
100 Old Oaken Bucket Rd., Norwell, MA 02061
Local realty services provided by:ERA Key Realty Services
100 Old Oaken Bucket Rd.,Norwell, MA 02061
$749,000
- 2 Beds
- 2 Baths
- 1,260 sq. ft.
- Single family
- Active
Listed by: john volpe
Office: william raveis r.e. & home services
MLS#:73559522
Source:MLSPIN
Price summary
- Price:$749,000
- Price per sq. ft.:$594.44
About this home
Welcome to this updated & modernized 1850's Norwell historic school house. With an open floor plan, newly renovated granite kitchen (Bosch appliances; refrigerator, dishwasher, range and microwave), 17ft high vaulted beamed family room, new primary bath with walk-in shower, oversized 12 over 12 floor to ceiling windows,10ft high ceilings, first floor primary bedroom, oversized picture window, brick fireplace with gas insert and new GE stackable washer dryer, this antique home has the feel of City condo. The home has been upgraded with 200 amp electric service, new front patio, central A/C, new 2022 high efficiency gas heater, new wide composite decking entrance, circular driveway and extra large shed for storage. A 3 bedroom, title V approved septic system makes this home Perfect for a possible ADU location!! This home is conveniently located, short walk to Vinal school, close to trails for hiking, Greenbush commuter rail, Norwell town center and highways. This home is truly one of a kind....
Contact an agent
Home facts
- Year built:1850
- Listing ID #:73559522
- Updated:September 30, 2026 at 11:46 AM
Rooms and interior
- Bedrooms:2
- Total bathrooms:2
- Full bathrooms:1
- Half bathrooms:1
- Rooms Total:5
- Flooring:Wood
- Kitchen Description:Dishwasher, Flooring - Wood, Open Floorplan, Refrigerator, Remodeled, Window(s) - Bay/Bow/Box
- Living area:1,260 sq. ft.
Heating and cooling
- Cooling:1 Cooling Zone, Central Air
- Heating:Natural Gas
- Central air:Yes
Structure and exterior
- Roof:Shingle
- Year built:1850
- Building area:1,260 sq. ft.
- Lot area:0.41 Acres
- Architectural Style:Antique, Colonial, Contemporary
- Construction Materials:Frame
- Exterior Features:Deck, Patio, Porch
- Foundation Description:Granite
Schools
- High school:Nhs
- Middle school:Nms
- Elementary school:Vinal
Utilities
- Water:Public
- Sewer:Private Sewer
Finances and disclosures
- Price:$749,000
- Price per sq. ft.:$594.44
- Tax amount:$8,371 (2026)
Features and amenities
- Appliances:Dishwasher, Refrigerator
- Amenities:Gas Water Heater
Parking
- Total parking spaces:7
- Parking description:Off Street
New listings near 100 Old Oaken Bucket Rd.
- Open Fri, 10am to 1pm
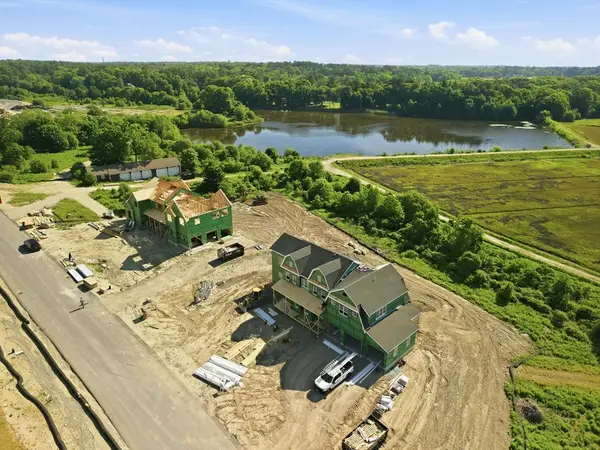 $2,800,000Active5 beds 5 baths5,857 sq. ft.
292 Cross Street #Lot 26, Norwell, MA 02061
MLS# 73537370Listed by: William Raveis R.E. & Home Services - New
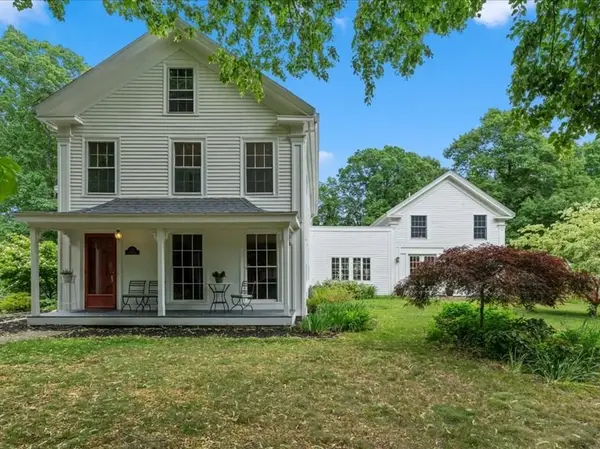 $1,440,000Active5 beds 4 baths4,612 sq. ft.
133 River Street, Norwell, MA 02061
MLS# 73583063Listed by: William Raveis R.E. & Home Services - New
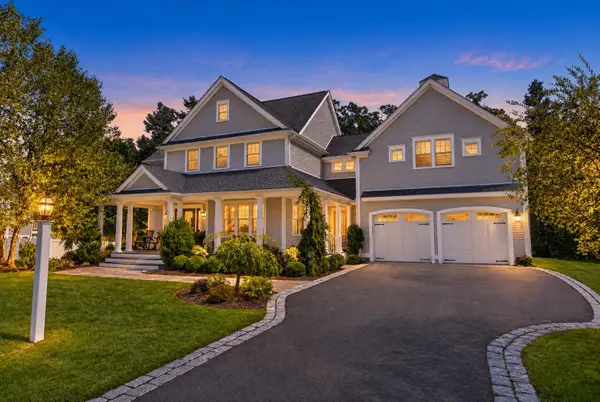 $1,995,000Active4 beds 4 baths4,375 sq. ft.
9 Lot Phillips Ln, Norwell, MA 02061
MLS# 73582409Listed by: Lyv Realty - New
 $1,195,000Active4 beds 4 baths2,877 sq. ft.
448 River Street, Norwell, MA 02061
MLS# 73581986Listed by: Coldwell Banker Realty - Norwell - Hanover Regional Office  $1,800,000Active7 beds 3 baths6,550 sq. ft.
166 Norwell Ave, Norwell, MA 02061
MLS# 73578685Listed by: Coldwell Banker Realty - Hingham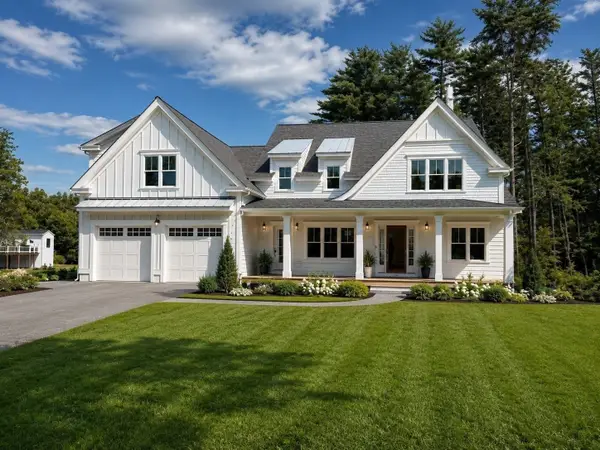 $2,399,000Active5 beds 5 baths5,000 sq. ft.
3 Harbor Lane, Norwell, MA 02061
MLS# 73575974Listed by: Coldwell Banker Realty - Hingham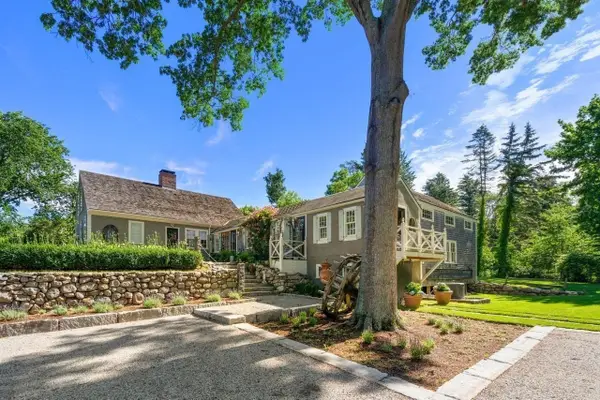 $1,295,000Active3 beds 3 baths2,627 sq. ft.
840 Main St, Norwell, MA 02061
MLS# 73572878Listed by: Coldwell Banker Realty - Norwell - Hanover Regional Office $1,695,000Active4 beds 4 baths3,247 sq. ft.
26 Old Pottery Ln, Norwell, MA 02061
MLS# 73571472Listed by: William Raveis R.E. & Home Services $1,500,000Active4 beds 4 baths3,805 sq. ft.
378 River Street, Norwell, MA 02061
MLS# 73571272Listed by: Coldwell Banker Realty - Norwell - Hanover Regional Office $1,475,000Active4 beds 4 baths3,793 sq. ft.
97 Farrar Farm Rd, Norwell, MA 02061
MLS# 73569989Listed by: William Raveis R.E. & Home Services


Protect your home and budget from life's surprises with an Assurant Home Warranty, backed by a partner that supports you through every step of homeownership. Explore Plans.
© 2023 - 2026 ERA Franchise Systems LLC. All rights reserved. ERA Franchise Systems LLC fully supports the principles of the Fair Housing Act and the Equal Opportunity Act. ERA, ERA Real Estate powered, and their respective logos are registered service marks of ERA Franchise Systems LLC. Each office is independently owned and operated.