
214 Washington St #26, Norwell, MA 02061
Local realty services provided by:Cohn & Company ERA Powered
214 Washington St #26,Norwell, MA 02061
$208,000
- 2 Beds
- 2 Baths
- 980 sq. ft.
- Mobile / Manufactured
- Active
Listed by: sheri hoitt
Office: william raveis r.e. & home services
MLS#:73595634
Source:MLSPIN
Price summary
- Price:$208,000
- Price per sq. ft.:$212.24
About this home
Norwell Welcomes You Home. Tucked around the corner as you enter The Glen, you'll find #26 awaiting your arrival. This well designed gem is a bright and open concept that has so much to offer: new paint and wallpaper treatments, new flooring, new front door package and a new bedroom window. Roof and water heater (2020), heating system (2019), stove and refrigerator (2025). Water piping is wrapped, 2 extra large propane tanks to keep you warm and toasty or you can go out into you 8x10 shed with electricity. Close to shopping with Derby Shoppes and Hanover Plaza minutes aways, a COMMUTERS DREAM. Monthly Park fee of $1029 includes taxes, water, sewer, road maintenance, trash & recycling. All offers subject to park management application approval and may take 7-10 days. Please go to https:/mymhcommunity.com for the application and search The Glen. Sold AS-IS .
Contact an agent
Home facts
- Year built:1995
- Subdivision & Development:The Glen
- Listing ID #:73595634
- Updated:October 28, 2026 at 12:01 PM
Rooms and interior
- Bedrooms:2
- Total bathrooms:2
- Full bathrooms:2
- Rooms Total:4
- Flooring:Laminate
- Kitchen Description:Range, Refrigerator
- Living area:980 sq. ft.
Heating and cooling
- Heating:Propane
Structure and exterior
- Roof:Shingle
- Year built:1995
- Building area:980 sq. ft.
- Lot Features:Level
- Construction Materials:Modular
- Exterior Features:Patio, Storage
- Foundation Description:Block, Slab
Schools
- High school:Norwell
- Middle school:Norwell
- Elementary school:Cole
Utilities
- Water:Public
- Sewer:Private Sewer
Finances and disclosures
- Price:$208,000
- Price per sq. ft.:$212.24
Features and amenities
- Appliances:Range, Refrigerator
- Laundry features:Electric Dryer Hookup
Parking
- Total parking spaces:2
New listings near 214 Washington St #26
- New
 $2,395,000Active4 beds 5 baths5,265 sq. ft.
292 Cross St #Lot 19, Norwell, MA 02061
MLS# 73595402Listed by: William Raveis R.E. & Home Services - New
 $495,000Active1 Acres
260 Main St, Norwell, MA 02061
MLS# 73594804Listed by: William Raveis R.E. & Home Services - Open Fri, 10am to 12pmNew
 $650,000Active2 beds 1 baths2,078 sq. ft.
194 Summer St, Norwell, MA 02061
MLS# 73593741Listed by: Milestones Realty 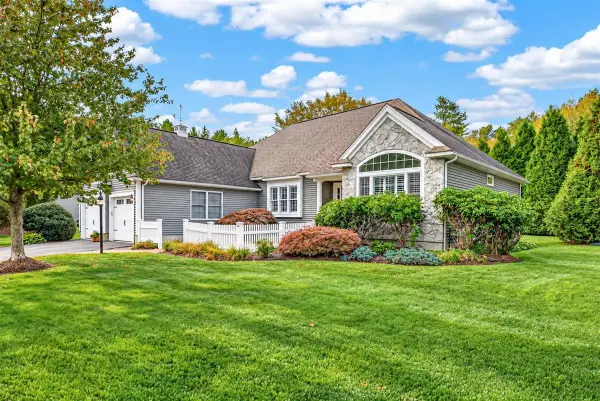 $919,000Active2 beds 2 baths2,295 sq. ft.
22 Silver Brook Ln #22, Norwell, MA 02061
MLS# 73591101Listed by: William Raveis R.E. & Home Services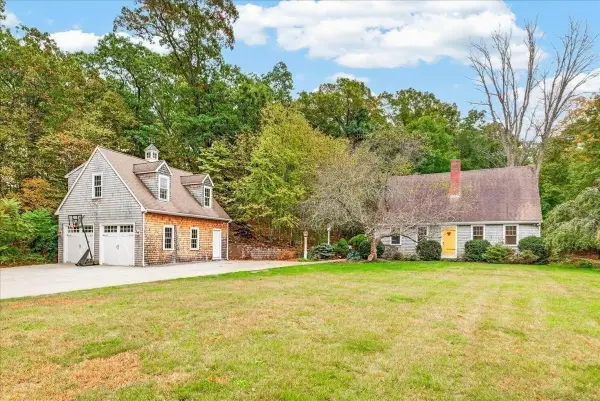 $1,295,000Active3 beds 2 baths1,714 sq. ft.
395 Prospect St, Norwell, MA 02061
MLS# 73591135Listed by: William Raveis R.E. & Home Services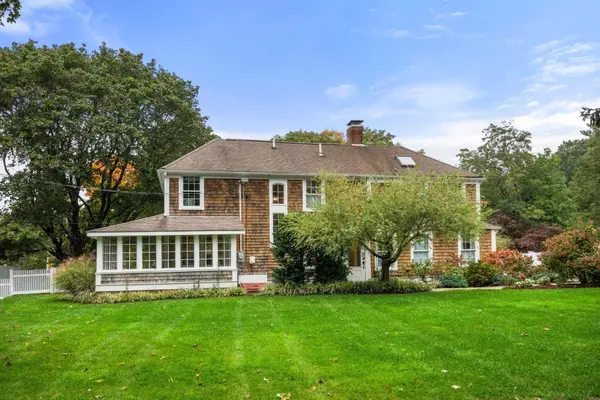 $1,699,000Active4 beds 4 baths4,360 sq. ft.
18 Holly Berry Trl, Norwell, MA 02061
MLS# 73590636Listed by: Coldwell Banker Realty - Boston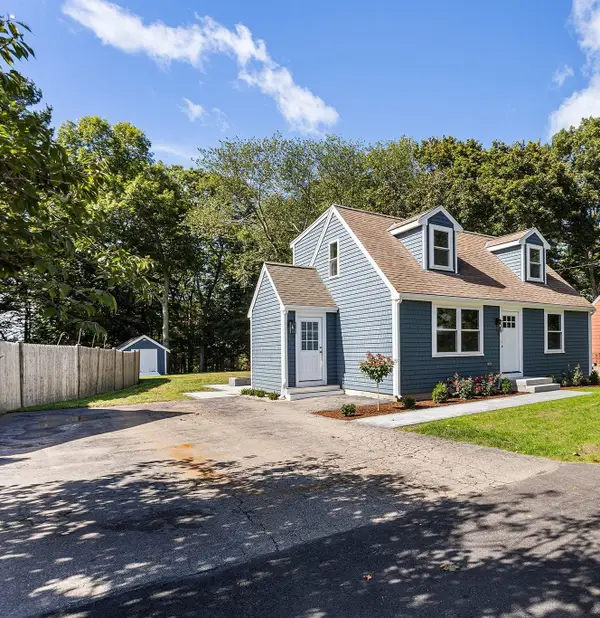 $800,000Active3 beds 2 baths1,260 sq. ft.
101 High St, Norwell, MA 02061
MLS# 73587592Listed by: Redfin Corp.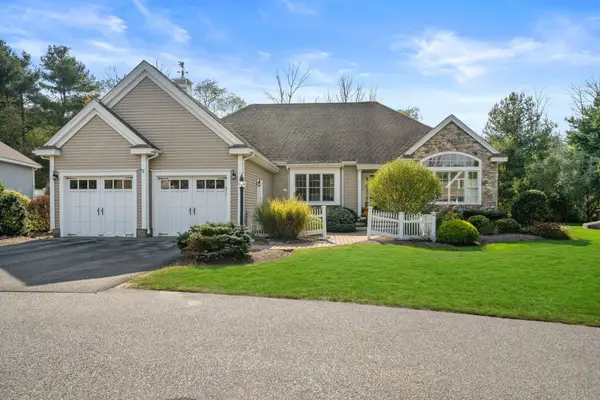 $950,000Active2 beds 2 baths2,397 sq. ft.
12 Silver Brook Lane #12, Norwell, MA 02061
MLS# 73590125Listed by: Conway - Scituate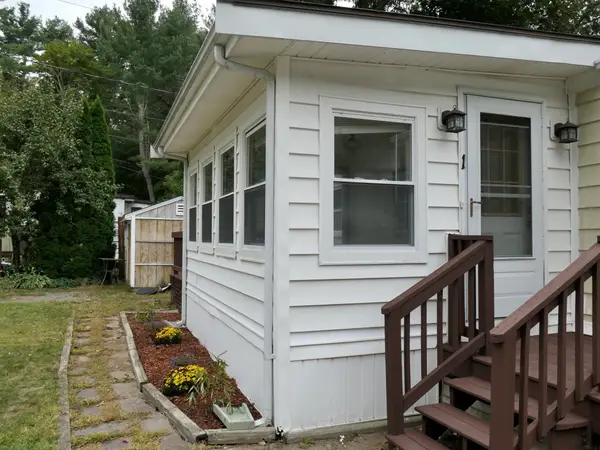 $168,000Active2 beds 1 baths920 sq. ft.
214 Washington Street #1, Norwell, MA 02061
MLS# 73586046Listed by: William Raveis R.E. & Home Services


Protect your home and budget from life's surprises with an Assurant Home Warranty, backed by a partner that supports you through every step of homeownership. Explore Plans.
© 2023 - 2026 ERA Franchise Systems LLC. All rights reserved. ERA Franchise Systems LLC fully supports the principles of the Fair Housing Act and the Equal Opportunity Act. ERA, ERA Real Estate powered, and their respective logos are registered service marks of ERA Franchise Systems LLC. Each office is independently owned and operated.