
292 Cross Street #Lot 25, Norwell, MA 02061
Local realty services provided by:Metropolitan Homes
Upcoming open houses
- Fri, Oct 3010:00 am - 01:00 pm
- Sat, Oct 3111:00 am - 02:30 pm
- Sun, Nov 0112:30 pm - 02:30 pm
Listed by: jessica flynn
Office: william raveis r.e. & home services
MLS#:73537372
Source:MLSPIN
Price summary
- Price:$3,000,000
- Price per sq. ft.:$458.44
About this home
Experience the pinnacle of modern living, while finding your peace in the sanctuary that creates your home. When driving into the 3 car garage located at 292 Cross St, Lot 25, this direct pond and bog view home is waiting to calm your soul through every season. Offering 4,636 square feet, with an uncompromising commitment to luxury and design, the details have been meticulously executed with top-tier materials, creating a sophisticated environment that brings the natural light and views in for everyday relaxation. The home encompasses five spacious bedrooms, including a first-floor guest suite, bonus laundry room, walk out basement, and a slider to the deck from the open concept kitchen/living space. This exceptional property offers an unparalleled opportunity to secure a custom-built home in a neighborhood that will make you realize this is the life you have been missing. Sidewalks from Cross St through the cul-de-sacs to Old Oaken Bucket, a bus stop waiting for the kids, fish in the pond, and sunrises that are that will start your day right...wait until you fall asleep to the song of the spring peepers...Don't miss out on this amazing opportunity!...
Contact an agent
Home facts
- Year built:2026
- Subdivision & Development:Cranberry Crossing
- Listing ID #:73537372
- Updated:October 30, 2026 at 02:35 PM
Rooms and interior
- Bedrooms:5
- Total bathrooms:6
- Full bathrooms:5
- Half bathrooms:1
- Rooms Total:13
- Flooring:Flooring - Hardwood, Flooring - Stone/Ceramic Tile, Hardwood, Tile, Vinyl / VCT
- Dining Description:Crown Molding, Hardwood, Recessed Lighting
- Bathrooms Description:Bathroom, Bathroom - Full, Bathroom - Half, Bathroom - With Shower Stall
- Kitchen Description:Countertops - Stone/Granite/Solid, Dishwasher, Flooring - Stone/Ceramic Tile, Kitchen Island, Lighting - Pendant, Microwave, Oven, Pantry, Range, Range Hood, Recessed Lighting, Refrigerator, Wine Refrigerator
- Basement Description:Finished, Full, Radon Remediation System, Sump Pump, Walk-Out Access
- Living area:6,544 sq. ft.
Heating and cooling
- Cooling:4 Cooling Zones, Central Air
- Heating:Forced Air, Natural Gas
- Central air:Yes
Structure and exterior
- Roof:Shingle
- Year built:2026
- Building area:6,544 sq. ft.
- Lot area:1.03 Acres
- Lot Features:Cleared, Cul-De-Sac
- Architectural Style:Cottage
- Construction Materials:Frame
- Exterior Features:Deck, Patio, Porch, Rain Gutters, Sprinkler System
- Foundation Description:Concrete Perimeter
Schools
- High school:Nhs
- Middle school:Nms
- Elementary school:Vinal
Utilities
- Water:Public
- Sewer:Private Sewer
Finances and disclosures
- Price:$3,000,000
- Price per sq. ft.:$458.44
- Tax amount:$99,999 (2026)
Features and amenities
- Appliances:Dishwasher, Microwave, Range, Range Hood, Refrigerator, Wine Refrigerator
- Laundry features:Electric Dryer Hookup, Flooring - Stone/Ceramic Tile, Second Floor, Washer Hookup
- Amenities:Crown Molding, Gas Water Heater, Recessed Lighting, Wet Bar
Parking
- Total parking spaces:9
- Parking description:Attached, Off Street, Paved, Paved Drive
- Garage:Yes
- Garage spaces:3
New listings near 292 Cross Street #Lot 25
- New
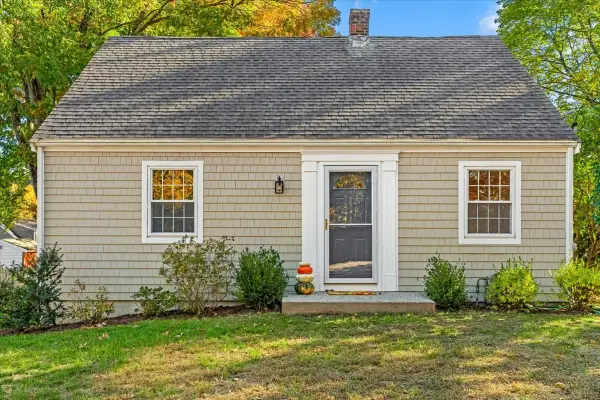 $629,000Active3 beds 1 baths1,576 sq. ft.
100 Grove St, Norwell, MA 02061
MLS# 73596604Listed by: Conway - Hanover - New
 $2,750,000Active3 beds 5 baths4,048 sq. ft.
252 Winter Street, Norwell, MA 02061
MLS# 73596079Listed by: Compass - New
 $724,900Active4 beds 2 baths2,476 sq. ft.
241 Grove St, Norwell, MA 02061
MLS# 73595931Listed by: Escalate Real Estate - Open Sun, 11am to 1pmNew
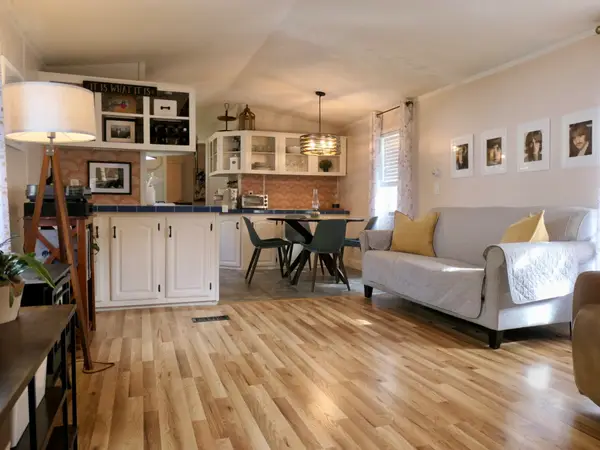 $208,000Active2 beds 2 baths980 sq. ft.
214 Washington St #26, Norwell, MA 02061
MLS# 73595634Listed by: William Raveis R.E. & Home Services - Open Fri, 10am to 1pmNew
 $2,395,000Active4 beds 5 baths5,265 sq. ft.
292 Cross St #Lot 19, Norwell, MA 02061
MLS# 73595402Listed by: William Raveis R.E. & Home Services - New
 $495,000Active1 Acres
260 Main St, Norwell, MA 02061
MLS# 73594804Listed by: William Raveis R.E. & Home Services - Open Fri, 10am to 12pmNew
 $650,000Active2 beds 1 baths2,078 sq. ft.
194 Summer St, Norwell, MA 02061
MLS# 73593741Listed by: Milestones Realty 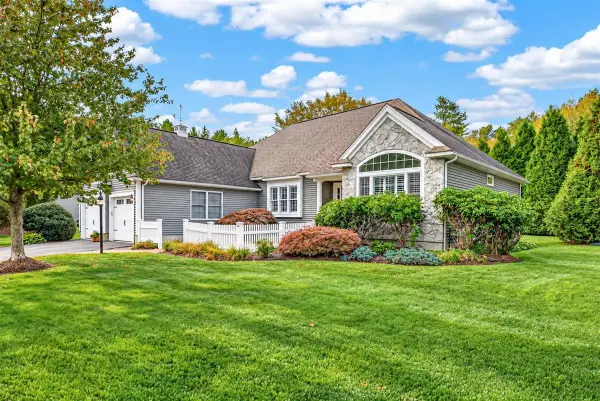 $919,000Active2 beds 2 baths2,295 sq. ft.
22 Silver Brook Ln #22, Norwell, MA 02061
MLS# 73591101Listed by: William Raveis R.E. & Home Services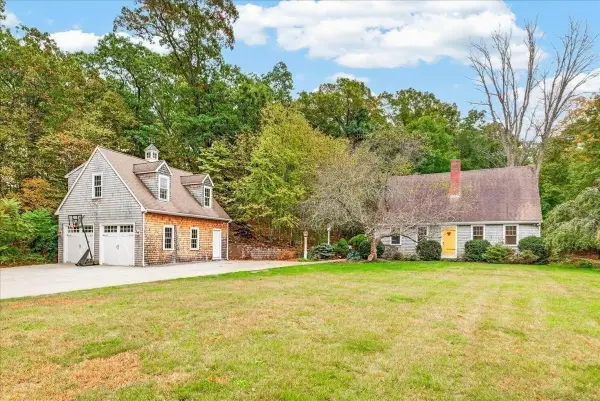 $1,295,000Active3 beds 2 baths1,714 sq. ft.
395 Prospect St, Norwell, MA 02061
MLS# 73591135Listed by: William Raveis R.E. & Home Services


Protect your home and budget from life's surprises with an Assurant Home Warranty, backed by a partner that supports you through every step of homeownership. Explore Plans.
© 2023 - 2026 ERA Franchise Systems LLC. All rights reserved. ERA Franchise Systems LLC fully supports the principles of the Fair Housing Act and the Equal Opportunity Act. ERA, ERA Real Estate powered, and their respective logos are registered service marks of ERA Franchise Systems LLC. Each office is independently owned and operated.