
133 River Street, Norwell, MA 02061
Local realty services provided by:Metropolitan Homes
133 River Street,Norwell, MA 02061
$1,395,000
- 5 Beds
- 4 Baths
- 4,612 sq. ft.
- Single family
- Active
Upcoming open houses
- Sun, Nov 1512:00 pm - 02:00 pm
Listed by: the laurie detwiler team, laurie a. detwiler
Office: william raveis r.e. & home services
MLS#:73583063
Source:MLSPIN
Price summary
- Price:$1,395,000
- Price per sq. ft.:$302.47
About this home
Greek Revival character meets modern life in this scenic River Street gem. Generously proportioned rooms, high ceilings, wonderful natural light, and gleaming wide-pine floors throughout accommodate both family time and work from home. Primary plus three bright, sunny bedrooms overlook the spacious yard bordered by stone walls. Front-to-back living room boasts floor-to-celing windows and an elegant marble fireplace, while the dining room leads to a large mahogany deck built for hosting family and friends. A magnificent media/family room complete with wet bar is perfect for game day, and includes an exquisite and private in-law/guest/WFH office suite above. All bathrooms updated, true cook’s kitchen (the steam oven will change your life). Newer roof, new furnace, and fully air-conditioned. Prime location, walkable to the North River, Norris, the James Library and Norwell Center. Convenient to multiple commuting options, and only 26 miles from Boston.
Contact an agent
Home facts
- Year built:1822
- Listing ID #:73583063
- Updated:November 14, 2026 at 12:32 PM
Rooms and interior
- Bedrooms:5
- Total bathrooms:4
- Full bathrooms:3
- Half bathrooms:1
- Rooms Total:14
- Flooring:Flooring - Stone/Ceramic Tile, Flooring - Wood, Stone / Slate, Tile, Wood
- Dining Description:Dining Area, Wood
- Bathrooms Description:Bathroom, Bathroom - Tiled With Shower Stall
- Kitchen Description:Closet/Cabinets - Custom Built, Countertops - Stone/Granite/Solid, Dishwasher, Flooring - Hardwood, Microwave, Oven, Range, Range Hood, Refrigerator, Second Dishwasher, Wine Refrigerator
- Basement Description:Concrete, Full, Garage Access, Unfinished, Walk-Out Access
- Living area:4,612 sq. ft.
Heating and cooling
- Cooling:5 Cooling Zones, Central Air, Ductless
- Heating:Baseboard, Ductless, Natural Gas, Wood Stove
- Central air:Yes
Structure and exterior
- Roof:Asphalt/Composition Shingles
- Year built:1822
- Building area:4,612 sq. ft.
- Lot area:1.1 Acres
- Lot Features:Cleared, Gentle Sloping
- Architectural Style:Antique, Greek Revival
- Construction Materials:Frame, Post & Beam
- Exterior Features:Deck - Wood, Garden, Porch, Stone Wall
- Foundation Description:Granite
Schools
- High school:Nhs
- Middle school:Nms
- Elementary school:Vinal
Utilities
- Water:Public
- Sewer:Private Sewer
Finances and disclosures
- Price:$1,395,000
- Price per sq. ft.:$302.47
- Tax amount:$13,509 (2026)
Features and amenities
- Appliances:Dishwasher, Dryer, Microwave, Range, Range Hood, Refrigerator, Washer, Wine Refrigerator
- Laundry features:Dryer, First Floor, Washer
- Amenities:Wet Bar
Parking
- Total parking spaces:6
- Parking description:Heated Garage, Under, Workshop in Garage
- Garage:Yes
- Garage spaces:1
New listings near 133 River Street
- Open Sun, 1 to 3pmNew
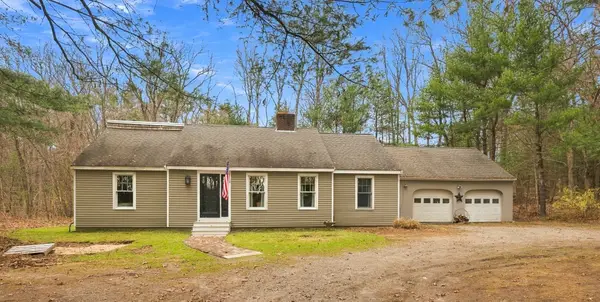 $750,000Active3 beds 3 baths1,494 sq. ft.
74 Stetson Shrine Ln, Norwell, MA 02061
MLS# 73602152Listed by: Coldwell Banker Realty - Norwell - Hanover Regional Office - Open Sun, 12 to 2pmNew
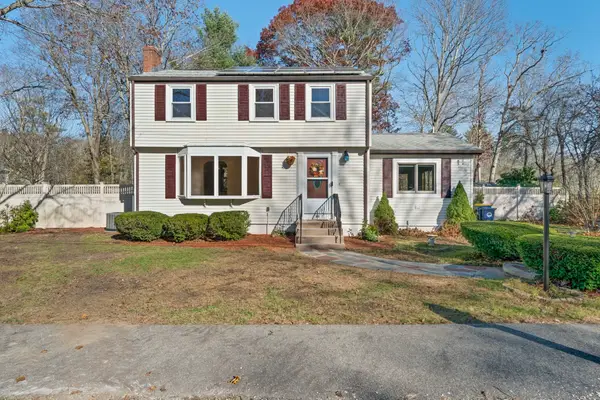 $699,900Active3 beds 2 baths1,368 sq. ft.
21 Beers Ave, Norwell, MA 02061
MLS# 73601770Listed by: Coldwell Banker Realty - Scituate - Open Sun, 1 to 3pmNew
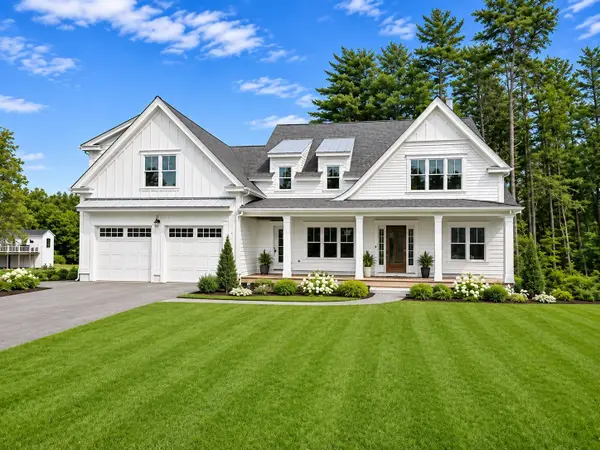 $2,399,000Active5 beds 5 baths5,000 sq. ft.
3 Harbor Lane, Norwell, MA 02061
MLS# 73599827Listed by: Coldwell Banker Realty - Hingham - New
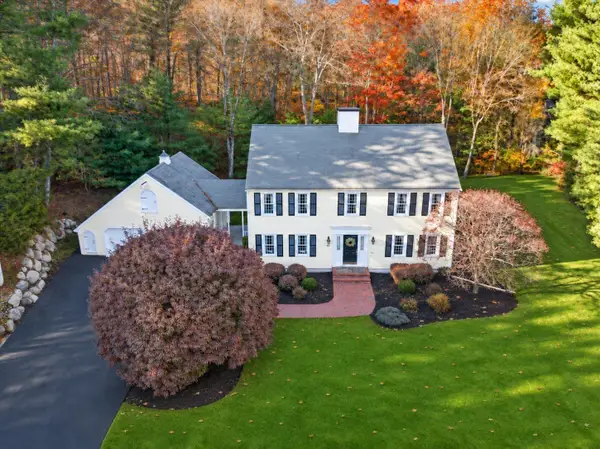 $1,395,000Active4 beds 3 baths3,372 sq. ft.
60 Rf Higgins Drive, Norwell, MA 02061
MLS# 73599350Listed by: William Raveis R.E. & Home Services - Open Sun, 12 to 1:30pmNew
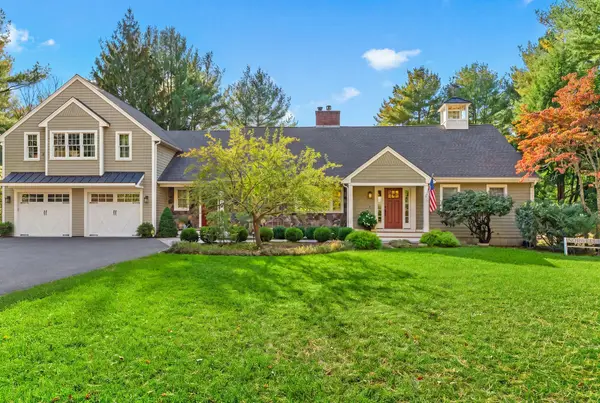 $1,295,000Active4 beds 4 baths3,303 sq. ft.
225 Wildcat Lane, Norwell, MA 02061
MLS# 73599104Listed by: William Raveis R.E. & Home Services - New
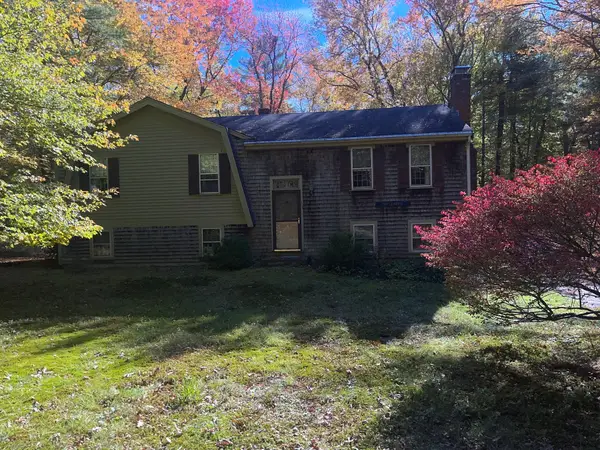 $465,000Active3 beds 2 baths1,800 sq. ft.
117 Cross St, Norwell, MA 02061
MLS# 73599016Listed by: All Inclusive Realty, LLC - Open Sun, 1 to 3pm
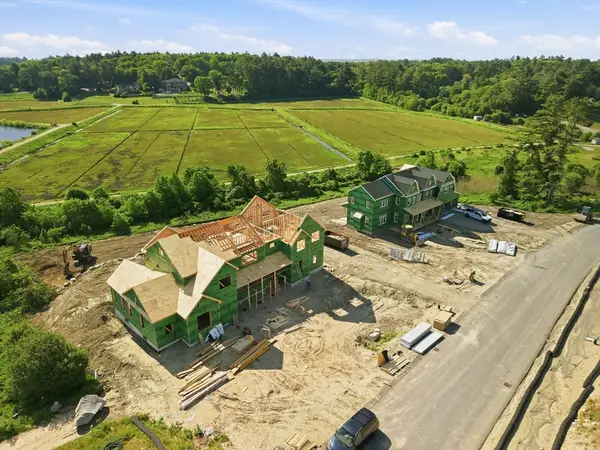 $3,000,000Active5 beds 6 baths6,544 sq. ft.
292 Cross Street #Lot 25, Norwell, MA 02061
MLS# 73537372Listed by: William Raveis R.E. & Home Services  $2,750,000Active3 beds 5 baths4,048 sq. ft.
252 Winter Street, Norwell, MA 02061
MLS# 73596079Listed by: Compass $724,900Active4 beds 2 baths2,476 sq. ft.
241 Grove St, Norwell, MA 02061
MLS# 73595931Listed by: Escalate Real Estate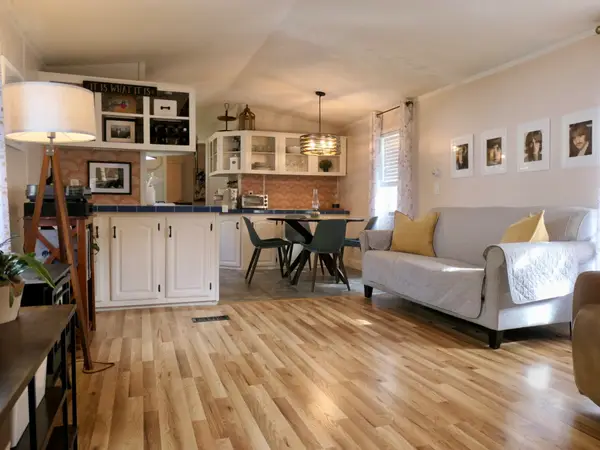 $208,000Active2 beds 2 baths980 sq. ft.
214 Washington St #26, Norwell, MA 02061
MLS# 73595634Listed by: William Raveis R.E. & Home Services


Protect your home and budget from life's surprises with an Assurant Home Warranty, backed by a partner that supports you through every step of homeownership. Explore Plans.
© 2023 - 2026 ERA Franchise Systems LLC. All rights reserved. ERA Franchise Systems LLC fully supports the principles of the Fair Housing Act and the Equal Opportunity Act. ERA, ERA Real Estate powered, and their respective logos are registered service marks of ERA Franchise Systems LLC. Each office is independently owned and operated.