
26 Stetson Shrine Ln, Norwell, MA 02061
Local realty services provided by:Metropolitan Homes
26 Stetson Shrine Ln,Norwell, MA 02061
$1,700,000
- 4 Beds
- 4 Baths
- 2,680 sq. ft.
- Single family
- Active
Upcoming open houses
- Sat, Oct 0311:00 am - 01:00 pm
Listed by: miene smith
Office: real broker ma, llc
MLS#:73535829
Source:MLSPIN
Price summary
- Price:$1,700,000
- Price per sq. ft.:$634.33
About this home
A rare Norwell opportunity offering space, privacy, and endless possibilities on 8+ picturesque acres!** Set along scenic Stetson Shrine Lane, this spacious 4-bedroom, 3.5-bath home offers an exceptional combination of comfortable living, flexible spaces, and expansive grounds. The entire interior has been freshly repainted, creating a bright and refreshed setting ready for its next chapter. The first-floor layout features a desirable primary suite and laundry, along with an additional bedroom that can easily serve as a guest room, home office, or flexible living space. The spacious country kitchen with center island opens to generous living and dining areas, creating an inviting flow for everyday living and entertaining. A charming 3-season porch overlooks the in-ground pool and beautifully landscaped grounds, providing a wonderful spot to relax and enjoy the private setting. Upstairs, generously sized bedrooms offer private baths, ample closets, and abundant storage. A large bonus room above the garage, with adjoining bonus space, provides incredible flexibility for a media room, gym, office, studio, guest space, hobbies, or additional storage. Outside, the 8+ acres offer an uncommon opportunity to enjoy privacy and nature while having room for gardening, recreation, entertaining, and outdoor activities, Beautiful wooded areas and producing fruit trees add to the property's natural appeal. Additional highlights include a 2-car garage, radiant flooring in the main bath, air-jetted tub, whole-house generator, and extensive storage. Stetson Shrine Lane is a designated scenic road with a connection to Norwell's early history, adding to the distinctive character of this location. Whether you're looking for room to spread out, space for hobbies and recreation, or simply a peaceful setting with room to enjoy the outdoors, this property offers a rare opportunity to experience the privacy and versatility of 8+ acres in desirable Norwell....
Contact an agent
Home facts
- Year built:1985
- Listing ID #:73535829
- Updated:September 30, 2026 at 11:46 AM
Rooms and interior
- Bedrooms:4
- Total bathrooms:4
- Full bathrooms:3
- Half bathrooms:1
- Rooms Total:9
- Flooring:Carpet, Flooring - Vinyl, Flooring - Wall to Wall Carpet, Tile, Wood
- Dining Description:Wood / Coal / Pellet Stove,
- Bathrooms Description:Bathroom, Bathroom - Full, Bathroom - With Tub & Shower
- Kitchen Description:Cooktop, Disposal, Flooring - Stone/Ceramic Tile, Flooring - Wood, Freezer, Kitchen Island, Lighting - Pendant, Microwave, Oven, Range, Range Hood, Recessed Lighting, Refrigerator, Trash Compactor, Vacuum System, Vaulted Ceiling(s), Window(s) - Bay/Bow/Box
- Basement Description:Bulkhead, Concrete, Full, Interior Entry, Sump Pump, Unfinished
- Living area:2,680 sq. ft.
Heating and cooling
- Cooling:2 Cooling Zones, Central Air, Wall Unit(s)
- Heating:Baseboard, Oil, Radiant
- Central air:Yes
Structure and exterior
- Roof:Shingle
- Year built:1985
- Building area:2,680 sq. ft.
- Lot area:8.09 Acres
- Lot Features:Wooded
- Architectural Style:Cape
- Construction Materials:Frame
- Exterior Features:Deck - Composite, Fruit Trees, Garden, Porch, Professional Landscaping, Rain Gutters, Stone Wall, Storage
- Foundation Description:Concrete Perimeter
Schools
- High school:Norwell High
- Middle school:Norwell Middle
- Elementary school:Vinal Elementary
Utilities
- Water:Public
- Sewer:Private Sewer
Finances and disclosures
- Price:$1,700,000
- Price per sq. ft.:$634.33
- Tax amount:$16,570 (2025)
Features and amenities
- Appliances:Disposal, Freezer, Intercom, Microwave, Range, Range Hood, Refrigerator, Vacuum System
- Laundry features:Electric Dryer Hookup, First Floor, Washer Hookup
- Amenities:Central Vacuum
- Pool features:In Ground, Private Pool
Parking
- Total parking spaces:22
- Parking description:Attached, Off Street, Paved Drive
- Garage:Yes
- Garage spaces:2
New listings near 26 Stetson Shrine Ln
- Open Fri, 10am to 1pm
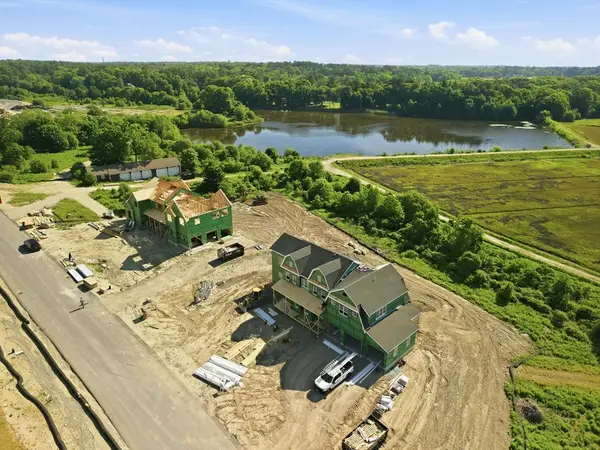 $2,800,000Active5 beds 5 baths5,857 sq. ft.
292 Cross Street #Lot 26, Norwell, MA 02061
MLS# 73537370Listed by: William Raveis R.E. & Home Services - New
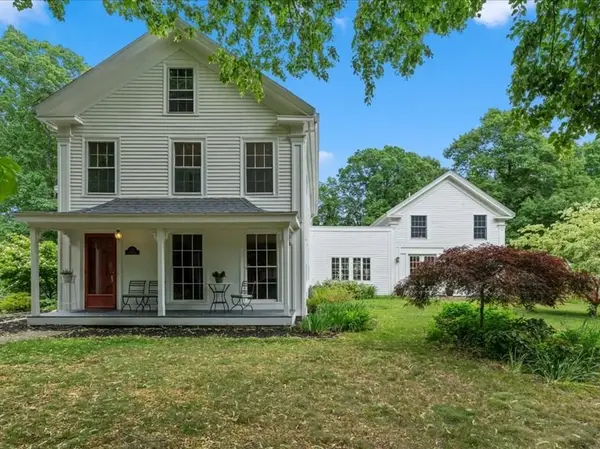 $1,440,000Active5 beds 4 baths4,612 sq. ft.
133 River Street, Norwell, MA 02061
MLS# 73583063Listed by: William Raveis R.E. & Home Services - New
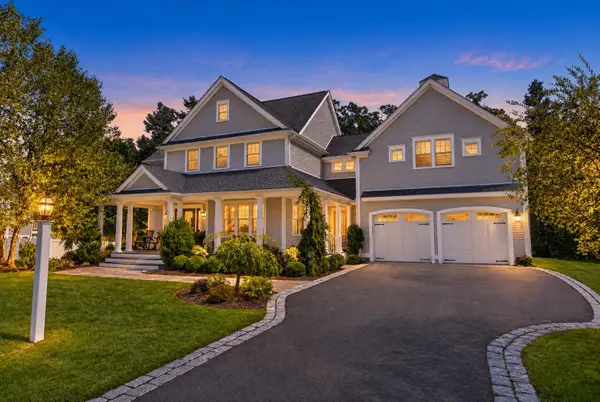 $1,995,000Active4 beds 4 baths4,375 sq. ft.
9 Lot Phillips Ln, Norwell, MA 02061
MLS# 73582409Listed by: Lyv Realty - New
 $1,195,000Active4 beds 4 baths2,877 sq. ft.
448 River Street, Norwell, MA 02061
MLS# 73581986Listed by: Coldwell Banker Realty - Norwell - Hanover Regional Office  $1,800,000Active7 beds 3 baths6,550 sq. ft.
166 Norwell Ave, Norwell, MA 02061
MLS# 73578685Listed by: Coldwell Banker Realty - Hingham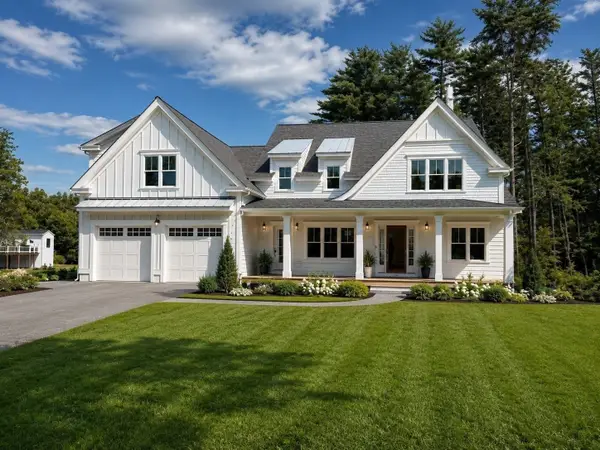 $2,399,000Active5 beds 5 baths5,000 sq. ft.
3 Harbor Lane, Norwell, MA 02061
MLS# 73575974Listed by: Coldwell Banker Realty - Hingham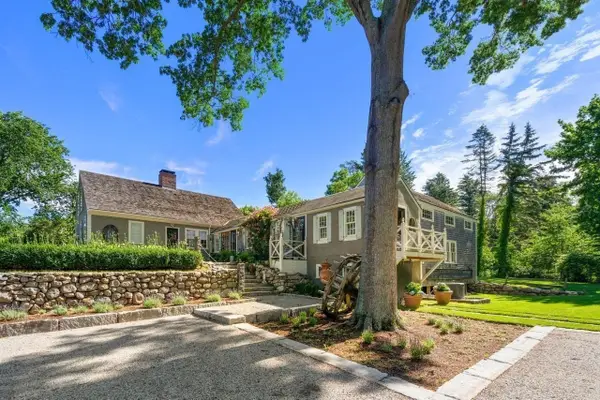 $1,295,000Active3 beds 3 baths2,627 sq. ft.
840 Main St, Norwell, MA 02061
MLS# 73572878Listed by: Coldwell Banker Realty - Norwell - Hanover Regional Office $1,695,000Active4 beds 4 baths3,247 sq. ft.
26 Old Pottery Ln, Norwell, MA 02061
MLS# 73571472Listed by: William Raveis R.E. & Home Services $1,500,000Active4 beds 4 baths3,805 sq. ft.
378 River Street, Norwell, MA 02061
MLS# 73571272Listed by: Coldwell Banker Realty - Norwell - Hanover Regional Office $1,475,000Active4 beds 4 baths3,793 sq. ft.
97 Farrar Farm Rd, Norwell, MA 02061
MLS# 73569989Listed by: William Raveis R.E. & Home Services


Protect your home and budget from life's surprises with an Assurant Home Warranty, backed by a partner that supports you through every step of homeownership. Explore Plans.
© 2023 - 2026 ERA Franchise Systems LLC. All rights reserved. ERA Franchise Systems LLC fully supports the principles of the Fair Housing Act and the Equal Opportunity Act. ERA, ERA Real Estate powered, and their respective logos are registered service marks of ERA Franchise Systems LLC. Each office is independently owned and operated.