
27 John Adams Drive, Norwell, MA 02061
Local realty services provided by:ERA Millennium Real Estate
27 John Adams Drive,Norwell, MA 02061
$685,000
- 3 Beds
- 1 Baths
- 1,003 sq. ft.
- Single family
- Active
Listed by: lindsay conlon
Office: coldwell banker realty - norwell - hanover regional office
MLS#:73565489
Source:MLSPIN
Price summary
- Price:$685,000
- Price per sq. ft.:$682.95
About this home
Nestled in Norwell’s idyllic President’s Park neighborhood, 27 John Adams Drive offers a fabulous opportunity to get into one of the South Shore’s most coveted towns. Meticulously maintained and beautifully updated, this charming ranch is truly move-in ready. The bright and inviting living room features hardwood floors, built-ins, shiplap detail, and a wood-burning fireplace, while the lovely eat-in kitchen offers granite countertops, a generous island, and direct access to the large composite deck—perfect for al fresco dining. On the other side of the home, you’ll find three good-sized bedrooms and an updated bath with tiled tub/shower. Need more space? The full basement offers high ceilings and an impressive amount of natural light, creating fantastic potential for additional finished living space down the road. Outside, the flat, fully fenced backyard is truly enormous, with plenty of room for pets, play, gardening, entertaining—or simply enjoying the outdoors. Gas heat, central AC, and a new whole-house water filtration system add to the home’s comfort and convenience. And then there’s the neighborhood. With its quiet streets, welcoming atmosphere, and convenient location close to everything Norwell has to offer, President’s Park has the kind of true neighborhood feel that’s becoming harder and harder to find. Less than a mile from Cole School and minutes from Route 3, shopping, dining, and more, the location offers an ideal combination of neighborhood charm and convenience....
Contact an agent
Home facts
- Year built:1967
- Listing ID #:73565489
- Updated:August 25, 2026 at 11:02 AM
Rooms and interior
- Bedrooms:3
- Total bathrooms:1
- Full bathrooms:1
- Rooms Total:5
- Flooring:Carpet, Hardwood, Tile
- Dining Description:Deck - Exterior, Exterior Access, Hardwood, Open Floorplan, Recessed Lighting
- Kitchen Description:Countertops - Stone/Granite/Solid, Dishwasher, Flooring - Hardwood, Gas Stove, Kitchen Island, Microwave, Open Floorplan, Range, Recessed Lighting, Refrigerator, Water Treatment
- Basement Description:Full, Interior Entry, Sump Pump, Unfinished
- Living area:1,003 sq. ft.
Heating and cooling
- Cooling:1 Cooling Zone, Central Air
- Heating:Forced Air
- Central air:Yes
Structure and exterior
- Roof:Shingle
- Year built:1967
- Building area:1,003 sq. ft.
- Lot area:0.51 Acres
- Lot Features:Level
- Architectural Style:Ranch
- Construction Materials:Frame
- Exterior Features:Deck - Composite, Storage
- Foundation Description:Concrete Perimeter
Schools
- High school:Norwell High
- Middle school:Norwell Middle
- Elementary school:Cole
Utilities
- Water:Public
- Sewer:Private Sewer
Finances and disclosures
- Price:$685,000
- Price per sq. ft.:$682.95
- Tax amount:$7,311 (2026)
Features and amenities
- Appliances:Dishwasher, Dryer, Microwave, Range, Refrigerator, Washer, Water Treatment
- Laundry features:Dryer, Gas Dryer Hookup, In Basement, Washer, Washer Hookup
- Amenities:Gas Water Heater
Parking
- Total parking spaces:4
- Parking description:Paved
New listings near 27 John Adams Drive
- Open Wed, 3 to 6pm
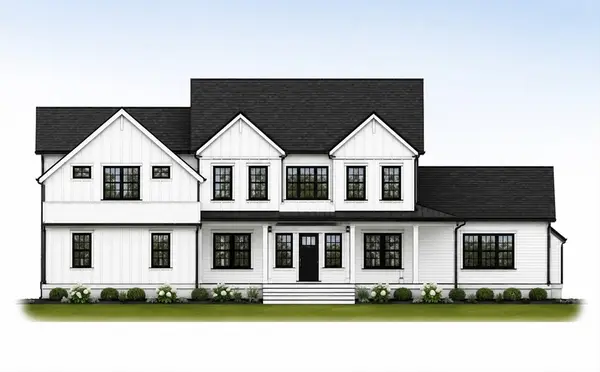 $2,295,000Active4 beds 5 baths5,186 sq. ft.
292 Cross Street #D, Norwell, MA 02061
MLS# 73536349Listed by: William Raveis R.E. & Home Services - Open Wed, 3 to 6pm
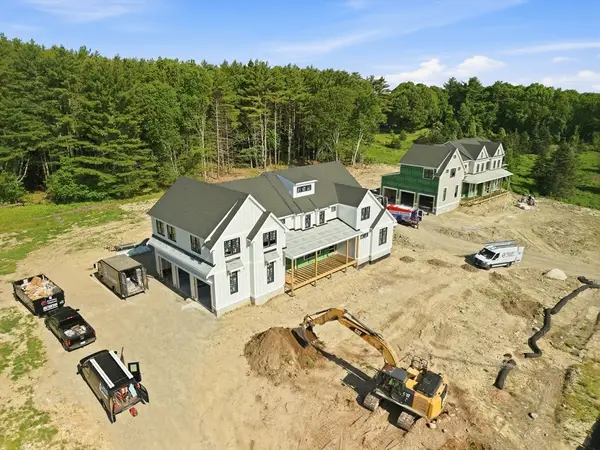 $2,550,000Active4 beds 5 baths5,522 sq. ft.
292 Cross Street #C, Norwell, MA 02061
MLS# 73537369Listed by: William Raveis R.E. & Home Services - Open Wed, 3 to 6pm
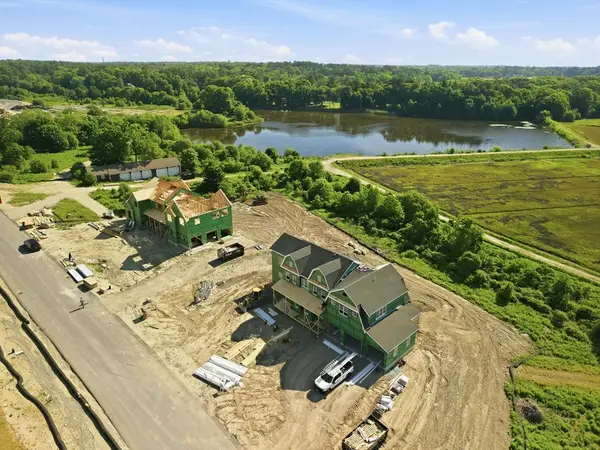 $2,800,000Active5 beds 5 baths5,857 sq. ft.
292 Cross Street #A, Norwell, MA 02061
MLS# 73537370Listed by: William Raveis R.E. & Home Services - Open Wed, 3 to 6pm
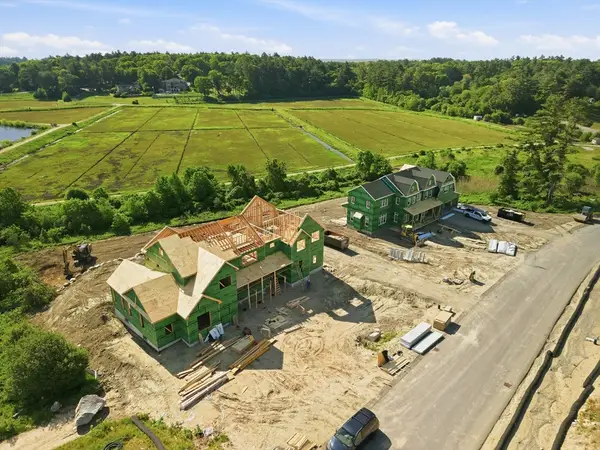 $3,000,000Active5 beds 6 baths6,544 sq. ft.
292 Cross Street #B, Norwell, MA 02061
MLS# 73537372Listed by: William Raveis R.E. & Home Services - New
 $1,350,000Active3 beds 3 baths2,827 sq. ft.
174 Cross Street, Norwell, MA 02061
MLS# 73565581Listed by: Cornerstone Real Estate - New
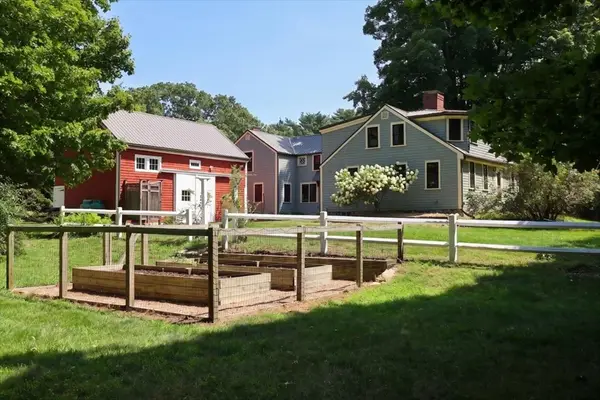 $1,375,000Active4 beds 3 baths3,433 sq. ft.
56 Brigantine Cir, Norwell, MA 02061
MLS# 73564071Listed by: William Raveis R.E. & Home Services 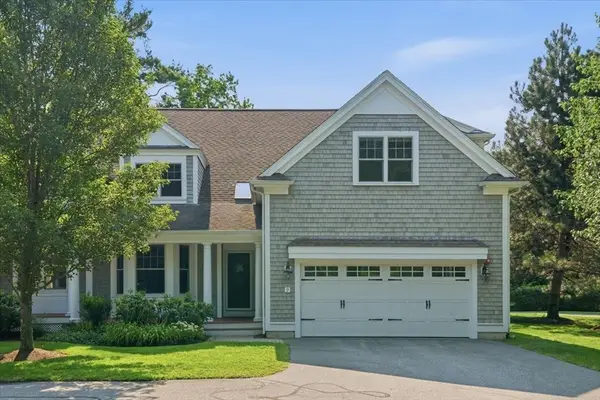 $1,050,000Active3 beds 3 baths2,864 sq. ft.
239 Washington St #9, Norwell, MA 02061
MLS# 73563319Listed by: William Raveis R.E. & Home Services- Open Sat, 10 to 11am
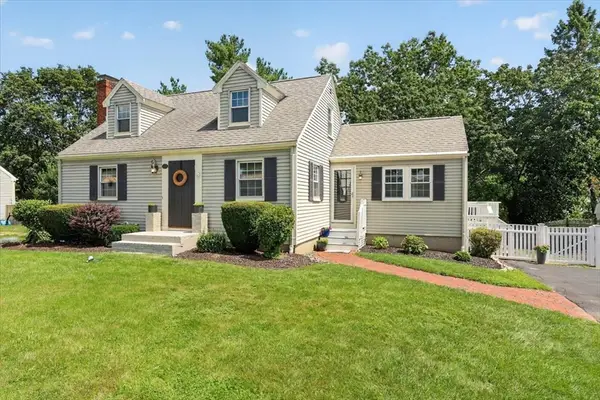 $799,000Active3 beds 1 baths1,812 sq. ft.
39 Gerard Rd, Norwell, MA 02061
MLS# 73562563Listed by: William Raveis R.E. & Home Services 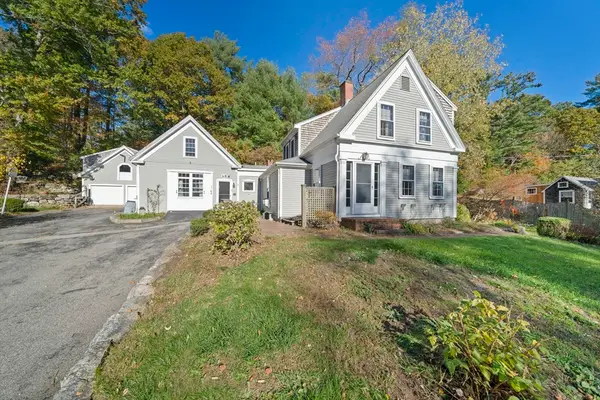 $830,000Active4 beds 4 baths2,850 sq. ft.
26 Church St, Norwell, MA 02061
MLS# 73561080Listed by: Keller Williams Realty


Protect your home and budget from life's surprises with an Assurant Home Warranty, backed by a partner that supports you through every step of homeownership. Explore Plans.
© 2023 - 2026 ERA Franchise Systems LLC. All rights reserved. ERA Franchise Systems LLC fully supports the principles of the Fair Housing Act and the Equal Opportunity Act. ERA, ERA Real Estate powered, and their respective logos are registered service marks of ERA Franchise Systems LLC. Each office is independently owned and operated.