
56 Brigantine Cir, Norwell, MA 02061
Local realty services provided by:ERA Millennium Real Estate
56 Brigantine Cir,Norwell, MA 02061
$1,375,000
- 4 Beds
- 3 Baths
- 3,433 sq. ft.
- Single family
- Active
Listed by: liz mccarron team, liz mccarron
Office: william raveis r.e. & home services
MLS#:73564071
Source:MLSPIN
Price summary
- Price:$1,375,000
- Price per sq. ft.:$400.52
- Monthly HOA dues:$25
About this home
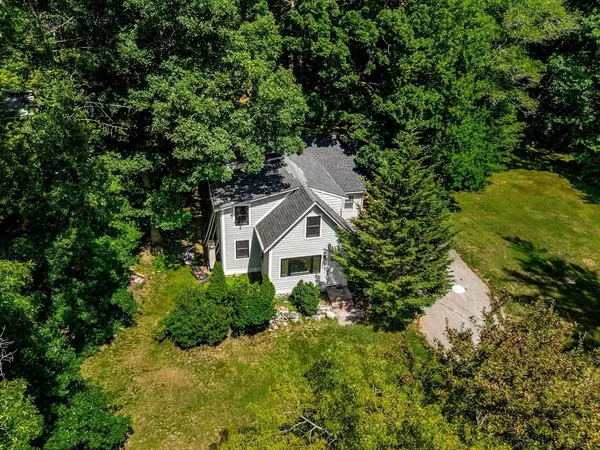
A rare opportunity to own one of Norwell's historic treasures. Beautifully preserved and thoughtfully updated, this extraordinary home seamlessly blends more than three centuries of history with the comfort and convenience of modern living. Set on 1.4 private acres beside Shipyard Park, the property offers direct access to the North River for kayaking, paddleboarding, swimming or watching the sunset atop Fox Hill. Inside, timeless architectural details are complemented by exceptional updates and a functional floor plan. The beautifully renovated country kitchen features granite countertops, a Viking professional range, Bosch dishwasher, French-door Samsung refrigerator, generous pantry, and additional storage. Unlike many antique homes, there is abundant storage throughout, including multiple closets in two bedrooms and charming built-in bench seating with hidden storage. The spacious primary suite includes a renovated bath highlighted by a classic claw-foot soaking tub, while refinished hardwood floors, beautifully updated bathrooms, and period details create warmth and character throughout. Extensive recent improvements include a standing-seam metal roof, cedar shingle siding, replacement windows, updated furnaces, whole-house generator, whole-house water filtration system, and french drain—allowing you to enjoy the charm of a 17th-century home with the reliability expected today....
Contact an agent
Home facts
- Year built:1720
- Listing ID #:73564071
- Updated:August 15, 2026 at 06:59 PM
Rooms and interior
- Bedrooms:4
- Total bathrooms:3
- Full bathrooms:2
- Half bathrooms:1
- Rooms Total:11
- Flooring:Flooring - Hardwood, Flooring - Wood, Stone / Slate, Tile, Wood
- Dining Description:Hardwood, Overhead
- Kitchen Description:Countertops - Stone/Granite/Solid, Dishwasher, Exterior Access, Flooring - Hardwood, Lighting - Pendant, Plumbed For Ice Maker, Range, Range Hood, Recessed Lighting, Refrigerator, Stainless Steel Appliances, Water Softner, Water Treatment
- Basement Description:Bulkhead, Concrete, Crawl Space, Dirt Floor, Interior Entry, Partial, Unfinished
- Living area:3,433 sq. ft.
Heating and cooling
- Cooling:Whole House Fan
- Heating:Forced Air, Oil
Structure and exterior
- Roof:Metal
- Year built:1720
- Building area:3,433 sq. ft.
- Lot area:1.4 Acres
- Lot Features:Cul-De-Sac, Wooded
- Architectural Style:Antique, Colonial
- Exterior Features:Garden, Horses Permitted, Outdoor Shower, Patio, Rain Gutters, Storage
- Foundation Description:Granite, Stone
Utilities
- Water:Public
- Sewer:Private Sewer
Finances and disclosures
- Price:$1,375,000
- Price per sq. ft.:$400.52
- Tax amount:$15,548 (2026)
Features and amenities
- Appliances:Dishwasher, Dryer, Range, Range Hood, Refrigerator, Washer, Water Treatment
- Laundry features:Dryer, Gas Dryer Hookup, Second Floor, Washer, Washer Hookup
- Amenities:Closet/Cabinets - Custom Built, Library, Recessed Lighting
Parking
- Total parking spaces:11
- Parking description:Detached, Garage Door Opener, Off Street, Paved, Paved Drive, Stone/Gravel, Storage
- Garage:Yes
- Garage spaces:1
New listings near 56 Brigantine Cir
- Open Sat, 12 to 1:30pmNew
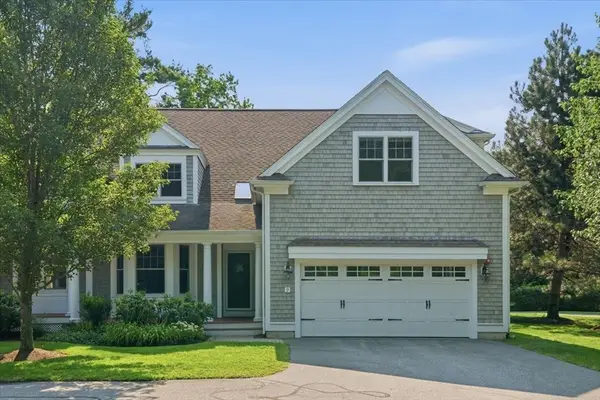 $1,050,000Active3 beds 3 baths2,864 sq. ft.
239 Washington St #9, Norwell, MA 02061
MLS# 73563319Listed by: William Raveis R.E. & Home Services - Open Sun, 11am to 1pmNew
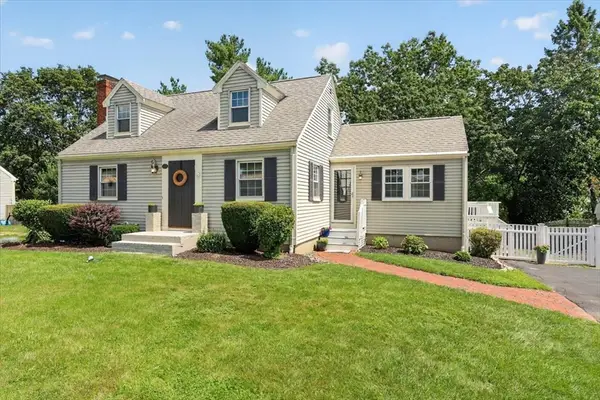 $799,000Active3 beds 1 baths1,812 sq. ft.
39 Gerard Rd, Norwell, MA 02061
MLS# 73562563Listed by: William Raveis R.E. & Home Services - New
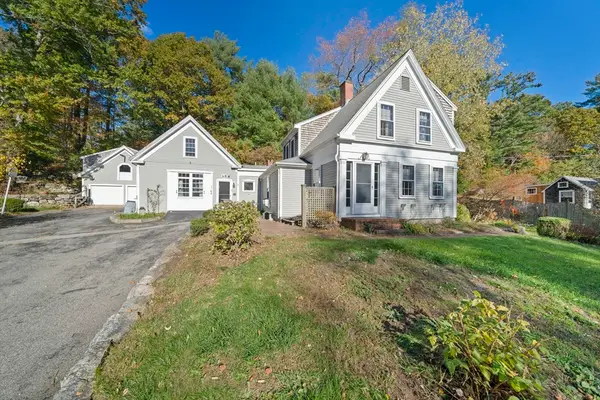 $830,000Active4 beds 4 baths2,850 sq. ft.
26 Church St, Norwell, MA 02061
MLS# 73561080Listed by: Keller Williams Realty - Open Sun, 11am to 1pmNew
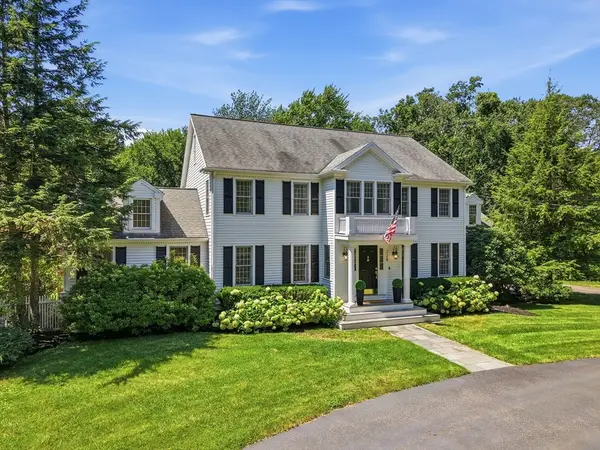 $1,795,000Active4 beds 4 baths4,432 sq. ft.
228 River St, Norwell, MA 02061
MLS# 73560131Listed by: William Raveis R.E. & Home Services - New
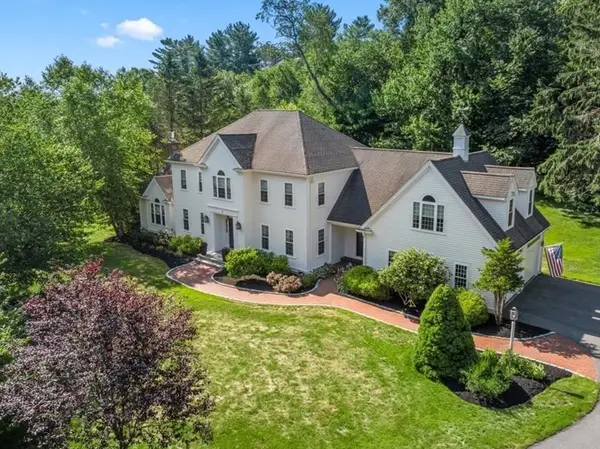 $1,675,000Active4 beds 3 baths4,812 sq. ft.
2 Blackthorne Lane, Norwell, MA 02061
MLS# 73559943Listed by: William Raveis R.E. & Home Services - New
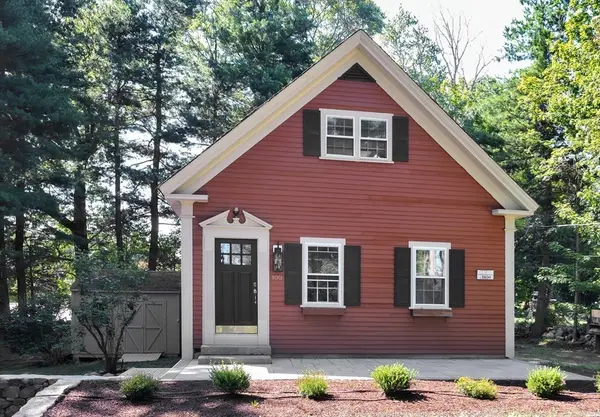 $799,900Active2 beds 2 baths1,260 sq. ft.
100 Old Oaken Bucket Rd., Norwell, MA 02061
MLS# 73559522Listed by: William Raveis R.E. & Home Services - New
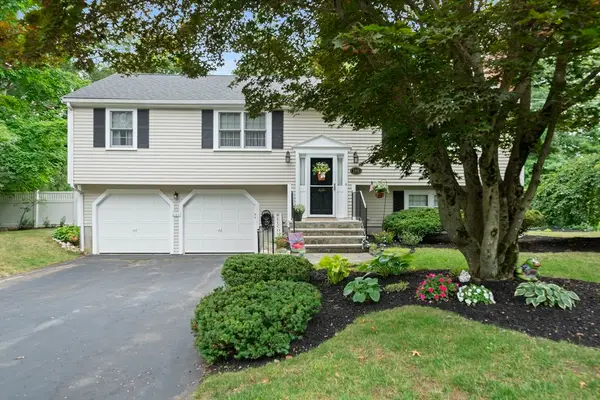 $879,900Active3 beds 2 baths2,052 sq. ft.
119 Hall Dr, Norwell, MA 02061
MLS# 73559572Listed by: The Firm 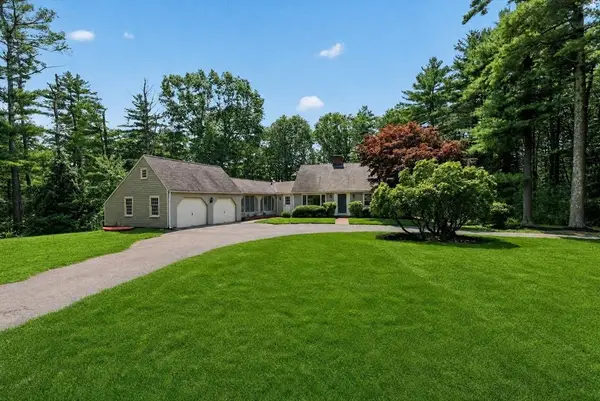 $1,095,000Active5 beds 3 baths3,926 sq. ft.
33 Bridge Street, Norwell, MA 02061
MLS# 73558877Listed by: Coldwell Banker Realty - Norwell - Hanover Regional Office- Open Sat, 2 to 3:30pm
 $799,000Active3 beds 2 baths1,952 sq. ft.
172 Tiffany Rd, Norwell, MA 02061
MLS# 73556568Listed by: William Raveis R. E. & Home Services


Protect your home and budget from life's surprises with an Assurant Home Warranty, backed by a partner that supports you through every step of homeownership. Explore Plans.
© 2023 - 2026 ERA Franchise Systems LLC. All rights reserved. ERA Franchise Systems LLC fully supports the principles of the Fair Housing Act and the Equal Opportunity Act. ERA, ERA Real Estate powered, and their respective logos are registered service marks of ERA Franchise Systems LLC. Each office is independently owned and operated.