
39 Gerard Rd, Norwell, MA 02061
Local realty services provided by:Metropolitan Homes
Upcoming open houses
- Sun, Aug 1611:00 am - 01:00 pm
Listed by: liz mccarron team
Office: william raveis r.e. & home services
MLS#:73562563
Source:MLSPIN
Price summary
- Price:$799,000
- Price per sq. ft.:$440.95
About this home
Welcome home to this bright and inviting Cape, offering the perfect blend of classic charm, comfortable living, and an unbeatable Norwell location. The thoughtfully designed first-floor layout features open living and dining spaces, a well-appointed kitchen with stainless steel appliances, beautiful hardwood floors, and updated bathroom. A convenient first-floor primary bedroom adds to the appeal. Upstairs, two generously sized bedrooms provide plenty of space for family, guests, or a home office. The finished walkout basement expands your living space with room to play, relax, or entertain, while offering direct access to the private, fenced-in backyard. Step outside and enjoy your own backyard retreat, complete with a firepit—perfect for summer evenings and gathering with friends. And the location is truly a commuter’s dream, just minutes from Queen Anne’s Corner, Derby Street, local schools, and convenient highway access. Charming, versatile, and ideally situated—this is a wonderful opportunity to make Norwell home....
Contact an agent
Home facts
- Year built:1952
- Listing ID #:73562563
- Updated:August 16, 2026 at 02:39 PM
Rooms and interior
- Bedrooms:3
- Total bathrooms:1
- Full bathrooms:1
- Rooms Total:7
- Flooring:Hardwood, Laminate, Tile
- Dining Description:Chair Rail, Closet, Hardwood
- Kitchen Description:Countertops - Stone/Granite/Solid, Countertops - Upgraded, Dishwasher, Flooring - Stone/Ceramic Tile, Gas Stove, Microwave, Open Floorplan, Range, Recessed Lighting, Refrigerator, Remodeled, Stainless Steel Appliances
- Basement Description:Concrete, Full, Interior Entry, Partially Finished, Walk-Out Access
- Living area:1,812 sq. ft.
Heating and cooling
- Cooling:1 Cooling Zone, Central Air
- Heating:Forced Air, Natural Gas
- Central air:Yes
Structure and exterior
- Roof:Shingle
- Year built:1952
- Building area:1,812 sq. ft.
- Lot area:0.19 Acres
- Lot Features:Cul-De-Sac
- Architectural Style:Cape
- Construction Materials:Frame
- Exterior Features:Deck - Wood, Rain Gutters, Storage
- Foundation Description:Block, Concrete Perimeter
Schools
- High school:Norwell High
- Middle school:Norwell Middle
- Elementary school:Cole
Utilities
- Water:Public
- Sewer:Private Sewer
Finances and disclosures
- Price:$799,000
- Price per sq. ft.:$440.95
- Tax amount:$8,070 (2026)
Features and amenities
- Appliances:Dishwasher, Dryer, Microwave, Range, Refrigerator, Washer
- Laundry features:Dryer, Electric Dryer Hookup, In Basement, Washer, Washer Hookup
- Amenities:Closet/Cabinets - Custom Built, Gas Water Heater, Recessed Lighting
Parking
- Total parking spaces:6
- Parking description:Off Street, Paved, Paved Drive
New listings near 39 Gerard Rd
- New
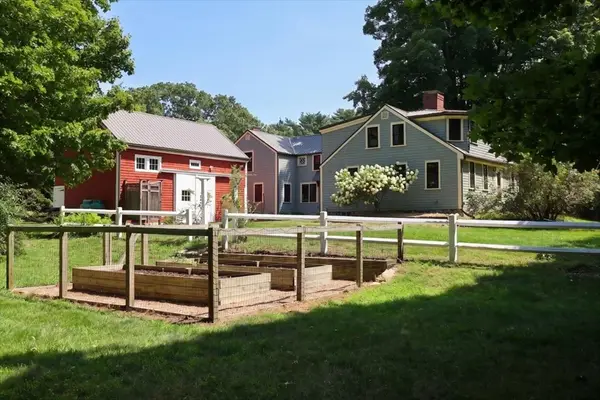 $1,375,000Active4 beds 3 baths3,433 sq. ft.
56 Brigantine Cir, Norwell, MA 02061
MLS# 73564071Listed by: William Raveis R.E. & Home Services - New
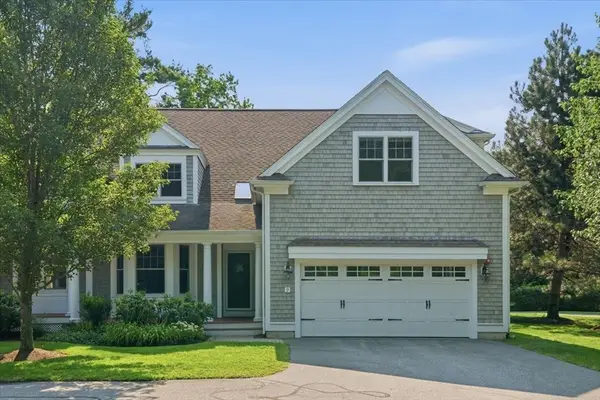 $1,050,000Active3 beds 3 baths2,864 sq. ft.
239 Washington St #9, Norwell, MA 02061
MLS# 73563319Listed by: William Raveis R.E. & Home Services - New
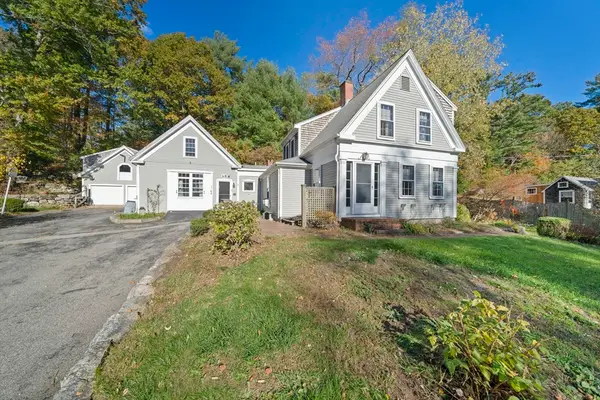 $830,000Active4 beds 4 baths2,850 sq. ft.
26 Church St, Norwell, MA 02061
MLS# 73561080Listed by: Keller Williams Realty - Open Sun, 11am to 1pmNew
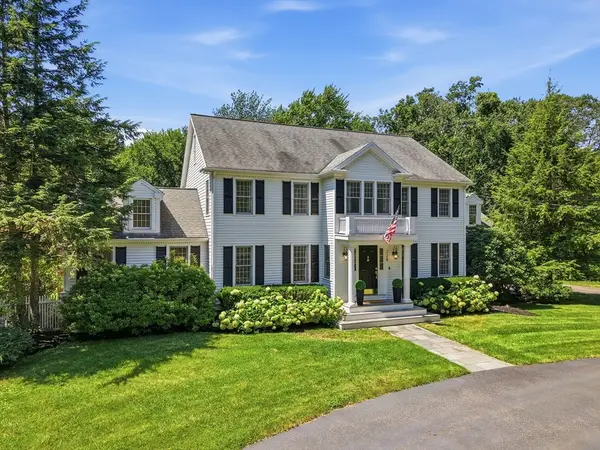 $1,795,000Active4 beds 4 baths4,432 sq. ft.
228 River St, Norwell, MA 02061
MLS# 73560131Listed by: William Raveis R.E. & Home Services - New
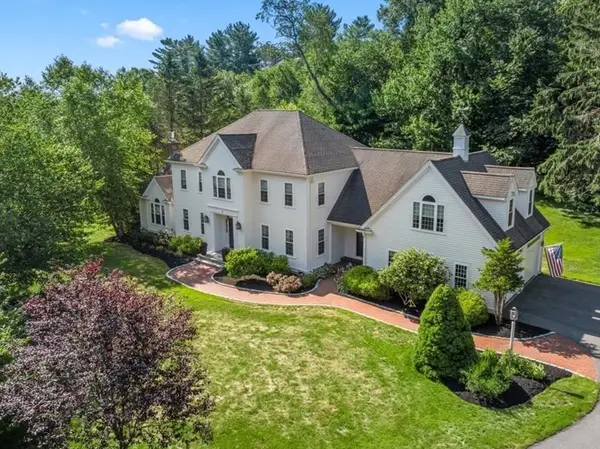 $1,675,000Active4 beds 3 baths4,812 sq. ft.
2 Blackthorne Lane, Norwell, MA 02061
MLS# 73559943Listed by: William Raveis R.E. & Home Services - New
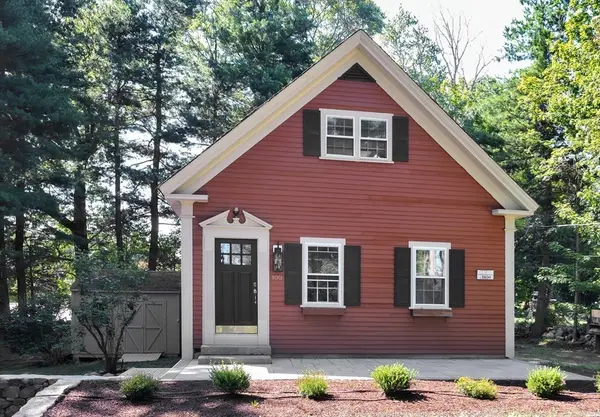 $799,900Active2 beds 2 baths1,260 sq. ft.
100 Old Oaken Bucket Rd., Norwell, MA 02061
MLS# 73559522Listed by: William Raveis R.E. & Home Services - New
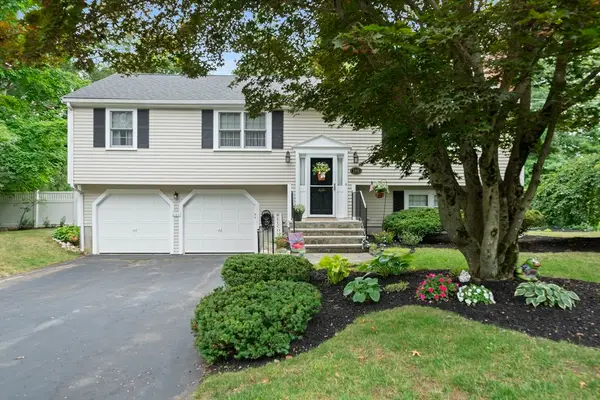 $879,900Active3 beds 2 baths2,052 sq. ft.
119 Hall Dr, Norwell, MA 02061
MLS# 73559572Listed by: The Firm 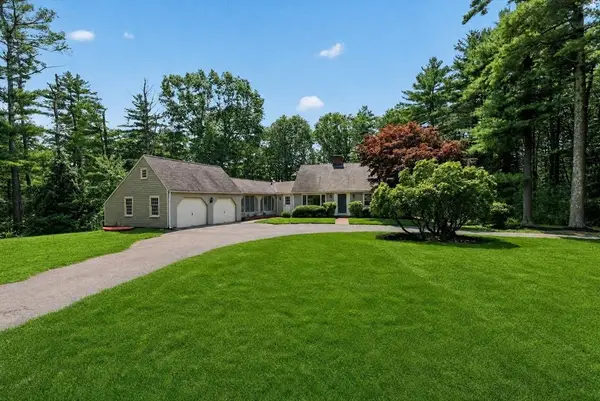 $1,095,000Active5 beds 3 baths3,926 sq. ft.
33 Bridge Street, Norwell, MA 02061
MLS# 73558877Listed by: Coldwell Banker Realty - Norwell - Hanover Regional Office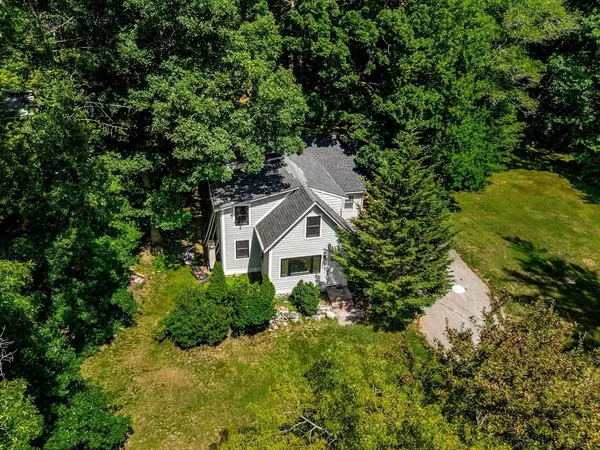 $799,000Active3 beds 2 baths1,952 sq. ft.
172 Tiffany Rd, Norwell, MA 02061
MLS# 73556568Listed by: William Raveis R. E. & Home Services


Protect your home and budget from life's surprises with an Assurant Home Warranty, backed by a partner that supports you through every step of homeownership. Explore Plans.
© 2023 - 2026 ERA Franchise Systems LLC. All rights reserved. ERA Franchise Systems LLC fully supports the principles of the Fair Housing Act and the Equal Opportunity Act. ERA, ERA Real Estate powered, and their respective logos are registered service marks of ERA Franchise Systems LLC. Each office is independently owned and operated.