
290 Grove St, Norwell, MA 02061
Local realty services provided by:Metropolitan Homes
290 Grove St,Norwell, MA 02061
$875,000
- 4 Beds
- 2 Baths
- 2,118 sq. ft.
- Single family
- Active
Listed by: james roche
Office: coldwell banker realty - norwell - hanover regional office
MLS#:73568893
Source:MLSPIN
Price summary
- Price:$875,000
- Price per sq. ft.:$413.13
About this home
Exceptional turn-key Garrison Colonial set on one-half acre of beautiful land in a desirable area of Norwell. This sturdy home has been updated with quality finishes over the years and features updated kitchen and baths, utility upgrades and some new windows and doors all with a nod toward maintaining the charm and character of Garrison style home with brick accents. The home is warm and inviting with gleaming hardwood and wide-pine floors, four large bedrooms with big closets and a warm and inviting family room overlooking the spacious, wooded private yard. This home has been impeccably maintained and with the heated bonus room in the lower-level, puts this property over the top offering a roomier feel and a comfortable living area. Outside features include stone walls, fine red-brick walkways, storage shed, covered porch, spacious deck, fenced in yard with fire pit and an oversized 2-car attached garage. Easy and efficient access to highway, commuter rail, schools, shops, restaurants and all that Norwell has to offer! Cole School District!...
Contact an agent
Home facts
- Year built:1967
- Listing ID #:73568893
- Updated:September 06, 2026 at 11:02 AM
Rooms and interior
- Bedrooms:4
- Total bathrooms:2
- Full bathrooms:1
- Half bathrooms:1
- Rooms Total:9
- Flooring:Carpet, Flooring - Wall to Wall Carpet, Hardwood, Pine
- Dining Description:Beadboard, Chair Rail, Crown Molding, Hardwood, Wainscoting
- Kitchen Description:Bathroom - Half, Beadboard, Cabinets - Upgraded, Closet, Countertops - Upgraded, Country Kitchen, Crown Molding, Flooring - Wood, Kitchen Island, Lighting - Overhead, Microwave, Pantry, Range, Refrigerator, Remodeled, Stainless Steel Appliances, Wainscoting
- Basement Description:Full, Partially Finished
- Living area:2,118 sq. ft.
Heating and cooling
- Cooling:Window Unit(s)
- Heating:Baseboard, Natural Gas, Wood Stove
Structure and exterior
- Roof:Shingle
- Year built:1967
- Building area:2,118 sq. ft.
- Lot area:0.51 Acres
- Lot Features:Cleared, Level, Wooded
- Architectural Style:Colonial, Garrison
- Construction Materials:Brick, Frame
- Exterior Features:Deck, Porch, Rain Gutters
- Foundation Description:Concrete Perimeter
Schools
- High school:Norwell High
- Middle school:Norwell Middle
- Elementary school:Cole Elementary
Utilities
- Water:Public
- Sewer:Private Sewer
Finances and disclosures
- Price:$875,000
- Price per sq. ft.:$413.13
- Tax amount:$8,927 (2025)
Features and amenities
- Appliances:Dryer, Microwave, Range, Refrigerator, Washer
- Laundry features:Dryer, Gas Dryer Hookup, In Basement, Washer, Washer Hookup
Parking
- Total parking spaces:6
- Parking description:Attached, Driveway, Garage Door Opener, Off Street, Paved, Paved Drive, Stone/Gravel, Storage
- Garage:Yes
- Garage spaces:2
New listings near 290 Grove St
- New
 $1,695,000Active4 beds 4 baths3,247 sq. ft.
26 Old Pottery Ln, Norwell, MA 02061
MLS# 73571472Listed by: William Raveis R.E. & Home Services - New
 $1,675,000Active4 beds 4 baths3,805 sq. ft.
378 River Street, Norwell, MA 02061
MLS# 73571272Listed by: Coldwell Banker Realty - Norwell - Hanover Regional Office - New
 $1,395,000Active3 beds 2 baths2,987 sq. ft.
51 Tiffany Road, Norwell, MA 02061
MLS# 73570330Listed by: Coldwell Banker Realty - Norwell - Hanover Regional Office - New
 $1,475,000Active4 beds 4 baths3,793 sq. ft.
97 Farrar Farm Rd, Norwell, MA 02061
MLS# 73569989Listed by: William Raveis R.E. & Home Services - New
 $645,000Active3 beds 1 baths1,092 sq. ft.
614 Grove Street, Norwell, MA 02061
MLS# 73569372Listed by: William Raveis R.E. & Home Services - New
 $550,000Active0.82 Acres
43 Kings Lndg, Norwell, MA 02061
MLS# 73568837Listed by: Coldwell Banker Realty - Scituate 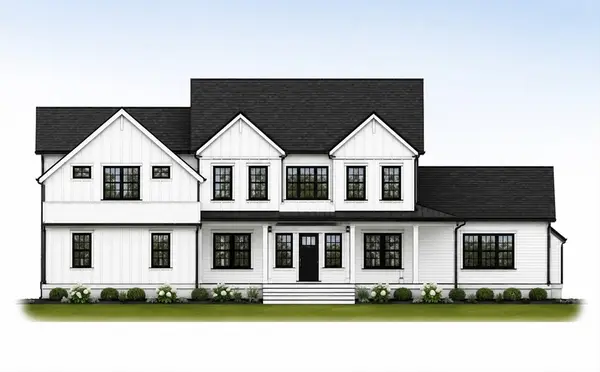 $2,295,000Active4 beds 5 baths5,186 sq. ft.
292 Cross Street #D, Norwell, MA 02061
MLS# 73536349Listed by: William Raveis R.E. & Home Services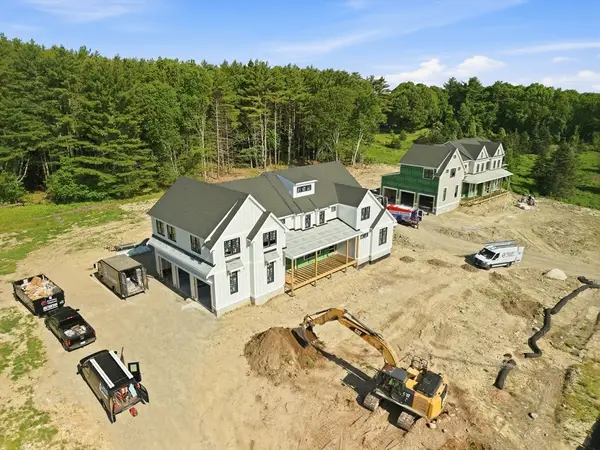 $2,550,000Active4 beds 5 baths5,522 sq. ft.
292 Cross Street #C, Norwell, MA 02061
MLS# 73537369Listed by: William Raveis R.E. & Home Services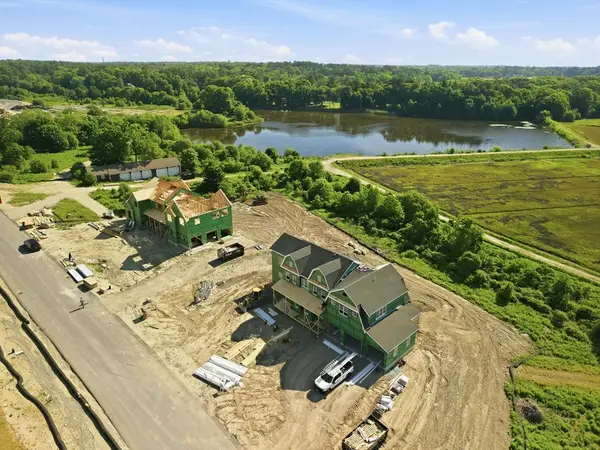 $2,800,000Active5 beds 5 baths5,857 sq. ft.
292 Cross Street #A, Norwell, MA 02061
MLS# 73537370Listed by: William Raveis R.E. & Home Services


Protect your home and budget from life's surprises with an Assurant Home Warranty, backed by a partner that supports you through every step of homeownership. Explore Plans.
© 2023 - 2026 ERA Franchise Systems LLC. All rights reserved. ERA Franchise Systems LLC fully supports the principles of the Fair Housing Act and the Equal Opportunity Act. ERA, ERA Real Estate powered, and their respective logos are registered service marks of ERA Franchise Systems LLC. Each office is independently owned and operated.