
378 River Street, Norwell, MA 02061
Local realty services provided by:Cohn & Company ERA Powered
378 River Street,Norwell, MA 02061
$1,675,000
- 4 Beds
- 4 Baths
- 3,805 sq. ft.
- Single family
- Active
Listed by: poppy troupe
Office: coldwell banker realty - norwell - hanover regional office
MLS#:73571272
Source:MLSPIN
Price summary
- Price:$1,675,000
- Price per sq. ft.:$440.21
About this home
A once-in-a-generation opportunity on one of Norwell’s most beautiful and storied roads. Rarely does a property of this scale, character and setting become available. Set well back from River Street on 5.4 breathtaking acres, this captivating c.1850 Antique Colonial is surrounded by sweeping lawns, magnificent mature trees, historic stone walls and a classic New England barn. A winding circular drive leads through the grounds, revealing a property that feels wonderfully private, pastoral and almost untouched by time. Inside, 4 bedrooms and 3.5 baths are complemented by a collection of warm and inviting spaces rich with period character. Thoughtfully expanded over the years, the home beautifully bridges its history with modern living. A more recent kitchen addition creates a light-filled heart of the home, with soaring cathedral ceilings and expansive views across the backyard and picturesque grounds. Multiple living and entertaining spaces offer flexibility while retaining the warmth and authenticity that make an antique home so special. Outside, more than five acres of open lawn, mature landscape, stone walls and the classic barn create an idyllic setting for entertaining, gardening, recreation or simply enjoying the remarkable peace and privacy. A whole-house generator provides added peace of mind, and at the buyer’s request, the sellers may install a new Title V septic system. Located along one of the South Shore’s most scenic country roads, moments from Norwell Center, top-rated schools and commuter routes, 378 River Street represents an increasingly rare opportunity: extraordinary land, enduring history and an incomparable sense of place. A property like this may come along only once in a lifetime. Showings begin Thursday 9/2...
Contact an agent
Home facts
- Year built:1850
- Listing ID #:73571272
- Updated:September 06, 2026 at 01:27 PM
Rooms and interior
- Bedrooms:4
- Total bathrooms:4
- Full bathrooms:3
- Half bathrooms:1
- Rooms Total:11
- Flooring:Carpet, Flooring - Stone/Ceramic Tile, Flooring - Wood, Stone / Slate, Tile, Wood
- Dining Description:Chair Rail, Closet/Cabinets - Custom Built, French Doors, Overhead, Window(s) - Picture, Wood
- Bathrooms Description:Bathroom, Bathroom - Full
- Kitchen Description:Countertops - Stone/Granite/Solid, Deck - Exterior, Dishwasher, Exterior Access, Flooring - Stone/Ceramic Tile, French Doors, Kitchen Island, Oven, Pantry, Range, Recessed Lighting, Refrigerator, Skylight, Window(s) - Picture
- Basement Description:Full, Interior Entry
- Living area:3,805 sq. ft.
Heating and cooling
- Heating:Central, Oil
Structure and exterior
- Roof:Wood
- Year built:1850
- Building area:3,805 sq. ft.
- Lot area:5.4 Acres
- Lot Features:Farm, Gentle Sloping
- Architectural Style:Antique, Colonial
- Construction Materials:Frame
- Exterior Features:Deck, Fruit Trees, Garden, Horses Permitted, Patio, Stone Wall, Storage
- Foundation Description:Stone
Schools
- High school:Nhs
- Middle school:Nms
- Elementary school:Vinal
Utilities
- Water:Public
- Sewer:Private Sewer
Finances and disclosures
- Price:$1,675,000
- Price per sq. ft.:$440.21
- Tax amount:$16,487 (2026)
Features and amenities
- Appliances:Dishwasher, Dryer, Range, Refrigerator, Washer
- Laundry features:Dryer, First Floor, Flooring - Wood, Washer, Washer Hookup
- Amenities:Entrance Foyer, Lighting - Overhead, Slider, Wainscoting
Parking
- Total parking spaces:14
- Parking description:Off Street, Paved Drive, Stone/Gravel
New listings near 378 River Street
- New
 $1,695,000Active4 beds 4 baths3,247 sq. ft.
26 Old Pottery Ln, Norwell, MA 02061
MLS# 73571472Listed by: William Raveis R.E. & Home Services - New
 $1,395,000Active3 beds 2 baths2,987 sq. ft.
51 Tiffany Road, Norwell, MA 02061
MLS# 73570330Listed by: Coldwell Banker Realty - Norwell - Hanover Regional Office - New
 $1,475,000Active4 beds 4 baths3,793 sq. ft.
97 Farrar Farm Rd, Norwell, MA 02061
MLS# 73569989Listed by: William Raveis R.E. & Home Services - New
 $645,000Active3 beds 1 baths1,092 sq. ft.
614 Grove Street, Norwell, MA 02061
MLS# 73569372Listed by: William Raveis R.E. & Home Services - New
 $875,000Active4 beds 2 baths2,118 sq. ft.
290 Grove St, Norwell, MA 02061
MLS# 73568893Listed by: Coldwell Banker Realty - Norwell - Hanover Regional Office - New
 $550,000Active0.82 Acres
43 Kings Lndg, Norwell, MA 02061
MLS# 73568837Listed by: Coldwell Banker Realty - Scituate 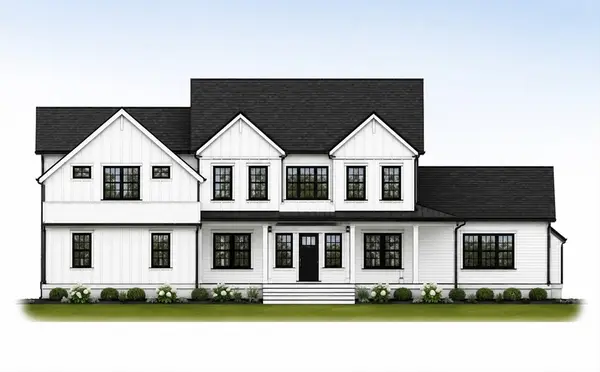 $2,295,000Active4 beds 5 baths5,186 sq. ft.
292 Cross Street #D, Norwell, MA 02061
MLS# 73536349Listed by: William Raveis R.E. & Home Services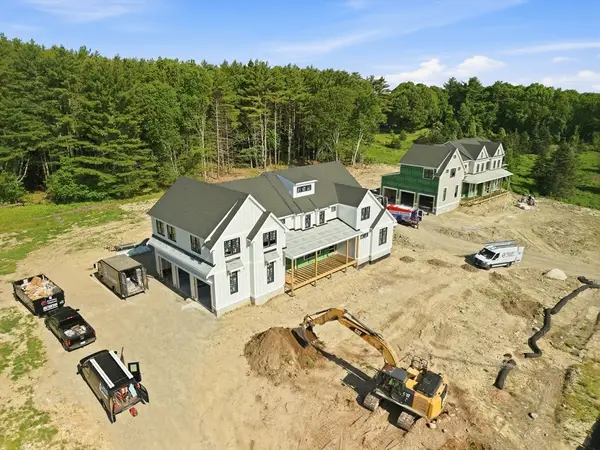 $2,550,000Active4 beds 5 baths5,522 sq. ft.
292 Cross Street #C, Norwell, MA 02061
MLS# 73537369Listed by: William Raveis R.E. & Home Services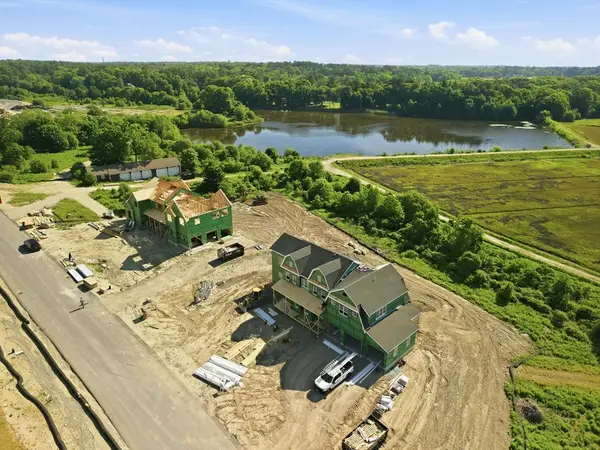 $2,800,000Active5 beds 5 baths5,857 sq. ft.
292 Cross Street #A, Norwell, MA 02061
MLS# 73537370Listed by: William Raveis R.E. & Home Services


Protect your home and budget from life's surprises with an Assurant Home Warranty, backed by a partner that supports you through every step of homeownership. Explore Plans.
© 2023 - 2026 ERA Franchise Systems LLC. All rights reserved. ERA Franchise Systems LLC fully supports the principles of the Fair Housing Act and the Equal Opportunity Act. ERA, ERA Real Estate powered, and their respective logos are registered service marks of ERA Franchise Systems LLC. Each office is independently owned and operated.