
97 Farrar Farm Rd, Norwell, MA 02061
Local realty services provided by:ERA M. Connie Laplante Real Estate
97 Farrar Farm Rd,Norwell, MA 02061
$1,475,000
- 4 Beds
- 4 Baths
- 3,793 sq. ft.
- Single family
- Active
Listed by: michelle larnard group, michelle larnard
Office: william raveis r.e. & home services
MLS#:73569989
Source:MLSPIN
Price summary
- Price:$1,475,000
- Price per sq. ft.:$388.87
About this home
Meticulously maintained and lovingly cared for by its original owner, this exceptional home offers the perfect blend of comfort, privacy, and convenience. Thoughtfully updated over the years with solid improvements, the home is move-in ready while offering the timeless appeal of a property that has been truly cared for. A beautiful layout on the first floor allows for easy living and room to entertain. The second floor offers a surprise with 3 secondary bedrooms PLUS a multi-room primary suite! The walk-out lower level is perfect for an au-pair, in-laws, or a private place for visitors. Set on more than an acre, the quiet lot provides plenty of space to relax, entertain, garden, and enjoy the outdoors. Easy-care seasonal gardens add color and beauty throughout the year, creating a peaceful backdrop in every season. Tucked away on a quiet dead-end street, yet exceptionally convenient to everyday amenities, commuting routes, and all that the area has to offer. Located within one of the area's highest-ranked school systems, this is a rare opportunity to enjoy space, privacy, and an enviable location—all in one beautifully maintained home....
Contact an agent
Home facts
- Year built:1995
- Listing ID #:73569989
- Updated:September 07, 2026 at 11:02 AM
Rooms and interior
- Bedrooms:4
- Total bathrooms:4
- Full bathrooms:3
- Half bathrooms:1
- Rooms Total:11
- Flooring:Carpet, Flooring - Hardwood, Flooring - Stone/Ceramic Tile, Tile, Wood
- Dining Description:Hardwood
- Bathrooms Description:Bathroom, Bathroom - With Shower Stall
- Kitchen Description:Dining Area, Dishwasher, Flooring - Wood, Kitchen Island, Microwave, Range, Refrigerator
- Basement Description:Finished, Full, Garage Access, Interior Entry, Walk-Out Access
- Living area:3,793 sq. ft.
Heating and cooling
- Cooling:2 Cooling Zones, Central Air
- Heating:Forced Air, Natural Gas
- Central air:Yes
Structure and exterior
- Roof:Shingle
- Year built:1995
- Building area:3,793 sq. ft.
- Lot area:1.09 Acres
- Lot Features:Cleared, Wooded
- Architectural Style:Colonial
- Construction Materials:Frame
- Exterior Features:Covered, Deck - Composite, Patio, Professional Landscaping, Rain Gutters, Sprinkler System
- Foundation Description:Concrete Perimeter
Utilities
- Water:Public
- Sewer:Private Sewer
Finances and disclosures
- Price:$1,475,000
- Price per sq. ft.:$388.87
- Tax amount:$16,341 (2025)
Features and amenities
- Appliances:Dishwasher, Dryer, Microwave, Range, Refrigerator, Washer
- Laundry features:Dryer, Electric Dryer Hookup, First Floor, Flooring - Stone/Ceramic Tile, Gas Dryer Hookup, Washer, Washer Hookup
Parking
- Total parking spaces:10
- Parking description:Garage Door Opener, Insulated, Off Street, Paved Drive, Under
- Garage:Yes
- Garage spaces:2
New listings near 97 Farrar Farm Rd
- New
 $1,695,000Active4 beds 4 baths3,247 sq. ft.
26 Old Pottery Ln, Norwell, MA 02061
MLS# 73571472Listed by: William Raveis R.E. & Home Services - New
 $1,675,000Active4 beds 4 baths3,805 sq. ft.
378 River Street, Norwell, MA 02061
MLS# 73571272Listed by: Coldwell Banker Realty - Norwell - Hanover Regional Office - New
 $1,395,000Active3 beds 2 baths2,987 sq. ft.
51 Tiffany Road, Norwell, MA 02061
MLS# 73570330Listed by: Coldwell Banker Realty - Norwell - Hanover Regional Office - New
 $645,000Active3 beds 1 baths1,092 sq. ft.
614 Grove Street, Norwell, MA 02061
MLS# 73569372Listed by: William Raveis R.E. & Home Services - New
 $875,000Active4 beds 2 baths2,118 sq. ft.
290 Grove St, Norwell, MA 02061
MLS# 73568893Listed by: Coldwell Banker Realty - Norwell - Hanover Regional Office  $550,000Active0.82 Acres
43 Kings Lndg, Norwell, MA 02061
MLS# 73568837Listed by: Coldwell Banker Realty - Scituate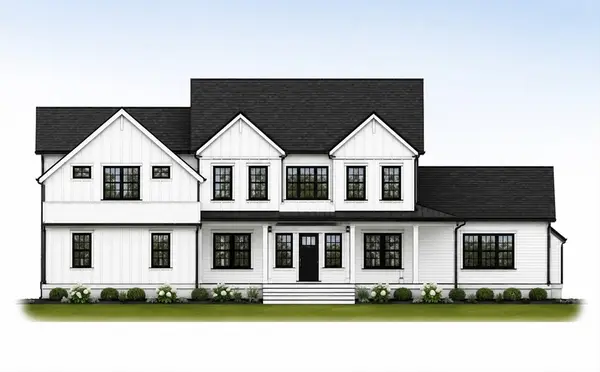 $2,295,000Active4 beds 5 baths5,186 sq. ft.
292 Cross Street #D, Norwell, MA 02061
MLS# 73536349Listed by: William Raveis R.E. & Home Services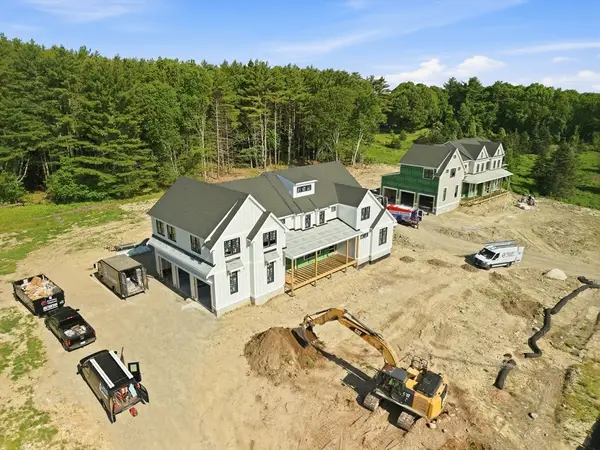 $2,550,000Active4 beds 5 baths5,522 sq. ft.
292 Cross Street #C, Norwell, MA 02061
MLS# 73537369Listed by: William Raveis R.E. & Home Services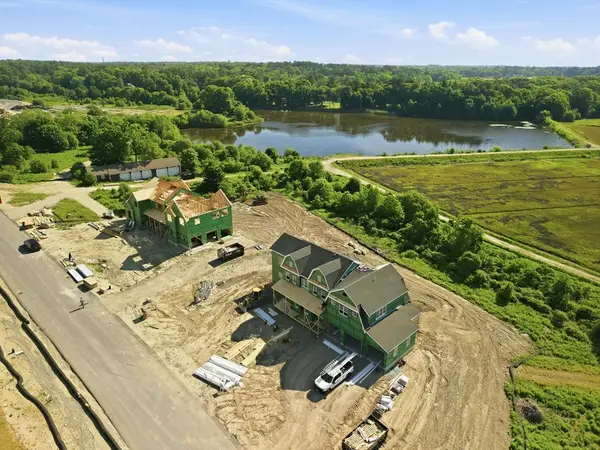 $2,800,000Active5 beds 5 baths5,857 sq. ft.
292 Cross Street #A, Norwell, MA 02061
MLS# 73537370Listed by: William Raveis R.E. & Home Services


Protect your home and budget from life's surprises with an Assurant Home Warranty, backed by a partner that supports you through every step of homeownership. Explore Plans.
© 2023 - 2026 ERA Franchise Systems LLC. All rights reserved. ERA Franchise Systems LLC fully supports the principles of the Fair Housing Act and the Equal Opportunity Act. ERA, ERA Real Estate powered, and their respective logos are registered service marks of ERA Franchise Systems LLC. Each office is independently owned and operated.