
19 Avon Rd, Norwood, MA 02062
Local realty services provided by:ERA Key Realty Services
Listed by:
 Susan Dicks(508) 509 - 5204ERA Key Realty Services
Office: era key realty services
MLS#:73551455
Source:MLSPIN
Price summary
- Price:$775,000
- Price per sq. ft.:$447.98
About this home
Great New Price! Best value in one of Norwood’s most coveted neighborhoods! This inviting L-shaped ranch blends single-level living with exceptional indoor-outdoor lifestyle appeal. Cathedral ceilings bring light & volume to nearly every room, complementing an updated granite kitchen & three modern tile-finished full baths. Family room’s new picture window & slider overlook gorgeous kidney-shaped in-ground pool, thoughtfully positioned to preserve plenty of fenced yard space for relaxing, gardening, or play. Living room’s corner fireplace and large picture windows offer a classic focal point & amazing view of pool area through floor-to-ceiling windows. Recent interior and exterior refreshes have created a home that feels comfortable, clean, and ready for its next chapter. With an attached garage, newer roof, and unbeatable Avon Rd location close to parks, schools, shopping, and commuter rail, this home offers the perfect blend of updates, convenience, character & everyday enjoyment and Your New Beginning!...
Contact an agent
Home facts
- Year built:1956
- Listing ID #:73551455
- Updated:August 25, 2026 at 11:02 AM
Rooms and interior
- Bedrooms:4
- Total bathrooms:3
- Full bathrooms:3
- Rooms Total:7
- Flooring:Hardwood, Tile, Wood
- Dining Description:Exterior Access, Hardwood, Open Floorplan, Overhead, Wood
- Kitchen Description:Countertops - Stone/Granite/Solid, Dishwasher, Kitchen Island, Lighting - Pendant, Lighting - Sconce, Open Floorplan, Oven, Range, Range Hood, Refrigerator, Remodeled
- Basement Description:Concrete, Full, Interior Entry
- Living area:1,730 sq. ft.
Heating and cooling
- Cooling:Central Air
- Heating:Forced Air, Oil
- Central air:Yes
Structure and exterior
- Roof:Shingle
- Year built:1956
- Building area:1,730 sq. ft.
- Lot area:0.35 Acres
- Lot Features:Level
- Architectural Style:Ranch
- Construction Materials:Frame
- Exterior Features:Patio, Rain Gutters
- Foundation Description:Concrete Perimeter, Irregular
Schools
- High school:Norwood High
- Middle school:Coakley Middle School
- Elementary school:Fa Cleveland Elementary
Utilities
- Water:Public
- Sewer:Public Sewer
Finances and disclosures
- Price:$775,000
- Price per sq. ft.:$447.98
- Tax amount:$7,306 (2026)
Features and amenities
- Appliances:Dishwasher, Range, Range Hood, Refrigerator
- Laundry features:Electric Dryer Hookup, In Basement, Washer Hookup
- Pool features:In Ground, Private Pool
Parking
- Total parking spaces:6
- Parking description:Attached, Garage Faces Side, Off Street, Paved, Paved Drive
- Garage:Yes
- Garage spaces:1
New listings near 19 Avon Rd
- Open Wed, 5:30 to 6:30pmNew
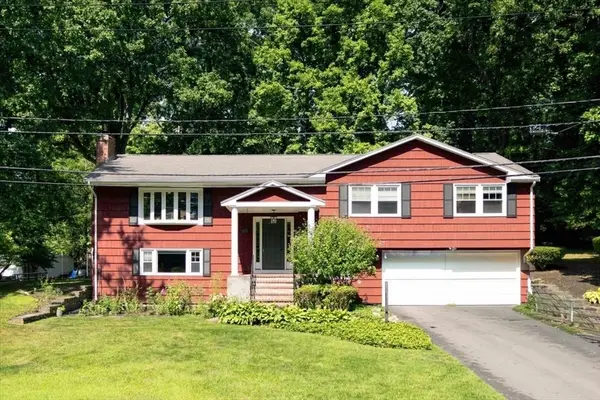 $899,000Active4 beds 3 baths2,211 sq. ft.
76 Westover Pkwy, Norwood, MA 02062
MLS# 73566675Listed by: NextHome Signature Realty - New
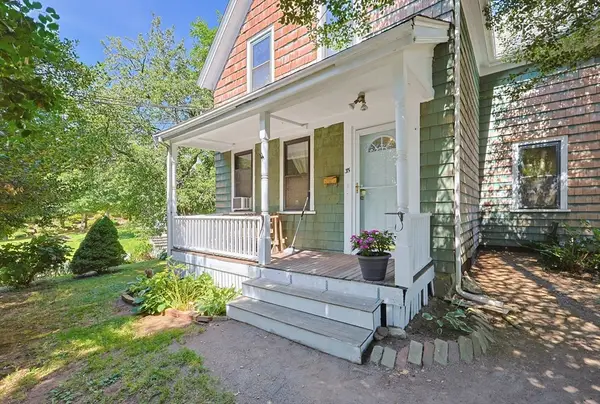 $675,000Active3 beds 2 baths1,576 sq. ft.
35 Wilson St, Norwood, MA 02062
MLS# 73566546Listed by: RE/MAX Real Estate Center - New
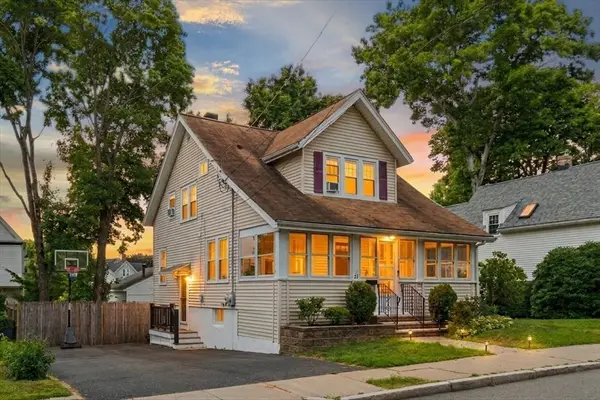 $769,900Active3 beds 3 baths1,625 sq. ft.
24 Nichols St, Norwood, MA 02062
MLS# 73566118Listed by: RE/MAX Distinct Advantage - New
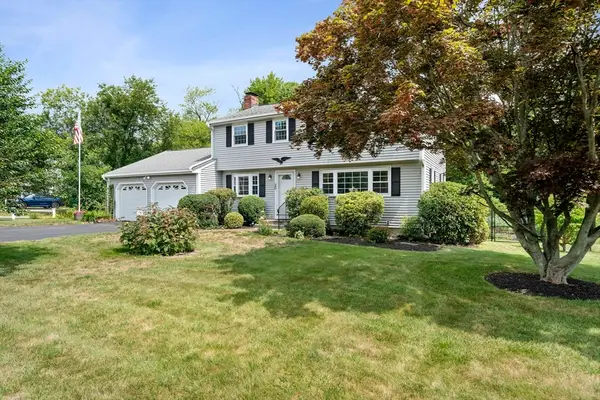 $899,000Active4 beds 3 baths1,800 sq. ft.
20 Worcester Dr, Norwood, MA 02062
MLS# 73565782Listed by: William Raveis R.E. & Home Services - New
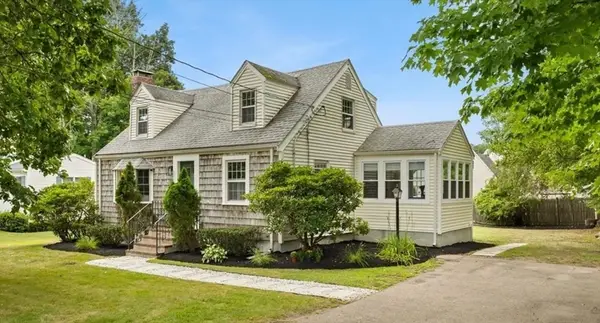 $769,000Active3 beds 3 baths1,419 sq. ft.
247 Union Street, Norwood, MA 02062
MLS# 73565622Listed by: AM Realty Group, LLC - New
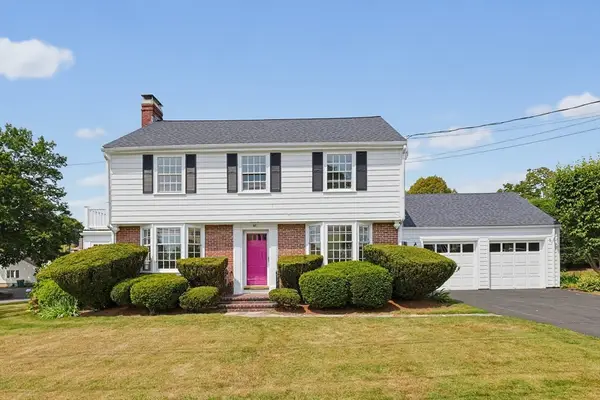 $929,000Active3 beds 2 baths2,210 sq. ft.
57 Bullard St, Norwood, MA 02062
MLS# 73565588Listed by: Steve Callahan Realty LLC - New
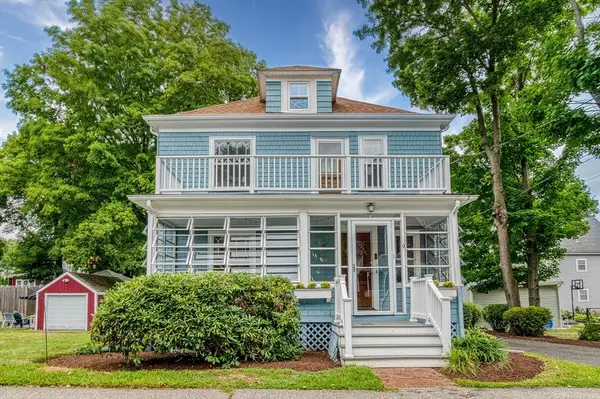 $729,900Active3 beds 2 baths1,587 sq. ft.
9 Warren Street, Norwood, MA 02062
MLS# 73565082Listed by: Donahue Real Estate Co. - New
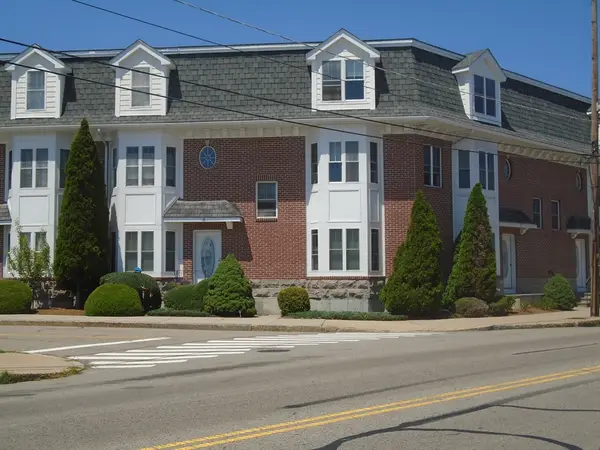 $649,900Active2 beds 2 baths1,860 sq. ft.
909 Washington Street #8, Norwood, MA 02062
MLS# 73564729Listed by: United Real Estate Appraisal - New
 $485,000Active2 beds 2 baths1,246 sq. ft.
391 Neponset Street #F, Norwood, MA 02062
MLS# 73564635Listed by: Thumbprint Realty, LLC - New
 $699,000Active3 beds 2 baths1,132 sq. ft.
15 Riverside Court, Norwood, MA 02062
MLS# 1420747Listed by: KELLER WILLIAMS BOSTON SW


Protect your home and budget from life's surprises with an Assurant Home Warranty, backed by a partner that supports you through every step of homeownership. Explore Plans.
© 2023 - 2026 ERA Franchise Systems LLC. All rights reserved. ERA Franchise Systems LLC fully supports the principles of the Fair Housing Act and the Equal Opportunity Act. ERA, ERA Real Estate powered, and their respective logos are registered service marks of ERA Franchise Systems LLC. Each office is independently owned and operated.