
365 Sumner, Norwood, MA 02026
Local realty services provided by:ERA Hart Sargis-Breen Real Estate
365 Sumner,Norwood, MA 02026
$1,750,000
- 5 Beds
- 4 Baths
- 3,503 sq. ft.
- Single family
- Active
Upcoming open houses
- Sat, Oct 3111:00 am - 12:30 pm
- Sun, Nov 0111:00 am - 12:30 pm
Listed by: timothy mcginnis, timothy mcginnis
Office: era empire real estate
MLS#:73595923
Source:MLSPIN
Price summary
- Price:$1,750,000
- Price per sq. ft.:$499.57
About this home
Stunning NEW CONSTRUCTION COLONIAL WITH DESIRABLE ADUWelcome to 365 Summer Street, crafted new construction Colonial offering the perfect combination of luxury, comfort,and versatility. The main residence features 4 spacious bedrooms.2.5 bathrooms and gorgeous hardwood floors throughout. The thoughtfully designed floor plan showcases quality craftsmanship, modern finishes and a stunning kitchen equipped with high end appliances, perfect for everyday everyday living and entertaining.an exceptional feature of this property is the highly desirable accessory dwelling unit (ADU), complete with one bedroom, 1 full bathroom, and separate laundry facilities.Ideal for extended family, multigenerational living, guests, or potential rental income. Conveniently located near Routes 1, 95, and 128, providing access to shopping, dining and all major commuter routes. A Rare opportunity to own Brand New Construction, an ADU and expansion potential. Dont miss your chance make this exceptional property your new home....
Contact an agent
Home facts
- Year built:2026
- Listing ID #:73595923
- Updated:October 28, 2026 at 08:00 PM
Rooms and interior
- Bedrooms:5
- Total bathrooms:4
- Full bathrooms:3
- Half bathrooms:1
- Rooms Total:8
- Flooring:Tile, Wood
- Bathrooms Description:Bathroom - Full
- Kitchen Description:Dishwasher, Freezer, Oven, Refrigerator
- Basement Description:Finished, Full, Walk-Out Access
- Living area:3,503 sq. ft.
Heating and cooling
- Cooling:3 Cooling Zones, Central Air
- Heating:Central
- Central air:Yes
Structure and exterior
- Roof:Shingle
- Year built:2026
- Building area:3,503 sq. ft.
- Lot Features:Wooded
- Architectural Style:Colonial
- Construction Materials:Frame
- Exterior Features:Deck
- Foundation Description:Concrete Perimeter
Schools
- High school:Norwood High
- Middle school:Coakley
- Elementary school:Prescott
Utilities
- Water:Public
- Sewer:Public Sewer
Finances and disclosures
- Price:$1,750,000
- Price per sq. ft.:$499.57
Features and amenities
- Appliances:Dishwasher, Freezer, Refrigerator
- Amenities:Open Floorplan
Parking
- Total parking spaces:6
- Parking description:Garage Door Opener, Garage Faces Side, Paved Drive
- Garage:Yes
- Garage spaces:2
New listings near 365 Sumner
- Open Sat, 11am to 1pmNew
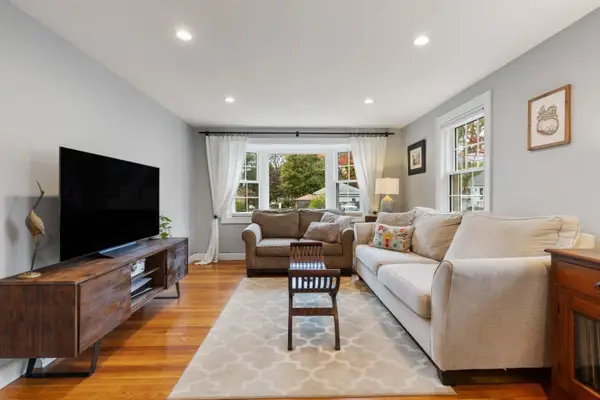 $579,000Active2 beds 1 baths1,728 sq. ft.
4 First St, Norwood, MA 02062
MLS# 73596024Listed by: Real Broker MA, LLC - Open Sun, 11am to 1pmNew
 $995,000Active4 beds 1 baths1,646 sq. ft.
538 Walpole Street, Norwood, MA 02062
MLS# 73595645Listed by: DMG Brokerage, LLC - New
 $979,000Active4 beds 3 baths2,911 sq. ft.
55 Anne Rd, Norwood, MA 02062
MLS# 73595561Listed by: The Agency Boston - Open Sat, 10am to 12pmNew
 $685,000Active3 beds 1 baths1,152 sq. ft.
247 Prospect St, Norwood, MA 02062
MLS# 73594877Listed by: Sotheby's International Realty - New
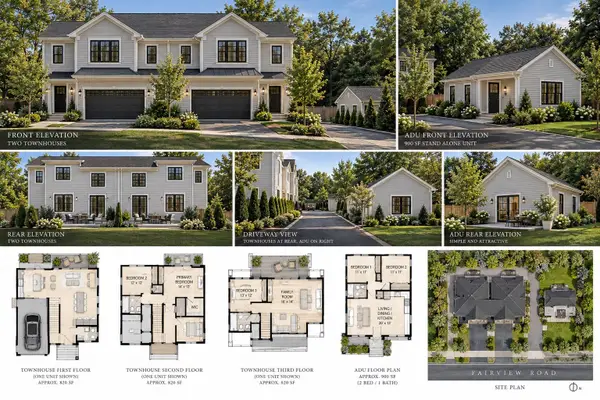 $500,000Active0.37 Acres
0 Fairview Rd (off), Norwood, MA 02062
MLS# 73594717Listed by: Coldwell Banker Realty - Westwood - New
 $920,000Active3 beds 2 baths1,822 sq. ft.
14 Longfellow Rd, Norwood, MA 02062
MLS# 73594004Listed by: Coldwell Banker Realty - Westwood - New
 $669,000Active3 beds 2 baths1,398 sq. ft.
231 Prospect St, Norwood, MA 02062
MLS# 73593963Listed by: Dwell360 - Open Thu, 4:30 to 6:30pmNew
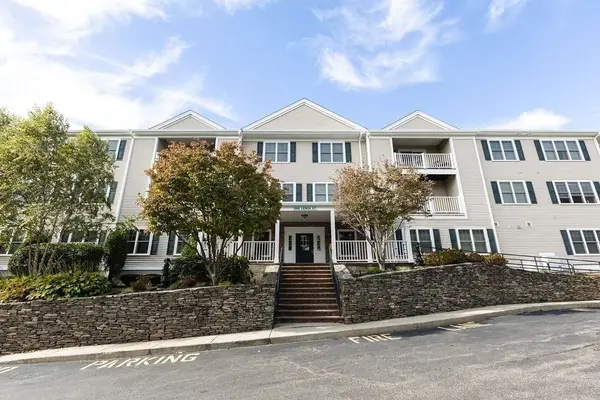 $515,000Active2 beds 2 baths1,382 sq. ft.
1 Lenox #111, Norwood, MA 02062
MLS# 73593855Listed by: Coldwell Banker Realty - Westwood - New
 $2,300,000Active14 beds 6 baths4,976 sq. ft.
248-252 Washington Street, Norwood, MA 02062
MLS# 73593610Listed by: Capital Realty Group


Protect your home and budget from life's surprises with an Assurant Home Warranty, backed by a partner that supports you through every step of homeownership. Explore Plans.
© 2023 - 2026 ERA Franchise Systems LLC. All rights reserved. ERA Franchise Systems LLC fully supports the principles of the Fair Housing Act and the Equal Opportunity Act. ERA, ERA Real Estate powered, and their respective logos are registered service marks of ERA Franchise Systems LLC. Each office is independently owned and operated.