
55 Berwick Place, Norwood, MA 02062
Local realty services provided by:Metropolitan Homes
55 Berwick Place,Norwood, MA 02062
$789,900
- 3 Beds
- 2 Baths
- 1,706 sq. ft.
- Single family
- Active
Upcoming open houses
- Sun, Nov 1512:30 pm - 02:00 pm
Listed by: ava martin
Office: conway - walpole
MLS#:73600536
Source:MLSPIN
Price summary
- Price:$789,900
- Price per sq. ft.:$463.01
About this home
Welcome to this charming Cape-style home, ideally situated in a wonderful neighborhood. This spacious three-bedroom, two-full-bath home offers a bright and inviting open foyer, an abundance of natural sunlight, and a comfortable floor plan with plenty of space to live and entertain. Enjoy the convenience of a two-car garage and a peaceful backyard. With its desirable setting, generous space, and great potential, this home is ready for your personal touches and cosmetic updates to make it truly your own. A wonderful opportunity to create the home you’ve been looking for in a fantastic location!
Contact an agent
Home facts
- Year built:1954
- Listing ID #:73600536
- Updated:November 12, 2026 at 06:02 AM
Rooms and interior
- Bedrooms:3
- Total bathrooms:2
- Full bathrooms:2
- Rooms Total:6
- Flooring:Flooring - Stone/Ceramic Tile, Tile, Wood
- Dining Description:Hardwood
- Bathrooms Description:Bathroom, Bathroom - Full, Bathroom - With Shower Stall, Bathroom - With Tub
- Kitchen Description:Breezeway, Dishwasher, Flooring - Stone/Ceramic Tile, Refrigerator
- Basement Description:Concrete, Partial
- Living area:1,706 sq. ft.
Heating and cooling
- Cooling:Window Unit(s)
- Heating:Oil
Structure and exterior
- Roof:Shingle
- Year built:1954
- Building area:1,706 sq. ft.
- Lot area:0.71 Acres
- Architectural Style:Cape
- Exterior Features:Patio, Storage
- Foundation Description:Concrete Perimeter
Schools
- Elementary school:Cleveland
Utilities
- Water:Public
- Sewer:Public Sewer
Finances and disclosures
- Price:$789,900
- Price per sq. ft.:$463.01
- Tax amount:$7,980 (2026)
Features and amenities
- Appliances:Dishwasher, Dryer, Refrigerator, Washer
- Laundry features:Breezeway, Dryer, Electric Dryer Hookup, First Floor, Washer, Washer Hookup
Parking
- Total parking spaces:6
- Parking description:Attached, Paved Drive
- Garage:Yes
- Garage spaces:2
New listings near 55 Berwick Place
- New
 $600,000Active3 beds 1 baths1,066 sq. ft.
146 Juniper Dr, Norwood, MA 02062
MLS# 73601271Listed by: Coldwell Banker Realty - Westwood - Open Sun, 12 to 2pmNew
 $825,000Active3 beds 2 baths2,448 sq. ft.
52 Rosemary St, Norwood, MA 02062
MLS# 73601296Listed by: Andrew J. Abu Inc., REALTORS® - New
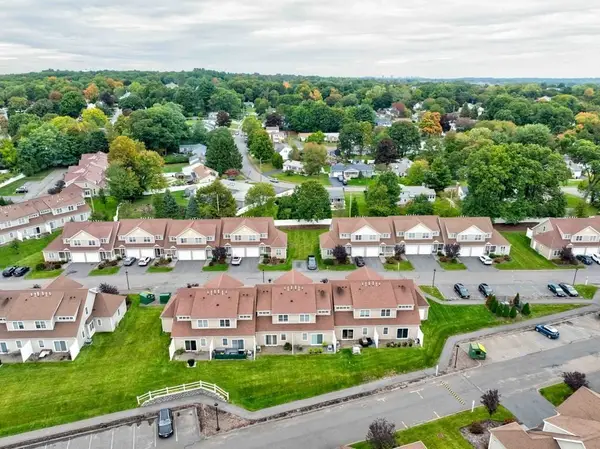 $550,000Active2 beds 2 baths1,378 sq. ft.
70 Endicott St #1604, Norwood, MA 02062
MLS# 73600489Listed by: V & E Realty - New
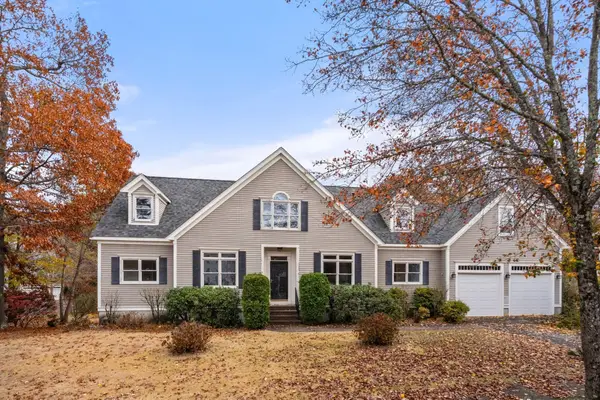 $1,200,000Active4 beds 4 baths3,424 sq. ft.
95 Croydon Rd, Norwood, MA 02062
MLS# 73600008Listed by: Coldwell Banker Realty - Westwood - New
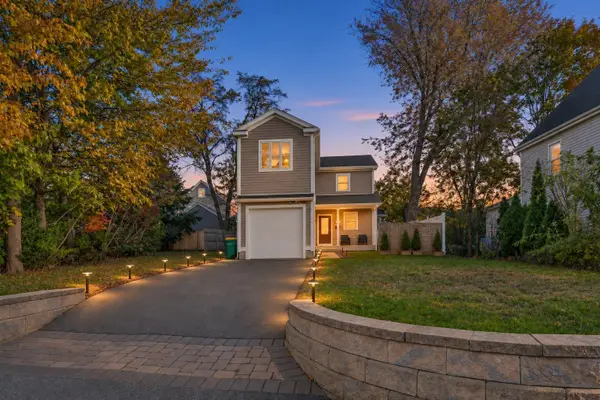 $789,000Active3 beds 2 baths1,355 sq. ft.
12 1st St, Norwood, MA 02062
MLS# 73598850Listed by: Coldwell Banker Realty - Westwood - Open Fri, 4:30 to 6:30pmNew
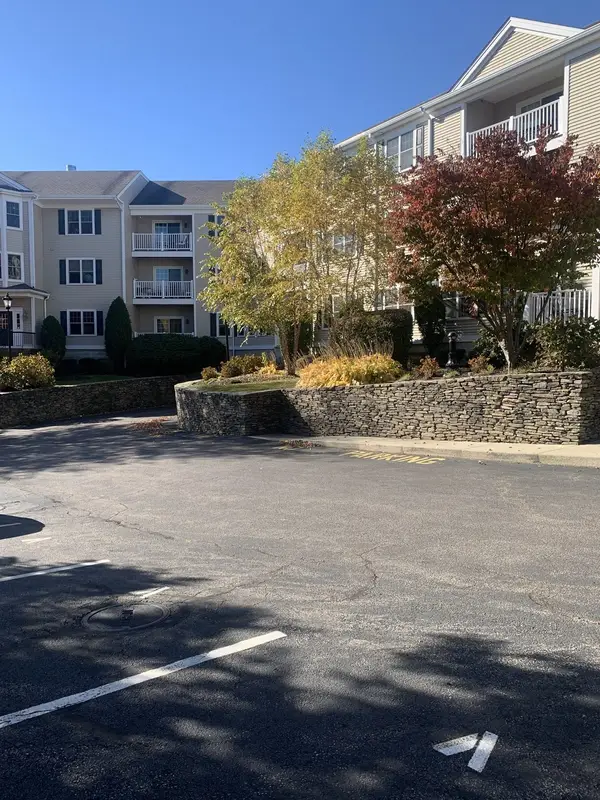 $504,900Active2 beds 2 baths1,311 sq. ft.
1 Lenox St #304, Norwood, MA 02062
MLS# 73598194Listed by: OwnerEntry.com 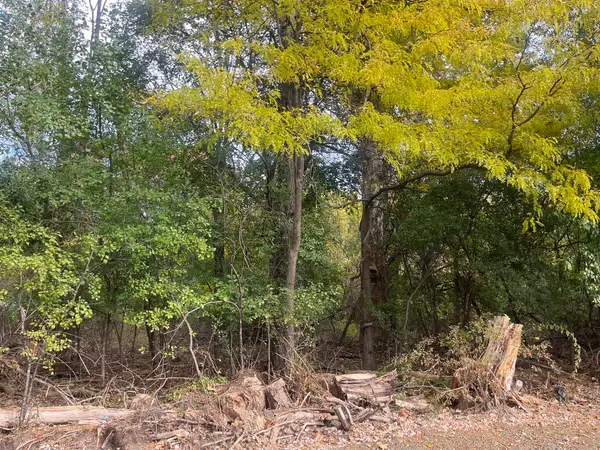 $300,000Active0.3 Acres
Lot 1 Shaw Street, Norwood, MA 02062
MLS# 73596923Listed by: Coldwell Banker Realty - Westwood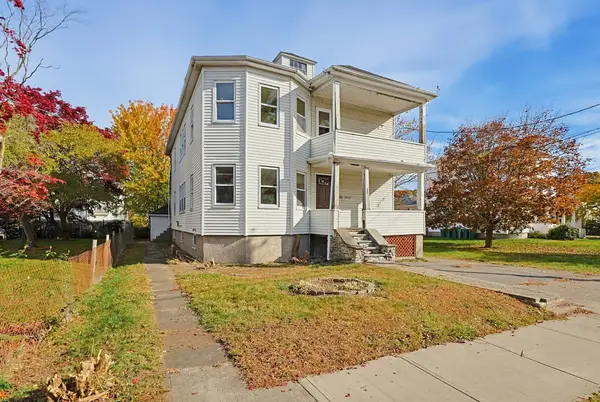 $625,000Active4 beds 2 baths2,560 sq. ft.
28 Heaton Ave, Norwood, MA 02062
MLS# 73596690Listed by: Moor Realty Group- Open Sat, 11am to 12:30pm
 $1,750,000Active5 beds 4 baths3,503 sq. ft.
365 Sumner, Norwood, MA 02062
MLS# 73595923Listed by: ERA Empire Real Estate


Protect your home and budget from life's surprises with an Assurant Home Warranty, backed by a partner that supports you through every step of homeownership. Explore Plans.
© 2023 - 2026 ERA Franchise Systems LLC. All rights reserved. ERA Franchise Systems LLC fully supports the principles of the Fair Housing Act and the Equal Opportunity Act. ERA, ERA Real Estate powered, and their respective logos are registered service marks of ERA Franchise Systems LLC. Each office is independently owned and operated.