
70 Endicott St #1604, Norwood, MA 02062
Local realty services provided by:ERA Key Realty Services
70 Endicott St #1604,Norwood, MA 02062
$550,000
- 2 Beds
- 2 Baths
- 1,378 sq. ft.
- Condominium
- Active
Listed by: wai kit or
Office: v & e realty
MLS#:73600489
Source:MLSPIN
Price summary
- Price:$550,000
- Price per sq. ft.:$399.13
- Monthly HOA dues:$450
About this home
Welcome to Endicott Woods, Norwood’s sought-after townhouse community offering modern comfort and convenience. This beautifully maintained two-bedroom, one-and-a-half-bath condominium was built in 2017 and features a bright, open floor plan with stylish finishes throughout. The main level showcases a spacious living room with hardwood floors, recessed lighting, and exterior access, a formal dining area, and a modern kitchen equipped with granite countertops, stainless-steel appliances, and stone-tile flooring. Upstairs, you’ll find a cathedral-ceiling primary bedroom with a walk-in closet, a second bedroom, a full bath with double vanity and tub/shower, and a loft area perfect for a home office or reading nook. Additional highlights include in-unit laundry, central air, and gas-forced-air heating. This unit offers 1,670 sqft of living space, a private outdoor patio, and garage parking plus tandem driveway space. The professionally managed complex provides master insurance, landscaping, snow removal, and refuse removal for a low monthly fee. Conveniently located near Walpole Street (Route1A), public transportation, shopping, medical facilities, and top-rated schools, Endicott Woods combines suburban tranquility with easy access to major highways and nearby towns including Walpole, Norwood Center, and Dedham. A move-in-ready townhouse offering comfort, style, and an unbeatable location—perfect for first-time buyers, downsizers, or anyone seeking a low-maintenance lifestyle in a vibrant community....
Contact an agent
Home facts
- Year built:2017
- Listing ID #:73600489
- Updated:November 11, 2026 at 12:41 PM
Rooms and interior
- Bedrooms:2
- Total bathrooms:2
- Full bathrooms:1
- Half bathrooms:1
- Rooms Total:5
- Flooring:Carpet, Engineered Hardwood, Flooring - Wall to Wall Carpet, Hardwood, Tile
- Dining Description:Hardwood
- Kitchen Description:Countertops - Stone/Granite/Solid, Dishwasher, Disposal, Flooring - Stone/Ceramic Tile, Microwave, Range, Recessed Lighting, Stainless Steel Appliances
- Living area:1,378 sq. ft.
Heating and cooling
- Cooling:2 Cooling Zones, Central Air
- Heating:Forced Air, Natural Gas
- Central air:Yes
Structure and exterior
- Roof:Shingle
- Year built:2017
- Building area:1,378 sq. ft.
- Construction Materials:Frame
- Exterior Features:Patio, Porch
Utilities
- Water:Public
- Sewer:Public Sewer
Finances and disclosures
- Price:$550,000
- Price per sq. ft.:$399.13
- Tax amount:$5,766 (2026)
Features and amenities
- Appliances:Dishwasher, Disposal, Microwave, Range
- Laundry features:Electric Dryer Hookup, Flooring - Stone/Ceramic Tile, In Unit, Second Floor
- Amenities:Ceiling Fan(s), Loft
Parking
- Total parking spaces:3
- Parking description:Garage Door Opener, Off Street, Paved, Under
- Garage:Yes
- Garage spaces:1
New listings near 70 Endicott St #1604
- New
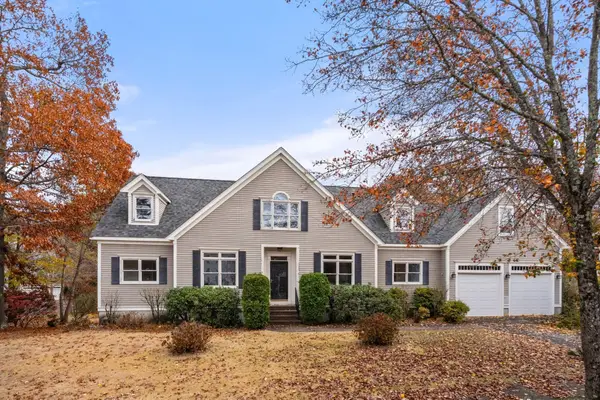 $1,200,000Active4 beds 4 baths3,424 sq. ft.
95 Croydon Rd, Norwood, MA 02062
MLS# 73600008Listed by: Coldwell Banker Realty - Westwood - New
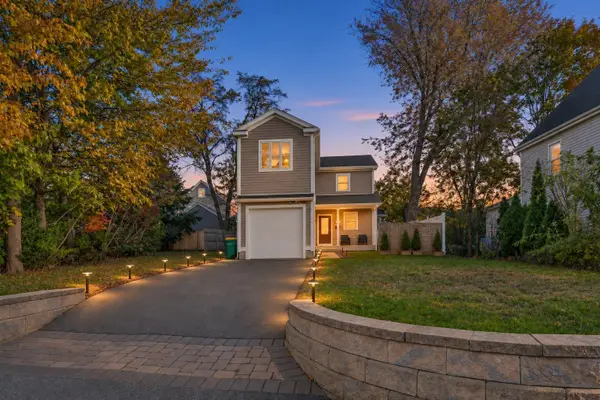 $789,000Active3 beds 2 baths1,355 sq. ft.
12 1st St, Norwood, MA 02062
MLS# 73598850Listed by: Coldwell Banker Realty - Westwood - Open Fri, 4:30 to 6:30pmNew
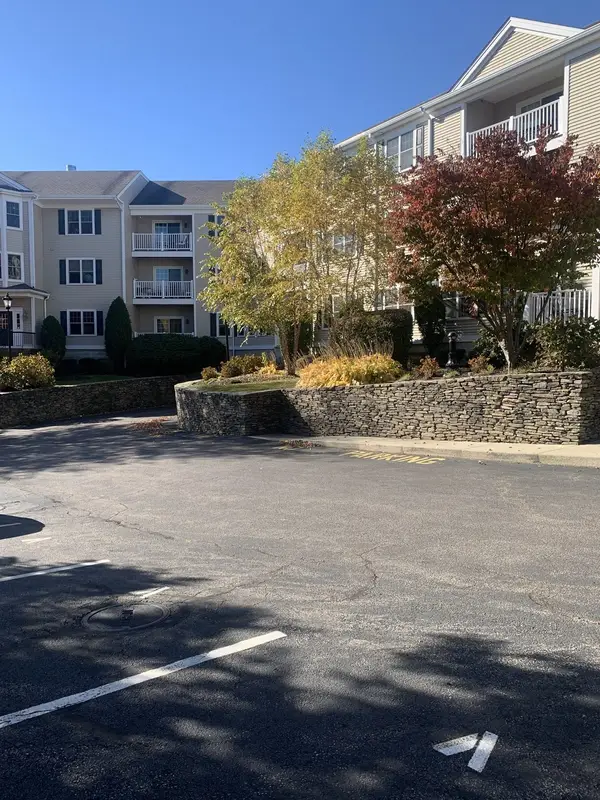 $504,900Active2 beds 2 baths1,311 sq. ft.
1 Lenox St #304, Norwood, MA 02062
MLS# 73598194Listed by: OwnerEntry.com 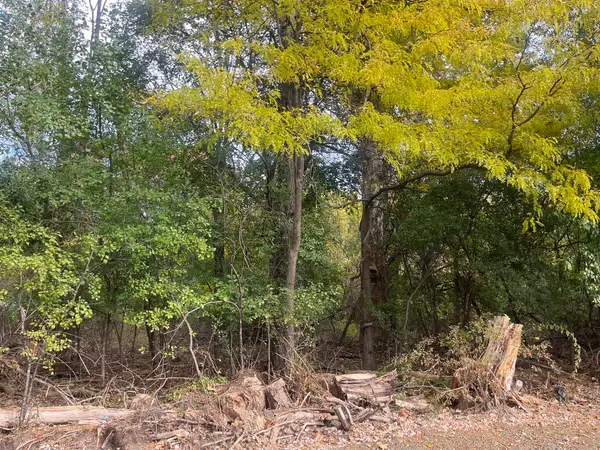 $300,000Active0.3 Acres
Lot 1 Shaw Street, Norwood, MA 02062
MLS# 73596923Listed by: Coldwell Banker Realty - Westwood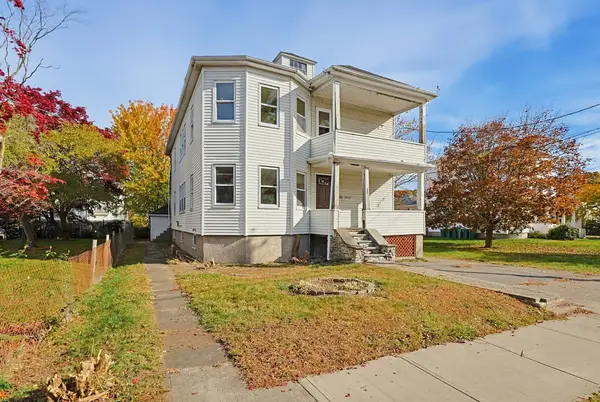 $625,000Active4 beds 2 baths2,560 sq. ft.
28 Heaton Ave, Norwood, MA 02062
MLS# 73596690Listed by: Moor Realty Group- Open Sat, 11am to 12:30pm
 $1,750,000Active5 beds 4 baths3,503 sq. ft.
365 Sumner, Norwood, MA 02062
MLS# 73595923Listed by: ERA Empire Real Estate 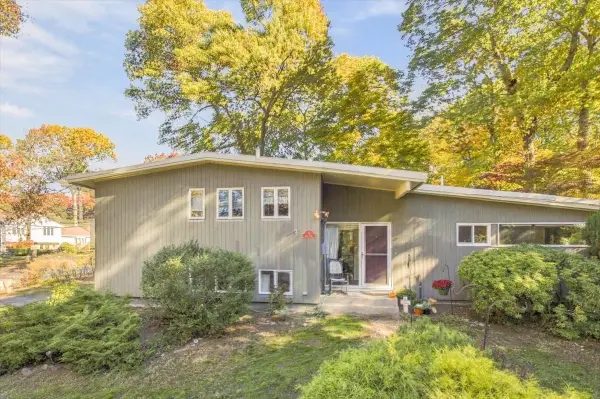 $739,000Active4 beds 2 baths1,729 sq. ft.
9 Kent Rd, Norwood, MA 02062
MLS# 73596490Listed by: NextHome Signature Realty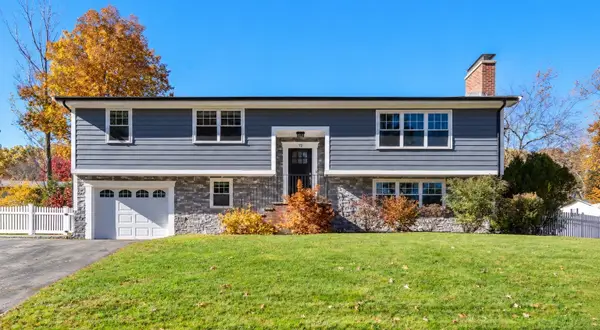 $949,000Active3 beds 3 baths1,951 sq. ft.
72 Yarmouth Rd, Norwood, MA 02062
MLS# 73596301Listed by: Coldwell Banker Realty - Westwood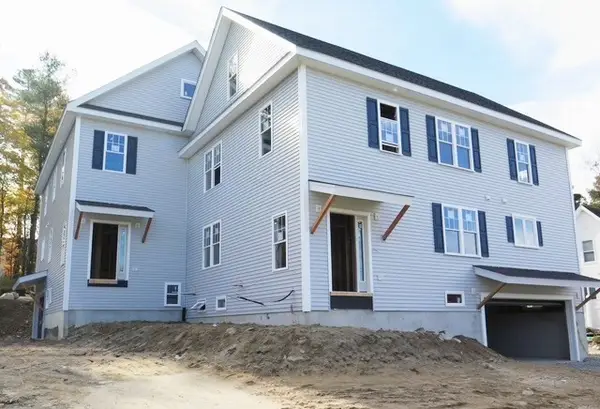 $1,299,900Active4 beds 4 baths2,506 sq. ft.
88 Mylod Street #1, Norwood, MA 02062
MLS# 73596202Listed by: Discover Properties


Protect your home and budget from life's surprises with an Assurant Home Warranty, backed by a partner that supports you through every step of homeownership. Explore Plans.
© 2023 - 2026 ERA Franchise Systems LLC. All rights reserved. ERA Franchise Systems LLC fully supports the principles of the Fair Housing Act and the Equal Opportunity Act. ERA, ERA Real Estate powered, and their respective logos are registered service marks of ERA Franchise Systems LLC. Each office is independently owned and operated.