
28 Heaton Ave, Norwood, MA 02062
Local realty services provided by:ERA Hart Sargis-Breen Real Estate
28 Heaton Ave,Norwood, MA 02062
$625,000
- 4 Beds
- 2 Baths
- 2,560 sq. ft.
- Multi-family
- Active
Listed by: jennifer lamoureux, michael falotico
Office: moor realty group
MLS#:73596690
Source:MLSPIN
Price summary
- Price:$625,000
- Price per sq. ft.:$244.14
About this home
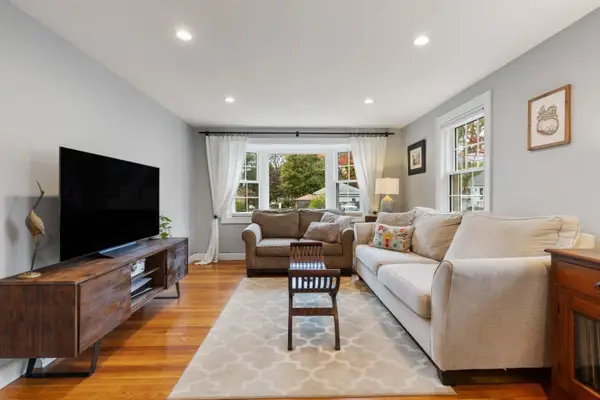
Attention investors & contractors! This classic two-family Norwood home is your next investment. This 2 family offers plenty of parking both on and off-street, and a garage out back. Two units with over 1200 square feet of living space each, with two beds and one full bath, large eat-in kitchen and a classic double-parlor layout for potential 3rd bedroom in each unit. Large basement space with walkout door. The location is unbeatable, close to downtown with easy access to Routes 1 and 95, and less than a mile to Norwood Central Station. Buyer and buyer's agent to perform own due diligence.
Contact an agent
Home facts
- Year built:1929
- Listing ID #:73596690
- Updated:October 30, 2026 at 05:41 PM
Rooms and interior
- Bedrooms:4
- Total bathrooms:2
- Full bathrooms:2
- Rooms Total:10
- Dining Description:Dining Room
- Kitchen Description:Kitchen
- Basement Description:Concrete, Interior Entry, Unfinished
- Living area:2,560 sq. ft.
Heating and cooling
- Heating:Natural Gas, Steam
Structure and exterior
- Roof:Shingle
- Year built:1929
- Building area:2,560 sq. ft.
- Lot area:0.11 Acres
- Lot Features:Level
- Construction Materials:Frame
- Exterior Features:Covered, Deck - Wood
- Foundation Description:Block, Concrete Perimeter
Utilities
- Water:Public
- Sewer:Public Sewer
Finances and disclosures
- Price:$625,000
- Price per sq. ft.:$244.14
- Tax amount:$7,023 (2026)
Parking
- Total parking spaces:3
- Parking description:Off Street, Paved, Paved Drive
- Garage:Yes
- Garage spaces:1
New listings near 28 Heaton Ave
- New
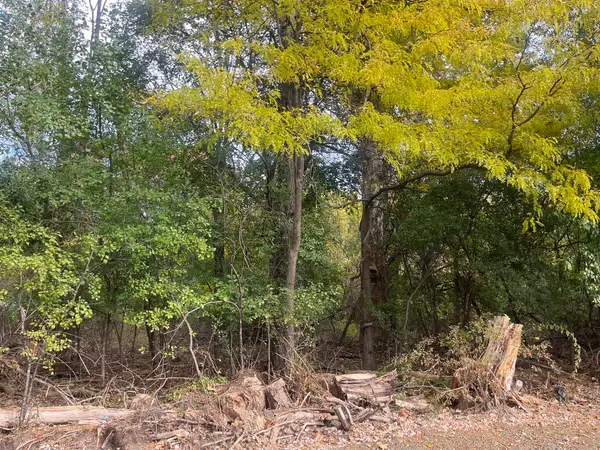 $300,000Active0.3 Acres
Lot 1 Shaw Street, Norwood, MA 02062
MLS# 73596923Listed by: Coldwell Banker Realty - Westwood - Open Sat, 11am to 12:30pmNew
 $1,750,000Active5 beds 4 baths3,503 sq. ft.
365 Sumner, Norwood, MA 02062
MLS# 73595923Listed by: ERA Empire Real Estate - Open Sat, 11am to 12:30pmNew
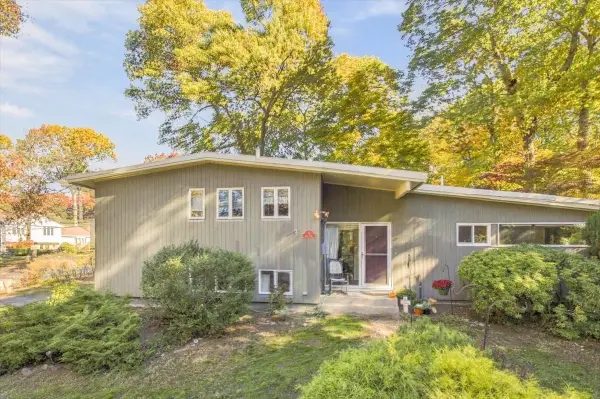 $739,000Active4 beds 2 baths1,729 sq. ft.
9 Kent Rd, Norwood, MA 02062
MLS# 73596490Listed by: NextHome Signature Realty - Open Fri, 3 to 4:30pmNew
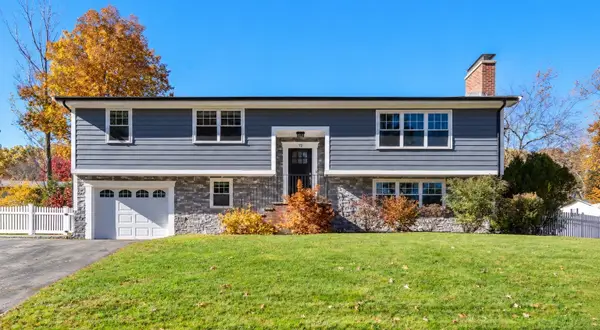 $949,000Active3 beds 3 baths1,951 sq. ft.
72 Yarmouth Rd, Norwood, MA 02062
MLS# 73596301Listed by: Coldwell Banker Realty - Westwood - New
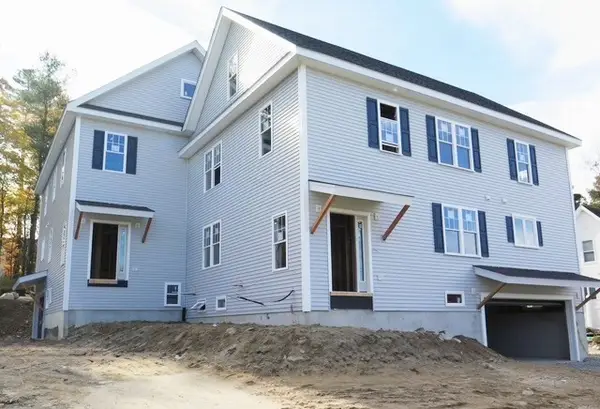 $1,299,900Active4 beds 4 baths2,506 sq. ft.
88 Mylod Street #1, Norwood, MA 02062
MLS# 73596202Listed by: Discover Properties - Open Sat, 11am to 1pmNew
 $579,000Active2 beds 1 baths1,728 sq. ft.
4 First St, Norwood, MA 02062
MLS# 73596024Listed by: Real Broker MA, LLC - Open Sun, 11am to 1pmNew
 $995,000Active4 beds 1 baths1,646 sq. ft.
538 Walpole Street, Norwood, MA 02062
MLS# 73595645Listed by: DMG Brokerage, LLC - New
 $979,000Active4 beds 3 baths2,911 sq. ft.
55 Anne Rd, Norwood, MA 02062
MLS# 73595561Listed by: The Agency Boston - Open Sat, 10am to 12pmNew
 $685,000Active3 beds 1 baths1,152 sq. ft.
247 Prospect St, Norwood, MA 02062
MLS# 73594877Listed by: Sotheby's International Realty


Protect your home and budget from life's surprises with an Assurant Home Warranty, backed by a partner that supports you through every step of homeownership. Explore Plans.
© 2023 - 2026 ERA Franchise Systems LLC. All rights reserved. ERA Franchise Systems LLC fully supports the principles of the Fair Housing Act and the Equal Opportunity Act. ERA, ERA Real Estate powered, and their respective logos are registered service marks of ERA Franchise Systems LLC. Each office is independently owned and operated.