
60 Lenox St #11, Norwood, MA 02062
Local realty services provided by:ERA M. Connie Laplante Real Estate
60 Lenox St #11,Norwood, MA 02062
$779,900
- 2 Beds
- 3 Baths
- 2,280 sq. ft.
- Condominium
- Active
Upcoming open houses
- Sun, Sep 1301:00 pm - 03:00 pm
Listed by: sandy andersen
Office: the real estate collaborative
MLS#:73515885
Source:MLSPIN
Price summary
- Price:$779,900
- Price per sq. ft.:$342.06
- Monthly HOA dues:$425
About this home
New price, new opportunity in Norwood! Beautifully maintained and move-in ready, this townhouse-style condo offers a spacious, flexible floor plan in a location that makes commuting a breeze. The bright, open-concept main level features high ceilings, beautiful hardwood floors and plenty of natural light, creating an easy flow for everyday living and entertaining. A flexible bedroom/office and full bath complete this level. Upstairs, the spacious primary bedroom offers a large walk-in closet plus a second closet, while the full bath features a double vanity. An additional bonus room with two closets provides even more possibilities—use it as a home office, guest space or create a potential 3-bedroom setup to fit your needs. The finished walk-out lower level might just become your favorite spot, with a comfortable family room, half bath and built-in wet bar complete with wine and beverage coolers. A slider leads to your private patio, and direct access to the one-car garage provides additional storage and everyday convenience. Ideally located with easy highway access and close proximity to both Norwood commuter rail stations. The sellers have already moved into their new home, so there is no suitable housing contingency and flexibility for buyers ready to make their move....
Contact an agent
Home facts
- Year built:2018
- Listing ID #:73515885
- Updated:September 13, 2026 at 11:08 AM
Rooms and interior
- Bedrooms:2
- Total bathrooms:3
- Full bathrooms:2
- Half bathrooms:1
- Rooms Total:5
- Flooring:Engineered Hardwood, Hardwood, Tile, Wood
- Dining Description:Ceiling Fan(s), Hardwood
- Kitchen Description:Countertops - Upgraded, Dishwasher, Flooring - Hardwood, Gas Stove, Kitchen Island, Lighting - Pendant, Microwave, Open Floorplan, Range, Recessed Lighting, Refrigerator, Stainless Steel Appliances, Wine Refrigerator
- Living area:2,280 sq. ft.
Heating and cooling
- Cooling:2 Cooling Zones, Central Air
- Heating:Forced Air, Natural Gas
- Central air:Yes
Structure and exterior
- Roof:Shingle
- Year built:2018
- Building area:2,280 sq. ft.
- Construction Materials:Frame
- Exterior Features:Deck - Composite, Patio, Porch
Schools
- High school:Norwood High
- Middle school:Norwood Middle
- Elementary school:Callahan
Utilities
- Water:Public
- Sewer:Public Sewer
Finances and disclosures
- Price:$779,900
- Price per sq. ft.:$342.06
- Tax amount:$6,177 (2026)
Features and amenities
- Appliances:Dishwasher, Dryer, Microwave, Range, Refrigerator, Washer, Wine Refrigerator
- Laundry features:Dryer, Electric Dryer Hookup, In Unit, Third Floor, Washer
- Amenities:Ceiling Fan(s)
Parking
- Total parking spaces:2
- Parking description:Deeded, Garage Door Opener, Guest, Off Street, Storage, Under
- Garage:Yes
- Garage spaces:1
New listings near 60 Lenox St #11
- Open Sun, 11:30am to 1pmNew
 $799,000Active4 beds 2 baths2,070 sq. ft.
32 Hillside Avenue, Norwood, MA 02062
MLS# 73576050Listed by: Donahue Real Estate Co. - New
 $780,000Active4 beds 3 baths1,415 sq. ft.
122 Westview Dr, Norwood, MA 02062
MLS# 73575954Listed by: Steve Callahan Realty LLC - Open Sun, 11am to 12:30pmNew
 $589,000Active2 beds 2 baths1,378 sq. ft.
70 Endicott Street #305, Norwood, MA 02062
MLS# 73575032Listed by: TG Real Estate Consultants - New
 $890,000Active4 beds 2 baths2,030 sq. ft.
187 Walpole St, Norwood, MA 02062
MLS# 73573689Listed by: Diamond Realty Professionals - New
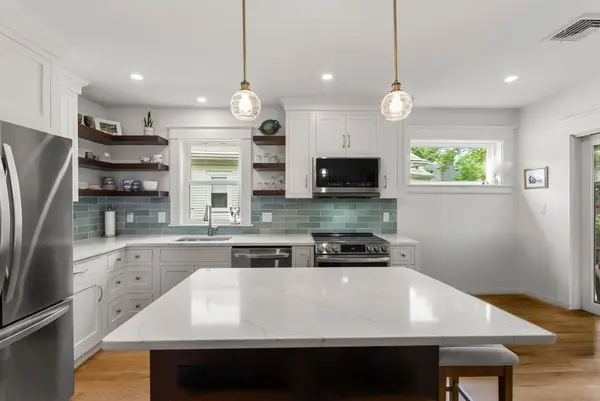 $668,000Active2 beds 1 baths1,523 sq. ft.
41-43 Elliot St #2, Norwood, MA 02062
MLS# 73573810Listed by: Coldwell Banker Realty - Newton - New
 $699,900Active3 beds 1 baths1,250 sq. ft.
46 Bruce Rd, Norwood, MA 02062
MLS# 73572797Listed by: Coldwell Banker Realty - Easton - New
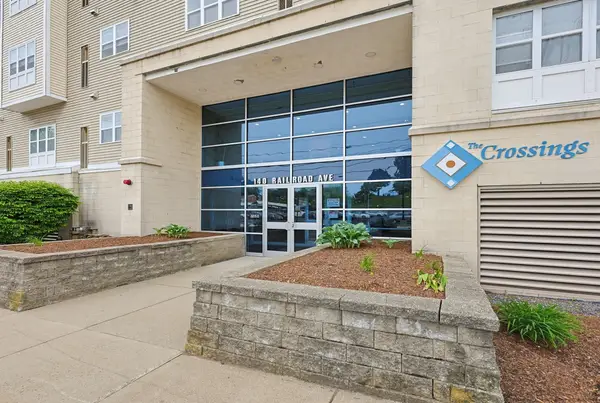 $364,000Active1 beds 1 baths752 sq. ft.
140 Railroad Ave #B111, Norwood, MA 02062
MLS# 73572290Listed by: REMAX Executive Realty - New
 $575,000Active2 beds 2 baths1,190 sq. ft.
425 Prospect St, Norwood, MA 02062
MLS# 73571486Listed by: Coldwell Banker Realty - Scituate - New
 $1,199,000Active5 beds 3 baths2,381 sq. ft.
69 Prospect Ave, Norwood, MA 02062
MLS# 73571007Listed by: Coldwell Banker Realty - Westwood - Open Sun, 11am to 12:30pm
 $625,000Active3 beds 2 baths1,849 sq. ft.
128 Rock Street, Norwood, MA 02062
MLS# 73570268Listed by: Coldwell Banker Realty - Easton


Protect your home and budget from life's surprises with an Assurant Home Warranty, backed by a partner that supports you through every step of homeownership. Explore Plans.
© 2023 - 2026 ERA Franchise Systems LLC. All rights reserved. ERA Franchise Systems LLC fully supports the principles of the Fair Housing Act and the Equal Opportunity Act. ERA, ERA Real Estate powered, and their respective logos are registered service marks of ERA Franchise Systems LLC. Each office is independently owned and operated.