
17 Gosnold Road, Orleans, MA 02653
Local realty services provided by:ERA Hart Sargis-Breen Real Estate
17 Gosnold Road,Orleans, MA 02653
$3,495,000
- 6 Beds
- 5 Baths
- 3,820 sq. ft.
- Single family
- Active
Listed by: alberti team
Office: gibson sotheby's international realty
MLS#:73535155
Source:MLSPIN
Price summary
- Price:$3,495,000
- Price per sq. ft.:$914.92
About this home
A rare opportunity to own a home in the exclusive Pochet Association. This quality-built Acorn contemporary, constructed by Cape Associates, beautifully embodies New England modernism with its striking post-and-beam architecture, soaring ceilings, and expansive walls of glass that fill the home with natural light.Designed for comfortable coastal living, the spacious six-bedroom residence features an open floor plan, thoughtfully positioned decks, and distant ocean views. The beautifully landscaped grounds are enhanced by specimen trees, shrubs, and gardens, creating a private and tranquil setting.A detached garage with a two-room studio and bonus space offers exceptional flexibility for creative pursuits. Situated on a large, private lot, the property also includes deeded access to one of Cape Cod's finest beaches--perfect for surfing, swimming, or simply enjoying a day by the sea. Ideally located near the charming village of East Orleans, with its acclaimed restaurants, galleries, and shops, this exceptional property offers an opportunity to live the Cape Cod lifestyle at it's very best....
Contact an agent
Home facts
- Year built:1975
- Listing ID #:73535155
- Updated:August 03, 2026 at 10:51 AM
Rooms and interior
- Bedrooms:6
- Total bathrooms:5
- Full bathrooms:5
- Rooms Total:11
- Flooring:Carpet, Tile, Wood
- Kitchen Description:Dishwasher, Microwave, Range, Refrigerator
- Basement Description:Finished, Full, Interior Entry, Walk-Out Access
- Living area:3,820 sq. ft.
Heating and cooling
- Cooling:Ductless
- Heating:Baseboard, Oil
Structure and exterior
- Roof:Shingle
- Year built:1975
- Building area:3,820 sq. ft.
- Lot area:1.25 Acres
- Lot Features:Cleared, Gentle Sloping
- Architectural Style:Contemporary, Raised Ranch
- Exterior Features:Deck - Roof, Deck - Wood, Garden, Outdoor Shower
- Foundation Description:Block
Utilities
- Water:Public
- Sewer:Private Sewer
Finances and disclosures
- Price:$3,495,000
- Price per sq. ft.:$914.92
- Tax amount:$14,517 (2026)
Features and amenities
- Appliances:Dishwasher, Dryer, Microwave, Range, Refrigerator, Washer
- Laundry features:Dryer, Washer
Parking
- Total parking spaces:4
- Parking description:Detached, Garage Door Opener, Off Street
- Garage:Yes
- Garage spaces:2
New listings near 17 Gosnold Road
- New
 $740,000Active2 beds 2 baths1,253 sq. ft.
4 Center Pl #11, Orleans, MA 02653
MLS# 73557443Listed by: William Raveis R.E. & Home Services - New
 $425,000Active3 beds 1 baths588 sq. ft.
319 S Orleans Rd #2, Orleans, MA 02653
MLS# 73555563Listed by: LPT Realty, LLC - New
 $2,235,000Active4 beds 4 baths3,217 sq. ft.
2 Huckleberry Dr, Orleans, MA 02653
MLS# 73552043Listed by: Berkshire Hathaway HomeServices Robert Paul Properties  $899,999Active3 beds 3 baths1,778 sq. ft.
189 Main, Orleans, MA 02653
MLS# 73552804Listed by: Jack Conway Cape Cod - Sandwich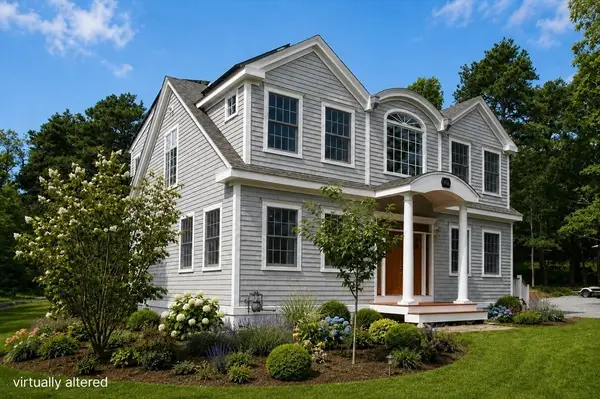 $1,595,000Active3 beds 3 baths2,432 sq. ft.
3 Baywood Dr, Orleans, MA 02653
MLS# 73546057Listed by: Gibson Sotheby's International Realty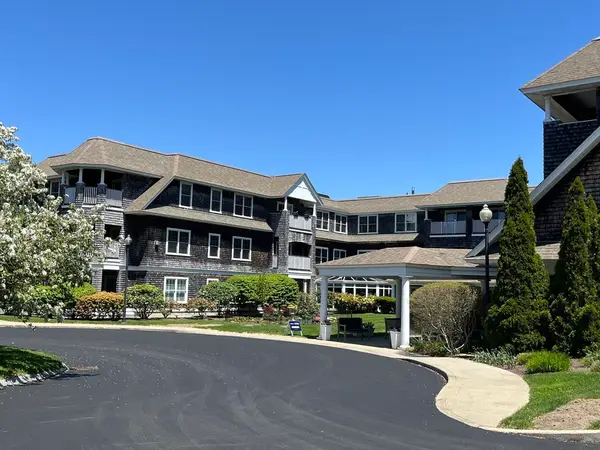 $238,177Active2 beds 2 baths1,168 sq. ft.
18 West Rd #309, Orleans, MA 02653
MLS# 73544414Listed by: CHAPA Portfolio Realty LLC $999,000Active2 beds 4 baths1,888 sq. ft.
181 Rock Harbor Road, Orleans, MA 02653
MLS# 73544183Listed by: Compass $1,049,000Active3 beds 2 baths1,478 sq. ft.
507 S Orleans Road, Orleans, MA 02653
MLS# 73539084Listed by: Compass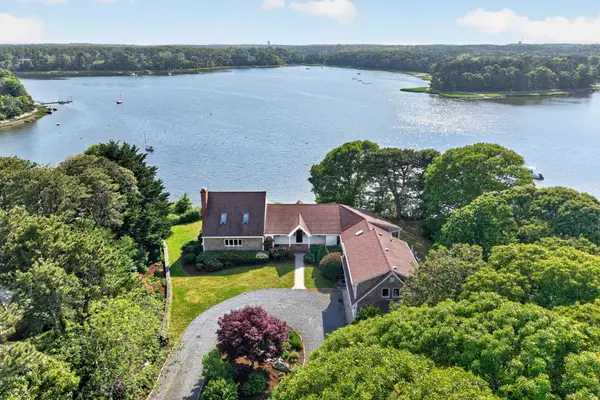 $4,500,000Active4 beds 5 baths3,556 sq. ft.
22 Blake Lane, Orleans, MA 02653
MLS# 22602956Listed by: BERKSHIRE HATHAWAY HOMESERVICES ROBERT PAUL PROPERTIES


Protect your home and budget from life's surprises with an Assurant Home Warranty, backed by a partner that supports you through every step of homeownership. Explore Plans.
© 2023 - 2026 ERA Franchise Systems LLC. All rights reserved. ERA Franchise Systems LLC fully supports the principles of the Fair Housing Act and the Equal Opportunity Act. ERA, ERA Real Estate powered, and their respective logos are registered service marks of ERA Franchise Systems LLC. Each office is independently owned and operated.