
3 Bay Wood Drive, Orleans, MA 02653
Local realty services provided by:ERA Hart Sargis-Breen Real Estate
3 Bay Wood Drive,Orleans, MA 02653
$1,400,000
- 3 Beds
- 3 Baths
- 2,432 sq. ft.
- Single family
- Active
Listed by: the bohman hartung group
Office: gibson sotheby's international realty
MLS#:73546057
Source:MLSPIN
Price summary
- Price:$1,400,000
- Price per sq. ft.:$575.66
About this home
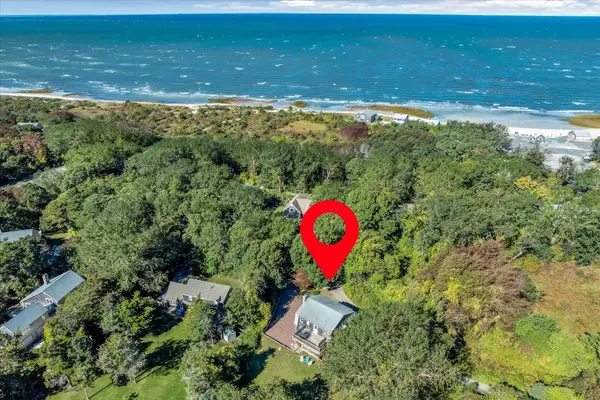
Just ½ mile from Pleasant Bay, this exceptional South Orleans home blends privacy, craftsmanship, flexible living and remarkable energy efficiency. Built by renowned Cape Associates, the beautifully maintained 3-bedroom, 3-bath home offers 2,432 sq. ft. across three thoughtfully designed levels. The open main level features a spacious living room, dining area, and well-appointed kitchen flowing to an expansive deck overlooking the backyard. A stone patio and outdoor living areas are ideal for entertaining or relaxing after a day on the bay. Upstairs, the primary suite includes a walk-in closet, private balcony, and en suite bath, with two additional bedrooms and a full bath nearby. The finished lower level offers flexible space for an office, media room, gym, or guests. An attached 2-car garage may also be possible, adding potential. Solar panels, solar hot water, spray foam insulation, HRV ventilation, MERV 16 filtration, Energy Star lighting, sustainable materials, and a HERS Index of 28 deliver exceptional comfort and low operating costs. Gold-certified and in excellent condition, this distinctive home offers refined Cape Cod living moments from Pleasant Bay....
Contact an agent
Home facts
- Year built:2008
- Listing ID #:73546057
- Updated:October 15, 2026 at 10:36 AM
Rooms and interior
- Bedrooms:3
- Total bathrooms:3
- Full bathrooms:3
- Rooms Total:6
- Flooring:Wood
- Dining Description:Wood
- Kitchen Description:Flooring - Wood, Gas Stove, Kitchen Island, Open Floorplan, Stainless Steel Appliances, Wine Chiller
- Basement Description:Bulkhead, Full, Interior Entry
- Living area:2,432 sq. ft.
Heating and cooling
- Cooling:Central Air
- Heating:Forced Air, Natural Gas
- Central air:Yes
Structure and exterior
- Roof:Shingle
- Year built:2008
- Building area:2,432 sq. ft.
- Lot area:0.74 Acres
- Lot Features:Corner Lot
- Architectural Style:Cape
- Construction Materials:Frame
- Exterior Features:Deck, Patio, Sprinkler System, Storage
- Foundation Description:Concrete Perimeter
Utilities
- Water:Public
- Sewer:Private Sewer
Finances and disclosures
- Price:$1,400,000
- Price per sq. ft.:$575.66
- Tax amount:$8,203 (2026)
Parking
- Total parking spaces:4
- Parking description:Off Street
New listings near 3 Bay Wood Drive
- Open Sat, 11am to 1pmNew
 $1,299,000Active4 beds 2 baths1,824 sq. ft.
9 Honeysuckle Ln, Orleans, MA 02653
MLS# 73588623Listed by: Today Real Estate, Inc. - New
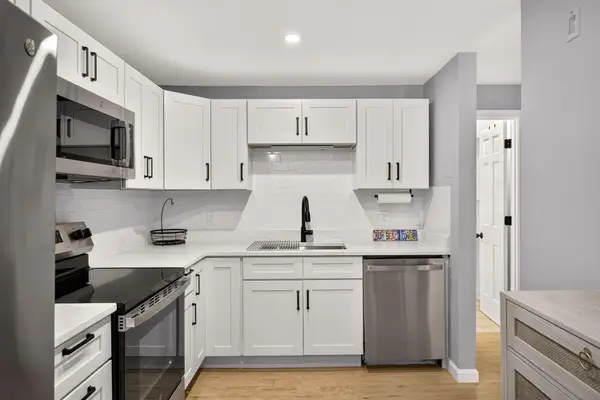 $314,900Active1 beds 1 baths868 sq. ft.
42 Old Colony Way #30, Orleans, MA 02653
MLS# 73588190Listed by: Gibson Sotheby's International Realty - New
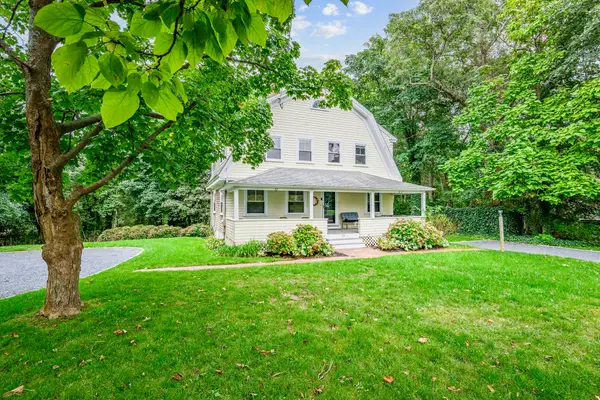 $895,000Active7 beds 4 baths2,440 sq. ft.
73 S Orleans Rd, Orleans, MA 02653
MLS# 73588103Listed by: Kinlin Grover Compass - New
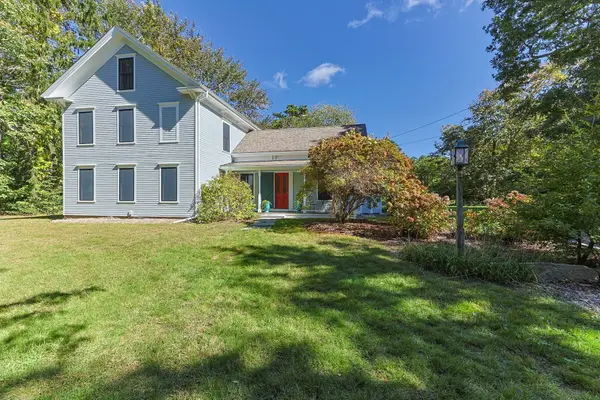 $1,200,000Active3 beds 2 baths2,190 sq. ft.
110 Quanset Rd, Orleans, MA 02653
MLS# 73588050Listed by: William Raveis Real Estate & Homes Services - New
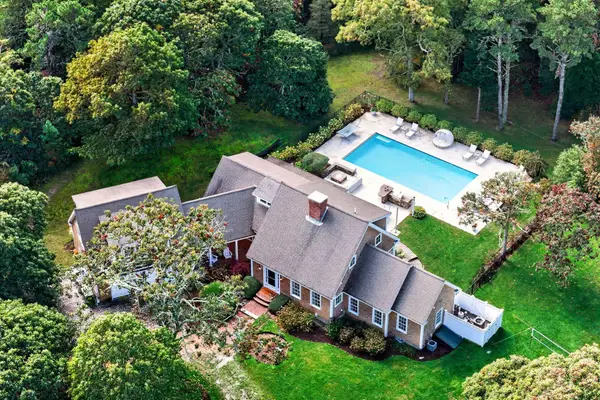 $3,000,000Active5 beds 4 baths3,677 sq. ft.
30 Chestnut Dr, Orleans, MA 02653
MLS# 73587830Listed by: Gibson Sotheby's International Realty - New
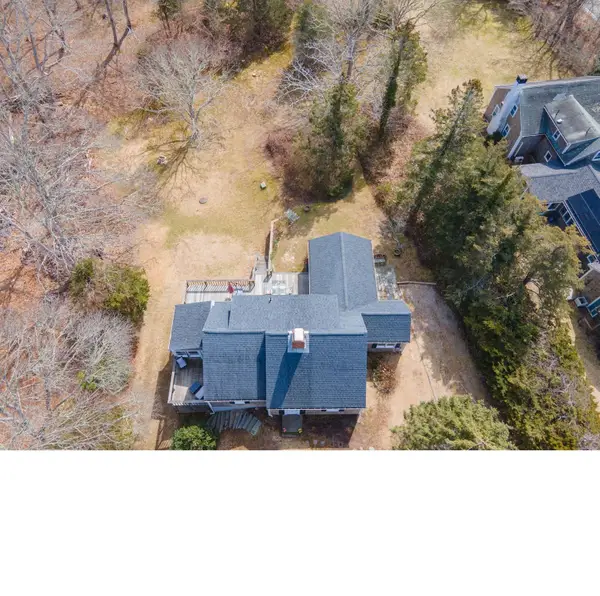 $949,000Active4 beds 2 baths2,149 sq. ft.
2 Shell Ln, Orleans, MA 02653
MLS# 73587178Listed by: Keller Williams Realty 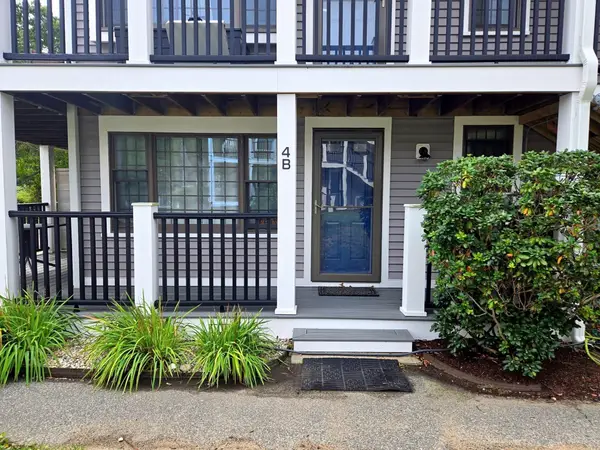 $326,000Active2 beds 1 baths750 sq. ft.
190 Route 6a #4B, Orleans, MA 02653
MLS# 73585336Listed by: Pleasant Bay Realty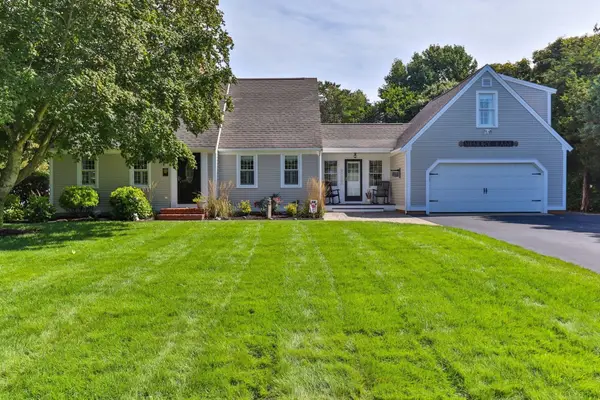 $1,800,000Active4 beds 4 baths2,339 sq. ft.
7 Hofe Rd, Orleans, MA 02653
MLS# 73583172Listed by: Kinlin Grover Compass- Open Sat, 12 to 1pm
 $747,300Active3 beds 2 baths2,005 sq. ft.
7 Carmen Ln, Orleans, MA 02653
MLS# 73580555Listed by: Gibson Sotheby's International Realty  $895,000Active4 beds 2 baths1,972 sq. ft.
9 Wesquansett Rd, Orleans, MA 02653
MLS# 73579821Listed by: Berkshire Hathaway HomeServices Robert Paul Properties


Protect your home and budget from life's surprises with an Assurant Home Warranty, backed by a partner that supports you through every step of homeownership. Explore Plans.
© 2023 - 2026 ERA Franchise Systems LLC. All rights reserved. ERA Franchise Systems LLC fully supports the principles of the Fair Housing Act and the Equal Opportunity Act. ERA, ERA Real Estate powered, and their respective logos are registered service marks of ERA Franchise Systems LLC. Each office is independently owned and operated.