
255 Bayberry Way, Osterville, MA 02655
Local realty services provided by:ERA Millennium Real Estate
255 Bayberry Way,Barnstable, MA 02655
$7,800,000
- 7 Beds
- 6 Baths
- - sq. ft.
- Single family
- Sold
Listed by: robert kinlin
Office: berkshire hathaway homeservices robert paul properties
MLS#:73495629
Source:MLSPIN
Sorry, we are unable to map this address
Price summary
- Price:$7,800,000
About this home
“Point House”, a rare 5.98-acre waterfront estate set on a private peninsula overlooking West Bay. This exceptional offering features sweeping water views, a private sandy beach, and a deep-water dock with direct access to Nantucket Sound. The nearly 5,000 sq ft home offers six bedrooms, refined architectural details, and five fireplaces. Designed to embrace its setting, the home opens to a full deck with seamless indoor-outdoor living. A dramatic two-story great room with fireplace anchors the home with the well-appointed kitchen, dining area, and family room—ideal for both everyday living and entertaining. The first level includes two bedrooms and a private sitting room, while the second floor is anchored by a serene primary suite with water views, spacious bath, walk-in closet, and fireside sitting room. Three additional bedrooms and a sitting area complete this level while a third-floor tower captures unforgettable sunsets. Guest quarters above a two-car garage add flexibility.
Contact an agent
Home facts
- Year built:1988
- Listing ID #:73495629
- Updated:August 07, 2026 at 06:40 AM
Rooms and interior
- Bedrooms:7
- Total bathrooms:6
- Full bathrooms:6
- Rooms Total:9
- Flooring:Carpet, Flooring - Wall to Wall Carpet, Flooring - Wood, Tile, Wood
- Dining Description:Deck - Exterior, Exterior Access, French Doors, Wood
- Kitchen Description:Deck - Exterior, Dishwasher, Exterior Access, Flooring - Wood, Freezer, Indoor Grill, Kitchen Island, Microwave, Oven, Plumbed For Ice Maker, Pot Filler Faucet, Range, Range Hood, Refrigerator, Vacuum System
- Basement Description:Full, Interior Entry, Walk-Out Access
Heating and cooling
- Cooling:Central Air
- Heating:Fireplace, Fireplace(s), Forced Air, Propane
- Central air:Yes
Structure and exterior
- Roof:Wood
- Year built:1988
- Lot Features:Cleared
- Architectural Style:Contemporary
- Exterior Features:Deck, Deck - Exterior, Deck - Roof, Garden, Patio, Professional Landscaping, Sprinkler System
- Foundation Description:Concrete Perimeter
Utilities
- Water:Public
- Sewer:Private Sewer
Finances and disclosures
- Price:$7,800,000
- Tax amount:$78,869 (2026)
Features and amenities
- Appliances:Dishwasher, Dryer, Freezer, Microwave, Range, Range Hood, Refrigerator, Vacuum System, Washer, Washer/Dryer
- Laundry features:Dryer, Electric Dryer Hookup, First Floor, Washer, Washer Hookup, Washer/Dryer
- Amenities:Central Vacuum, Slider, Wet Bar
Parking
- Total parking spaces:8
- Parking description:Detached, Garage Door Opener, Off Street, Stone/Gravel
- Garage:Yes
- Garage spaces:2
New listings near 255 Bayberry Way
- New
 $1,485,000Active3 beds 3 baths1,844 sq. ft.
23-27 Swift Ave, Barnstable, MA 02655
MLS# 73571845Listed by: Compass - New
 $999,000Active2 beds 3 baths1,564 sq. ft.
16 Second #4, Barnstable, MA 02655
MLS# 73571682Listed by: Compass - New
 $1,349,900Active3 beds 3 baths2,126 sq. ft.
30 Deerfield Rd, Barnstable, MA 02655
MLS# 73571509Listed by: Garland Group, LLC - New
 $799,000Active3 beds 2 baths1,856 sq. ft.
329 Swift Ave, Barnstable, MA 02655
MLS# 73570092Listed by: Sotheby's International Realty  $1,612,000Active3 beds 2 baths1,264 sq. ft.
137 Wianno Circle, Barnstable, MA 02655
MLS# 73568233Listed by: Realty Executives Metro South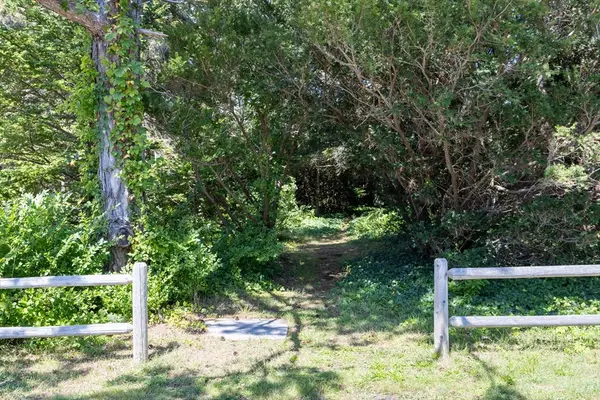 $3,000,000Active0.83 Acres
264 Sea View Ave, Barnstable, MA 02655
MLS# 73566658Listed by: Sotheby's International Realty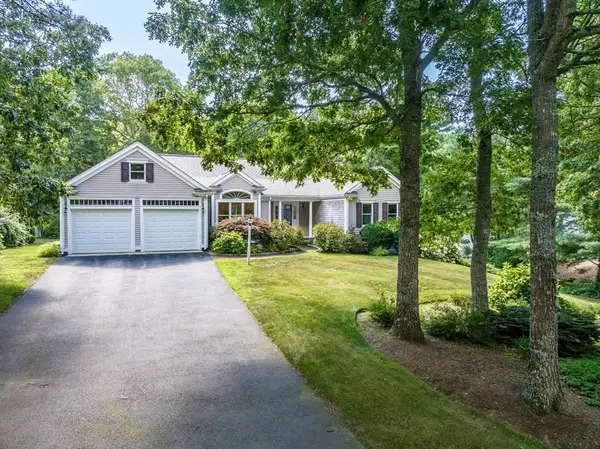 $1,075,000Active2 beds 2 baths2,010 sq. ft.
51 Falling Leaf Ln, Barnstable, MA 02655
MLS# 73565564Listed by: William Raveis R.E. & Home Services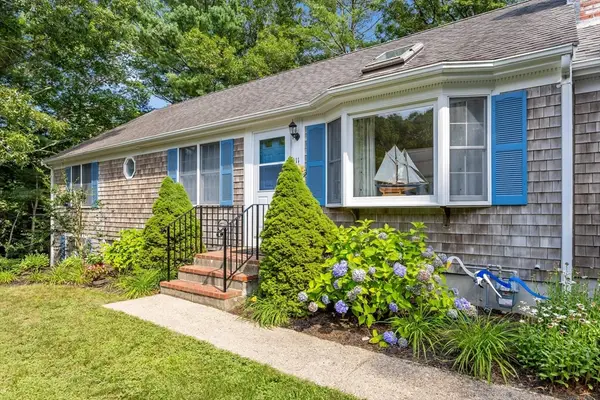 $795,000Active3 beds 2 baths1,248 sq. ft.
111 Westwind, Barnstable, MA 02655
MLS# 73565006Listed by: Compass $18,500,000Active7 beds 11 baths10,104 sq. ft.
47 Sunset Point, Barnstable, MA 02655
MLS# 73563501Listed by: Berkshire Hathaway HomeServices Robert Paul Properties $4,950,000Active5 beds 8 baths5,970 sq. ft.
313 Bridge Street, Barnstable, MA 02655
MLS# 73556306Listed by: Berkshire Hathaway HomeServices Robert Paul Properties


Protect your home and budget from life's surprises with an Assurant Home Warranty, backed by a partner that supports you through every step of homeownership. Explore Plans.
© 2023 - 2026 ERA Franchise Systems LLC. All rights reserved. ERA Franchise Systems LLC fully supports the principles of the Fair Housing Act and the Equal Opportunity Act. ERA, ERA Real Estate powered, and their respective logos are registered service marks of ERA Franchise Systems LLC. Each office is independently owned and operated.