
16 Second #4, Osterville, MA 02655
Local realty services provided by:ERA Key Realty Services
16 Second #4,Barnstable, MA 02655
$999,000
- 2 Beds
- 3 Baths
- 1,564 sq. ft.
- Single family
- Active
Listed by: livia freitas monteforte, vanessa walker
Office: compass
MLS#:73571682
Source:MLSPIN
Price summary
- Price:$999,000
- Price per sq. ft.:$638.75
- Monthly HOA dues:$765
About this home
LIKE-NEW IN OSTERVILLE’S COVETED WIANNO AREA! Rare opportunity to own a free-standing condo/golf villa offering effortless luxury and low-maintenance Cape Cod living. Built in 2023 and lightly lived in, this beautifully appointed home is moments from Osterville Village, Wianno Golf Club, Dowses Beach, marinas, shops and dining. The light-filled interior features soaring ceilings, hardwood floors and a gas fireplace. An oversized gourmet kitchen showcases upgraded countertops, Bosch appliances and custom finishes. Two spacious bedrooms, 2.5 baths, plus separate living and family rooms offer exceptional flexibility. The serene primary suite features a spa-like bath. Large sliders open to an expansive fenced private patio with outdoor shower. HERS 53 energy rating, Navien on-demand hot water and central vacuum complete this Osterville retreat.
Contact an agent
Home facts
- Year built:2023
- Subdivision & Development:Aunt Tempy's
- Listing ID #:73571682
- Updated:October 24, 2026 at 11:28 AM
Rooms and interior
- Bedrooms:2
- Total bathrooms:3
- Full bathrooms:2
- Half bathrooms:1
- Rooms Total:4
- Flooring:Tile, Wood
- Basement Description:Finished, Full, Interior Entry
- Living area:1,564 sq. ft.
Heating and cooling
- Cooling:Central Air
- Heating:Central, Electric, Forced Air, Natural Gas
- Central air:Yes
Structure and exterior
- Roof:Shingle
- Year built:2023
- Building area:1,564 sq. ft.
- Lot Features:Corner Lot, Level
- Architectural Style:Ranch
- Construction Materials:Frame
- Exterior Features:Patio
- Foundation Description:Concrete Perimeter
Utilities
- Water:Public
- Sewer:Inspection Required For Sale
Finances and disclosures
- Price:$999,000
- Price per sq. ft.:$638.75
- Tax amount:$5,581 (2026)
Features and amenities
- Laundry features:In Basement
- Amenities:Gas Water Heater
Parking
- Total parking spaces:2
- Parking description:Assigned, Driveway, Off Street, Paved
New listings near 16 Second #4
- New
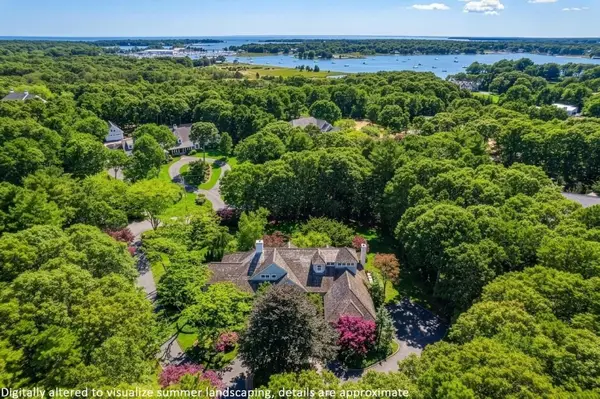 $3,390,000Active3 beds 5 baths5,049 sq. ft.
140 Seapuit Road, Barnstable, MA 02655
MLS# 73592048Listed by: Berkshire Hathaway HomeServices Robert Paul Properties 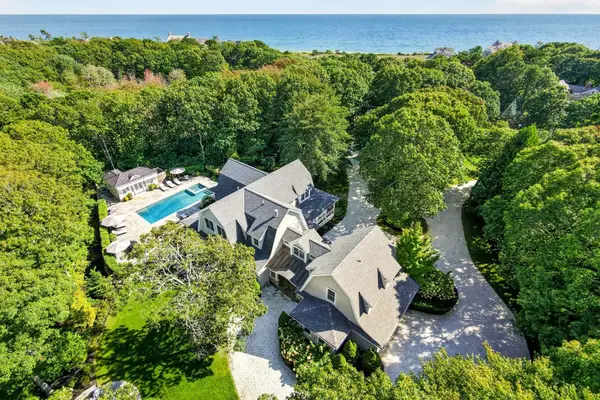 $6,600,000Active5 beds 8 baths4,955 sq. ft.
434 Sea View Ave, Barnstable, MA 02655
MLS# 73589132Listed by: Berkshire Hathaway HomeServices Robert Paul Properties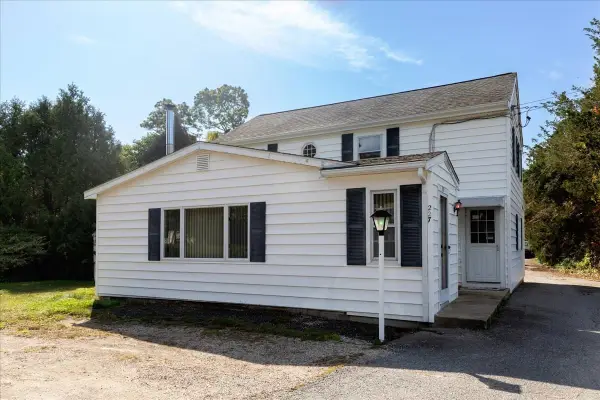 $939,000Active3 beds 2 baths1,706 sq. ft.
227 Bumps River Rd, Barnstable, MA 02655
MLS# 73587619Listed by: Compass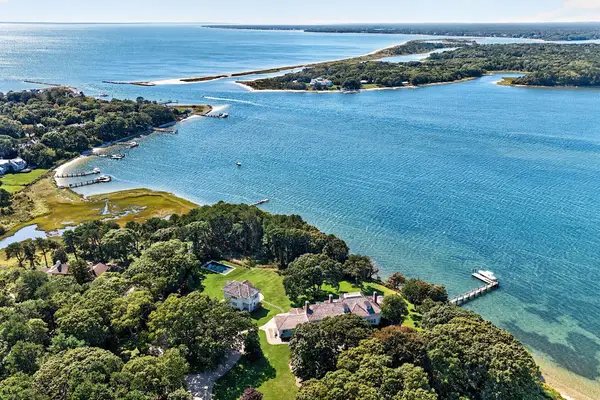 $16,500,000Active8 beds 11 baths8,763 sq. ft.
143 Bayberry Way, Barnstable, MA 02655
MLS# 73586293Listed by: Frank Sullivan Real Estate, LLC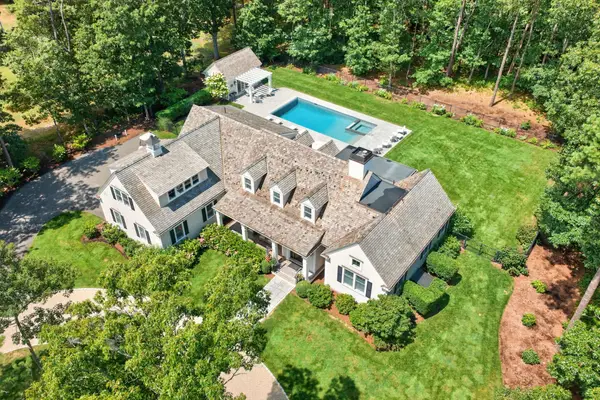 $5,695,000Active4 beds 4 baths3,012 sq. ft.
108 Seapuit River Road, Barnstable, MA 02655
MLS# 73586285Listed by: Frank Sullivan Real Estate, LLC- Open Sat, 12 to 1:30pm
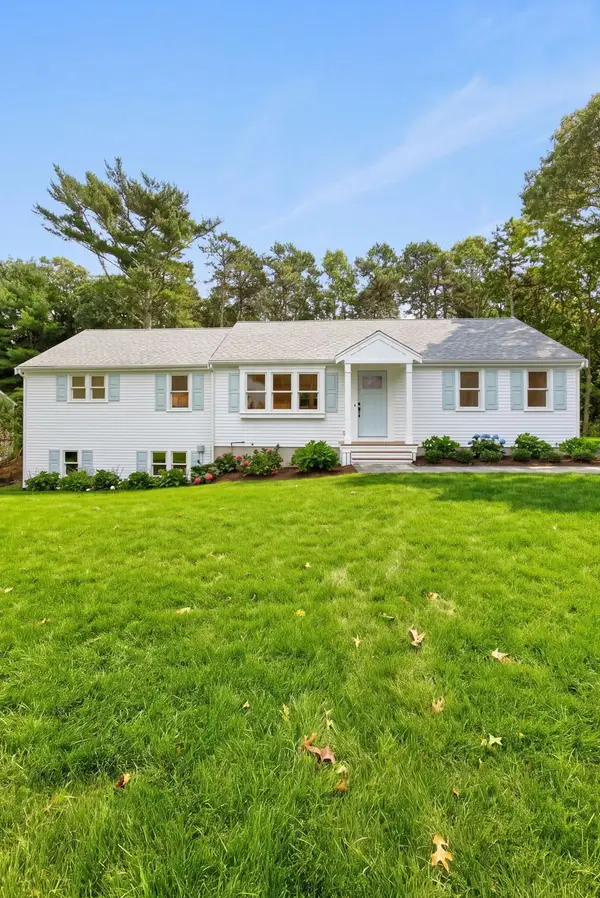 $959,000Active3 beds 3 baths2,048 sq. ft.
31 Jasons Ln, Barnstable, MA 02655
MLS# 73585987Listed by: Sotheby's International Realty 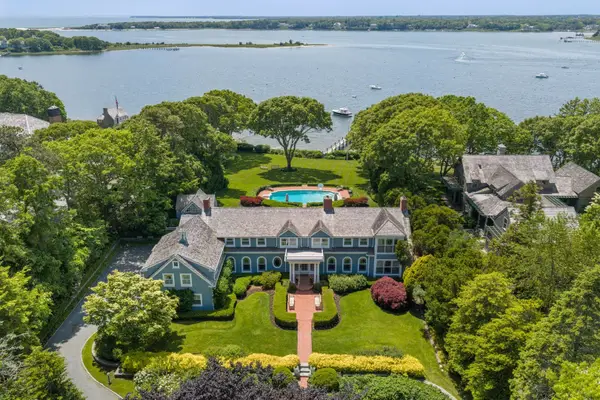 $15,850,000Active8 beds 9 baths7,730 sq. ft.
141 Eel River Rd, Barnstable, MA 02655
MLS# 73585729Listed by: Berkshire Hathaway HomeServices Robert Paul Properties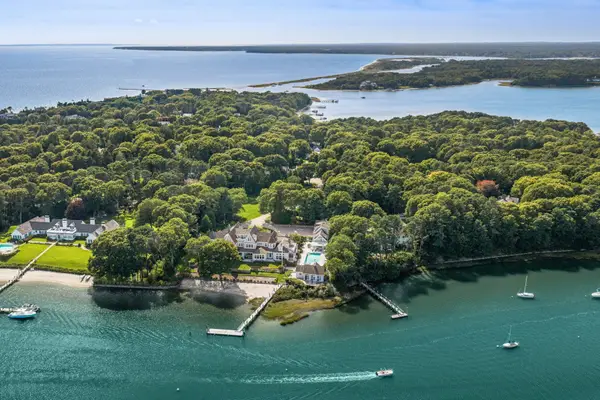 $16,000,000Active7 beds 13 baths14,292 sq. ft.
74 Garrison Ln, Barnstable, MA 02655
MLS# 73584008Listed by: Berkshire Hathaway HomeServices Robert Paul Properties- Open Sun, 1 to 2:30pm
 $849,900Active2 beds 2 baths1,055 sq. ft.
466 Old Mill Rd, Barnstable, MA 02655
MLS# 73582615Listed by: Griffin Realty Group  $8,995,000Active6 beds 9 baths9,464 sq. ft.
204 Garrison Lane, Barnstable, MA 02655
MLS# 73581579Listed by: Berkshire Hathaway HomeServices Robert Paul Properties


Protect your home and budget from life's surprises with an Assurant Home Warranty, backed by a partner that supports you through every step of homeownership. Explore Plans.
© 2023 - 2026 ERA Franchise Systems LLC. All rights reserved. ERA Franchise Systems LLC fully supports the principles of the Fair Housing Act and the Equal Opportunity Act. ERA, ERA Real Estate powered, and their respective logos are registered service marks of ERA Franchise Systems LLC. Each office is independently owned and operated.