
30 Deerfield Rd, Osterville, MA 02655
Local realty services provided by:ERA Millennium Real Estate
30 Deerfield Rd,Barnstable, MA 02655
$1,299,900
- 3 Beds
- 3 Baths
- 2,126 sq. ft.
- Single family
- Active
Listed by: garrett hogan
Office: garland group, llc
MLS#:73571509
Source:MLSPIN
Price summary
- Price:$1,299,900
- Price per sq. ft.:$611.43
About this home
Set in desirable Osterville, 30 Deerfield Road is a beautifully reimagined three-bedroom, three-bath residence offering effortless coastal living just minutes from the beach. Recently transformed through a comprehensive interior and exterior renovation, the home blends timeless Cape Cod character with fresh, sophisticated finishes and modern comfort. The thoughtfully designed layout is highlighted by a desirable first-floor primary suite, complete with direct access to a private screened-in porch, an inviting retreat for morning coffee or relaxed summer evenings. At the heart of the home, an entirely new kitchen opens to the main living space, with a quartz-topped island and counter seating, an induction range, a beverage fridge, and an unlacquered brass faucet set at a window overlooking the yard. Generous open living and entertaining spaces flow seamlessly to the outdoors, where a spacious deck, paver patio, and classic outdoor shower create the perfect setting for life by the coast. Upstairs, two well-appointed bedrooms are joined by a versatile bonus room, ideal as a guest space or home office, along with a large full bath and a dedicated laundry room. An attached two-car garage and driveway provide ample parking, while the full walkout basement offers extra storage and the potential to be finished in the future for additional space. All of the major systems are new as well, including a natural gas Navien HydroAir boiler with on-demand tankless hot water, brand new central AC, plumbing, and updated 200-amp electrical. Exterior updates include a new asphalt roof, updated siding and trim, and select new windows and doors. With multiple indoor-outdoor living spaces, the home is equally suited for year-round living, weekend escapes, or memorable summers with family and friends. Ideally located just a few minutes from both Dowse's and Craigville beaches and within easy reach of Osterville Village, this turnkey property captures the relaxed elegance and lifestyle that make Cape Cod so special....
Contact an agent
Home facts
- Year built:1972
- Listing ID #:73571509
- Updated:October 24, 2026 at 11:28 AM
Rooms and interior
- Bedrooms:3
- Total bathrooms:3
- Full bathrooms:3
- Rooms Total:8
- Flooring:Hardwood, Tile, Wood
- Kitchen Description:ENERGY STAR Qualified Dishwasher, ENERGY STAR Qualified Refrigerator, Microwave, Range
- Basement Description:Concrete, Full, Unfinished, Walk-Out Access
- Living area:2,126 sq. ft.
Heating and cooling
- Cooling:2 Cooling Zones, Central Air, ENERGY STAR Qualified Equipment
- Heating:Central, Forced Air, Hydro Air, Natural Gas
- Central air:Yes
Structure and exterior
- Roof:Shingle
- Year built:1972
- Building area:2,126 sq. ft.
- Lot area:0.23 Acres
- Lot Features:Level
- Architectural Style:Cape
- Construction Materials:Conventional (2x4-2x6), Frame
- Exterior Features:Deck, Deck - Wood, Outdoor Shower, Patio, Screened, Sprinkler System
- Foundation Description:Concrete Perimeter
Schools
- High school:Barnstable High School
- Middle school:Barnstable Intermediate School
- Elementary school:Barnstable United Elementary
Utilities
- Water:Public
- Sewer:Private Sewer
Finances and disclosures
- Price:$1,299,900
- Price per sq. ft.:$611.43
- Tax amount:$5,383 (2026)
Features and amenities
- Appliances:ENERGY STAR Qualified Dishwasher, ENERGY STAR Qualified Refrigerator, ENERGY STAR Qualified Washer, Microwave, Range
- Laundry features:ENERGY STAR Qualified Dryer, ENERGY STAR Qualified Washer
- Amenities:Gas Water Heater, Watersense Fixture(s)
Parking
- Total parking spaces:8
- Parking description:Attached, Off Street, Paved, Paved Drive
- Garage:Yes
- Garage spaces:2
New listings near 30 Deerfield Rd
- New
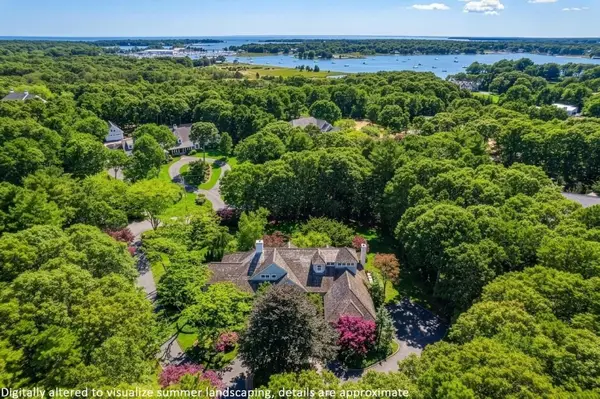 $3,390,000Active3 beds 5 baths5,049 sq. ft.
140 Seapuit Road, Barnstable, MA 02655
MLS# 73592048Listed by: Berkshire Hathaway HomeServices Robert Paul Properties 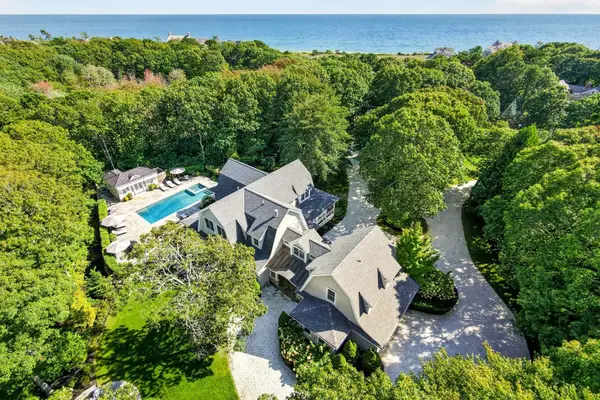 $6,600,000Active5 beds 8 baths4,955 sq. ft.
434 Sea View Ave, Barnstable, MA 02655
MLS# 73589132Listed by: Berkshire Hathaway HomeServices Robert Paul Properties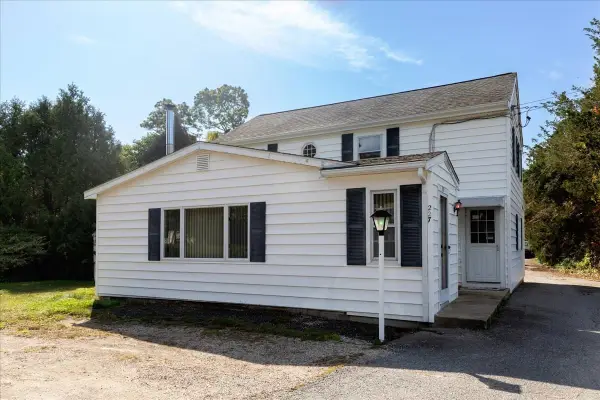 $939,000Active3 beds 2 baths1,706 sq. ft.
227 Bumps River Rd, Barnstable, MA 02655
MLS# 73587619Listed by: Compass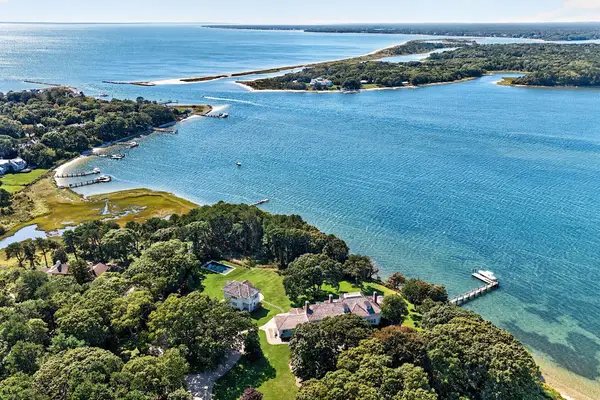 $16,500,000Active8 beds 11 baths8,763 sq. ft.
143 Bayberry Way, Barnstable, MA 02655
MLS# 73586293Listed by: Frank Sullivan Real Estate, LLC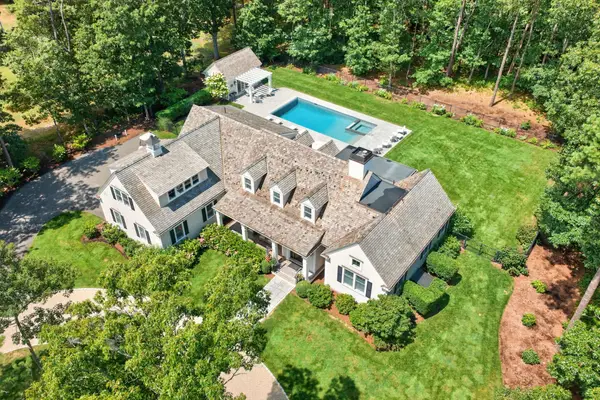 $5,695,000Active4 beds 4 baths3,012 sq. ft.
108 Seapuit River Road, Barnstable, MA 02655
MLS# 73586285Listed by: Frank Sullivan Real Estate, LLC- Open Sat, 12 to 1:30pm
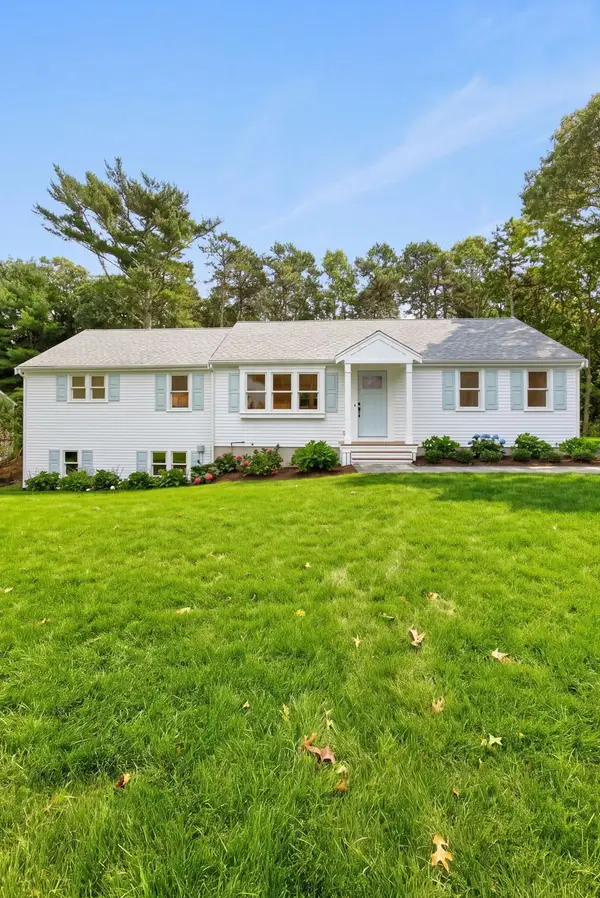 $959,000Active3 beds 3 baths2,048 sq. ft.
31 Jasons Ln, Barnstable, MA 02655
MLS# 73585987Listed by: Sotheby's International Realty 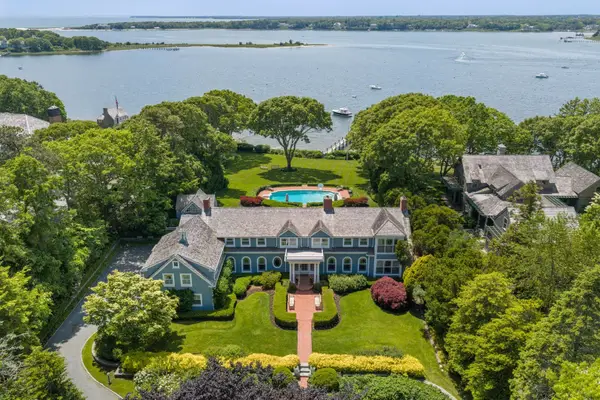 $15,850,000Active8 beds 9 baths7,730 sq. ft.
141 Eel River Rd, Barnstable, MA 02655
MLS# 73585729Listed by: Berkshire Hathaway HomeServices Robert Paul Properties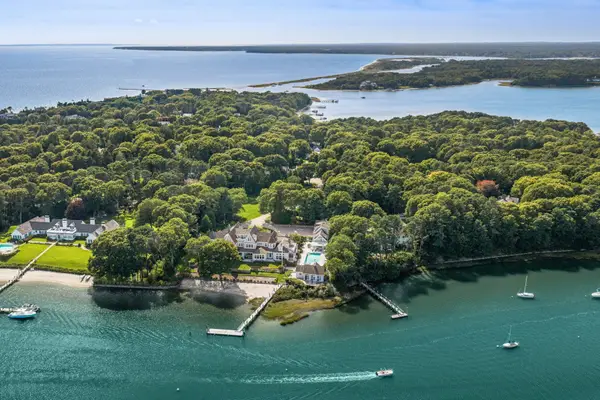 $16,000,000Active7 beds 13 baths14,292 sq. ft.
74 Garrison Ln, Barnstable, MA 02655
MLS# 73584008Listed by: Berkshire Hathaway HomeServices Robert Paul Properties- Open Sun, 1 to 2:30pm
 $849,900Active2 beds 2 baths1,055 sq. ft.
466 Old Mill Rd, Barnstable, MA 02655
MLS# 73582615Listed by: Griffin Realty Group  $8,995,000Active6 beds 9 baths9,464 sq. ft.
204 Garrison Lane, Barnstable, MA 02655
MLS# 73581579Listed by: Berkshire Hathaway HomeServices Robert Paul Properties


Protect your home and budget from life's surprises with an Assurant Home Warranty, backed by a partner that supports you through every step of homeownership. Explore Plans.
© 2023 - 2026 ERA Franchise Systems LLC. All rights reserved. ERA Franchise Systems LLC fully supports the principles of the Fair Housing Act and the Equal Opportunity Act. ERA, ERA Real Estate powered, and their respective logos are registered service marks of ERA Franchise Systems LLC. Each office is independently owned and operated.