
727 Main St #F3, Osterville, MA 02655
Local realty services provided by:ERA Key Realty Services
727 Main St #F3,Barnstable, MA 02655
$670,000
- 2 Beds
- 2 Baths
- - sq. ft.
- Condominium
- Sold
Listed by: debra caney
Office: sotheby's international realty
MLS#:73522563
Source:MLSPIN
Sorry, we are unable to map this address
Price summary
- Price:$670,000
- Monthly HOA dues:$519
About this home
Just in time for summer comes this bright, stylishly updated second-floor condo in a prime Osterville village setting. Thoughtfully renovated with wood floors and an open-concept floorplan, everything you need for effortless seaside living is here. The eat-in kitchen features stainless steel appliances, stone countertops, island and built-in banquette, with French doors opening to a charming Juliet balcony from which you can watch Osterville go by. Off the cathedral ceilinged living area are the spacious primary with ensuite bath, plus a large guest bedroom and second full bath. Brick fireplace, in-unit laundry closet, ample internal and approx 117 ft2 basement storage, and parking complete the easy living package. Seldom do Wianno Knoll residences become available: schedule your private showing today. Buyers and agents please verify all herein.
Contact an agent
Home facts
- Year built:1983
- Listing ID #:73522563
- Updated:August 29, 2026 at 07:03 AM
Rooms and interior
- Bedrooms:2
- Total bathrooms:2
- Full bathrooms:2
- Rooms Total:5
Heating and cooling
- Cooling:Central Air
- Heating:Electric
- Central air:Yes
Structure and exterior
- Roof:Shingle
- Year built:1983
- Construction Materials:Frame
- Exterior Features:Balcony
Utilities
- Water:Public
- Sewer:Private Sewer
Finances and disclosures
- Price:$670,000
- Tax amount:$4,788 (2026)
Parking
- Total parking spaces:1
- Parking description:Assigned, Guest
New listings near 727 Main St #F3
- New
 $1,485,000Active3 beds 3 baths1,844 sq. ft.
23-27 Swift Ave, Barnstable, MA 02655
MLS# 73571845Listed by: Compass - New
 $999,000Active2 beds 3 baths1,564 sq. ft.
16 Second #4, Barnstable, MA 02655
MLS# 73571682Listed by: Compass - Open Sun, 2 to 3:30pmNew
 $1,349,900Active3 beds 3 baths2,126 sq. ft.
30 Deerfield Rd, Barnstable, MA 02655
MLS# 73571509Listed by: Garland Group, LLC - New
 $799,000Active3 beds 2 baths1,856 sq. ft.
329 Swift Ave, Barnstable, MA 02655
MLS# 73570092Listed by: Sotheby's International Realty - New
 $1,612,000Active3 beds 2 baths1,264 sq. ft.
137 Wianno Circle, Barnstable, MA 02655
MLS# 73568233Listed by: Realty Executives Metro South 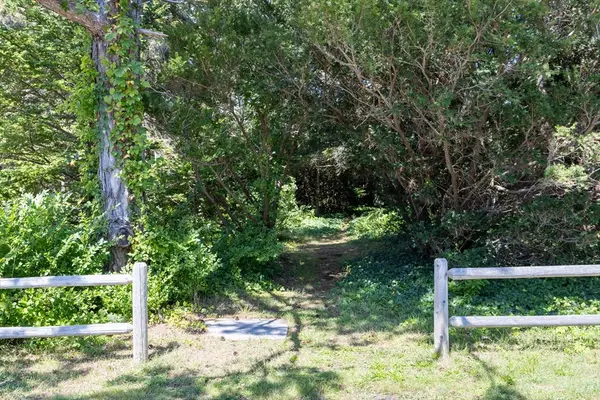 $3,000,000Active0.83 Acres
264 Sea View Ave, Barnstable, MA 02655
MLS# 73566658Listed by: Sotheby's International Realty- Open Sun, 11am to 12pm
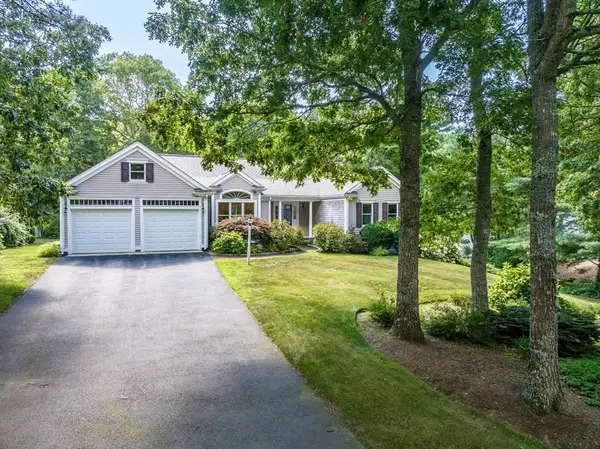 $1,075,000Active2 beds 2 baths2,010 sq. ft.
51 Falling Leaf Ln, Barnstable, MA 02655
MLS# 73565564Listed by: William Raveis R.E. & Home Services 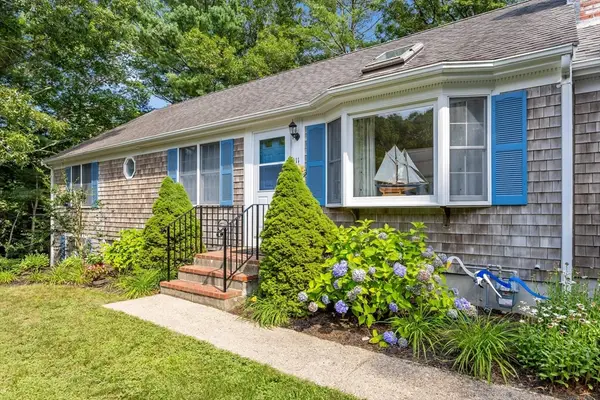 $795,000Active3 beds 2 baths1,248 sq. ft.
111 Westwind, Barnstable, MA 02655
MLS# 73565006Listed by: Compass $18,500,000Active7 beds 11 baths10,104 sq. ft.
47 Sunset Point, Barnstable, MA 02655
MLS# 73563501Listed by: Berkshire Hathaway HomeServices Robert Paul Properties $4,950,000Active5 beds 8 baths5,970 sq. ft.
313 Bridge Street, Barnstable, MA 02655
MLS# 73556306Listed by: Berkshire Hathaway HomeServices Robert Paul Properties


Protect your home and budget from life's surprises with an Assurant Home Warranty, backed by a partner that supports you through every step of homeownership. Explore Plans.
© 2023 - 2026 ERA Franchise Systems LLC. All rights reserved. ERA Franchise Systems LLC fully supports the principles of the Fair Housing Act and the Equal Opportunity Act. ERA, ERA Real Estate powered, and their respective logos are registered service marks of ERA Franchise Systems LLC. Each office is independently owned and operated.