
1075 Central St, Palmer, MA 01069
Local realty services provided by:ERA Key Realty Services
1075 Central St,Palmer, MA 01069
$314,000
- 4 Beds
- 2 Baths
- 2,481 sq. ft.
- Single family
- Active
Listed by: sara gasparrini
Office: remax connections
MLS#:73547165
Source:MLSPIN
Price summary
- Price:$314,000
- Price per sq. ft.:$126.56
About this home
Built in 1880 and offering over 2,480 square feet, this classic Victorian is ready for its next owner to restore its beauty and make it shine once again. Original hardwood floors, stained-glass windows, French doors, a wraparound porch, butler's pantry, built-in china cabinet, and two decorative fireplaces showcase the craftsmanship of a bygone era. Four bedrooms, two full baths, a first-floor office, laundry, and a spacious detached barn with second floor provide endless possibilities. Recent improvements include a brand-new boiler, 200-amp electrical service, 2021 hot water heater, and Mass Save insulation upgrades. Bring your vision and enjoy the opportunity to build equity while preserving a piece of Palmer's history.
Contact an agent
Home facts
- Year built:1880
- Listing ID #:73547165
- Updated:July 10, 2026 at 12:36 PM
Rooms and interior
- Bedrooms:4
- Total bathrooms:2
- Full bathrooms:2
- Rooms Total:9
- Flooring:Hardwood, Laminate, Tile, Wood
- Dining Description:Closet/Cabinets - Custom Built, Hardwood
- Kitchen Description:Dishwasher, Flooring - Stone/Ceramic Tile, Pantry, Range, Refrigerator
- Basement Description:Bulkhead, Concrete, Crawl Space, Dirt Floor, Interior Entry, Partial
- Living area:2,481 sq. ft.
Heating and cooling
- Heating:Oil, Steam
Structure and exterior
- Roof:Shingle
- Year built:1880
- Building area:2,481 sq. ft.
- Lot area:0.28 Acres
- Lot Features:Level
- Architectural Style:Victorian
- Construction Materials:Frame
- Exterior Features:Garden, Porch
- Foundation Description:Brick/Mortar, Stone
Utilities
- Water:Public
- Sewer:Public Sewer
Finances and disclosures
- Price:$314,000
- Price per sq. ft.:$126.56
- Tax amount:$6,445 (2025)
Features and amenities
- Appliances:Dishwasher, Range, Refrigerator
- Laundry features:Electric Dryer Hookup, Exterior Access, First Floor, Washer Hookup
Parking
- Total parking spaces:6
- Parking description:Detached, Off Street, Paved, Paved Drive, Storage, Workshop in Garage
- Garage:Yes
- Garage spaces:1
New listings near 1075 Central St
- Open Sat, 10am to 12pmNew
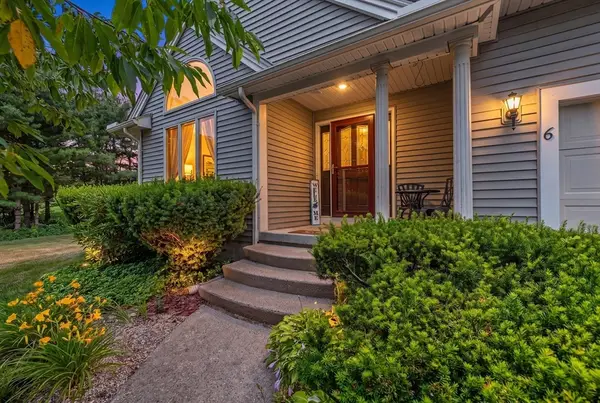 $499,900Active3 beds 3 baths2,047 sq. ft.
6 Carriage Drive, Palmer, MA 01069
MLS# 73545074Listed by: RE/MAX Generations - New
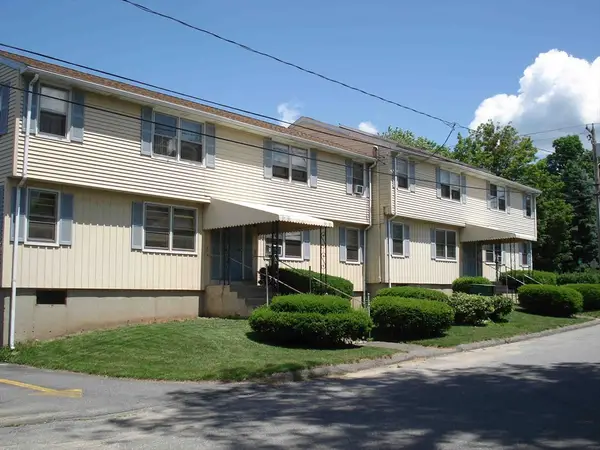 $929,000Active16 beds 8 baths5,472 sq. ft.
2 Green St, Palmer, MA 01069
MLS# 73546953Listed by: Landmark, REALTORS® - New
 $424,900Active3 beds 3 baths2,082 sq. ft.
14 Brown St., Palmer, MA 01069
MLS# 73537628Listed by: Executive Real Estate, Inc. - Open Sat, 10am to 12pmNew
 $399,999Active5 beds 4 baths3,236 sq. ft.
1061-1063 Pleasant St, Palmer, MA 01069
MLS# 73545109Listed by: Lock and Key Realty Inc. - New
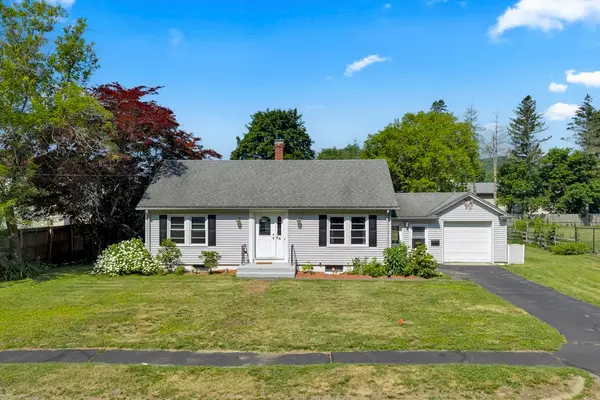 $324,900Active3 beds 1 baths1,450 sq. ft.
58 Randall St, Palmer, MA 01069
MLS# 73543955Listed by: Berkshire Hathaway HomeServices Realty Professionals - New
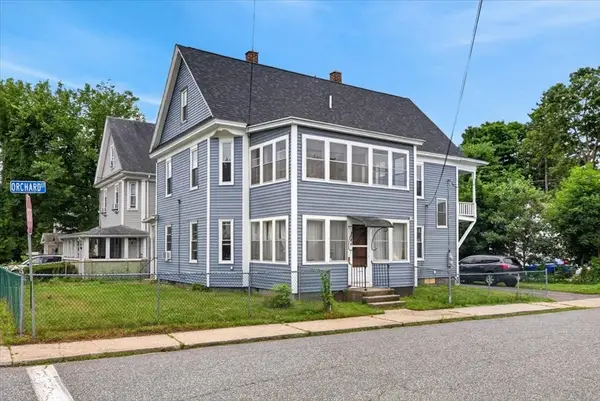 $369,000Active5 beds 2 baths2,054 sq. ft.
1644-1646 N Main St, Palmer, MA 01069
MLS# 73543213Listed by: Lock and Key Realty Inc.  $750,000Active3 beds 2 baths3,515 sq. ft.
54 Olney Rd, Palmer, MA 01069
MLS# 73541258Listed by: Coldwell Banker Realty - Western MA- Open Sun, 11am to 12:30pm
 $355,000Active3 beds 1 baths1,167 sq. ft.
18 Wright Street, Palmer, MA 01069
MLS# 73541287Listed by: REMAX Connections 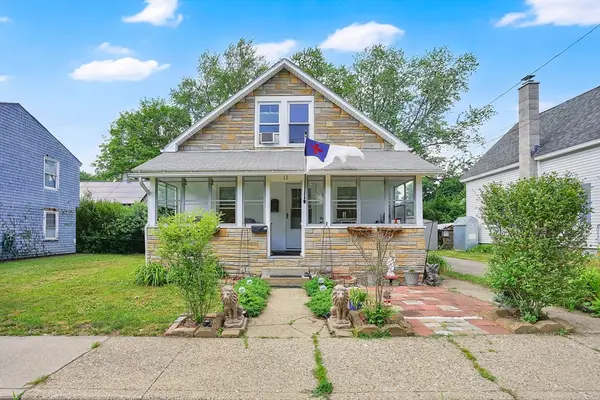 $299,000Active2 beds 1 baths985 sq. ft.
13 Orchard St, Palmer, MA 01069
MLS# 73536442Listed by: Cuoco & Co. Real Estate


Protect your home and budget from life's surprises with an Assurant Home Warranty, backed by a partner that supports you through every step of homeownership. Explore Plans.
© 2023 - 2026 ERA Franchise Systems LLC. All rights reserved. ERA Franchise Systems LLC fully supports the principles of the Fair Housing Act and the Equal Opportunity Act. ERA, ERA Real Estate powered, and their respective logos are registered service marks of ERA Franchise Systems LLC. Each office is independently owned and operated.