
6 Carriage Drive, Palmer, MA 01069
Local realty services provided by:Cohn & Company ERA Powered
6 Carriage Drive,Palmer, MA 01069
$499,900
- 3 Beds
- 3 Baths
- 2,047 sq. ft.
- Single family
- Active
Upcoming open houses
- Sat, Jul 1110:00 am - 12:00 pm
- Sun, Jul 1210:00 am - 12:00 pm
Listed by: cecelia powers
Office: re/max generations
MLS#:73545074
Source:MLSPIN
Price summary
- Price:$499,900
- Price per sq. ft.:$244.21
About this home
Welcome to this beautifully maintained home in the highly sought-after High Meadow Estates! Tucked away on a peaceful cul-de-sac, this move-in-ready property offers the perfect blend of quiet country living with easy access to the Mass Pike, Route 20, and nearby cities. Thoughtfully updated throughout, features include new siding (2022), laminate flooring (2024), propane boiler (2022), dishwasher (2024), hot water heater (2020) with transferable warranty through 2028, and updated bathroom toilets (2021). Title V has passed, the septic pump was replaced in 2024 with a basement alarm for added peace of mind, and the outdoor A/C unit receives annual preventative maintenance. Enjoy the convenience of a 7-zone irrigation system, newer appliances, and above-ground propane tanks relocated in 2025. Washer, dryer, and pellet stove are negotiable. A warm, welcoming home in one of Palmer's most desirable neighborhoods—ready for its next chapter!
Contact an agent
Home facts
- Year built:1989
- Listing ID #:73545074
- Updated:July 10, 2026 at 12:35 PM
Rooms and interior
- Bedrooms:3
- Total bathrooms:3
- Full bathrooms:2
- Half bathrooms:1
- Rooms Total:8
- Flooring:Tile, Wood, Wood Laminate
- Kitchen Description:Breakfast Bar / Nook, Cabinets - Upgraded, Ceiling Fan(s), Countertops - Stone/Granite/Solid, Dining Area, Dishwasher, Exterior Access, Microwave, Open Floorplan, Range, Refrigerator, Remodeled
- Basement Description:Bulkhead, Finished, Full, Sump Pump
- Living area:2,047 sq. ft.
Heating and cooling
- Cooling:2 Cooling Zones, Central Air
- Heating:Baseboard, Pellet Stove, Propane
- Central air:Yes
Structure and exterior
- Roof:Shingle
- Year built:1989
- Building area:2,047 sq. ft.
- Lot area:0.69 Acres
- Lot Features:Cul-De-Sac
- Architectural Style:Contemporary
- Construction Materials:Frame
- Exterior Features:Deck - Wood, Porch, Porch - Enclosed, Professional Landscaping, Rain Gutters, Sprinkler System, Storage
- Foundation Description:Concrete Perimeter
Schools
- High school:Palmer High
- Middle school:Converse Middle
- Elementary school:Old Mill Pond
Utilities
- Water:Private
- Sewer:Private Sewer
Finances and disclosures
- Price:$499,900
- Price per sq. ft.:$244.21
- Tax amount:$7,641 (2025)
Features and amenities
- Appliances:Dishwasher, Microwave, Range, Refrigerator
- Laundry features:Washer Hookup
- Amenities:Center Hall, Central Vacuum
Parking
- Total parking spaces:14
- Parking description:Attached, Off Street, Paved Drive
- Garage:Yes
- Garage spaces:2
New listings near 6 Carriage Drive
- New
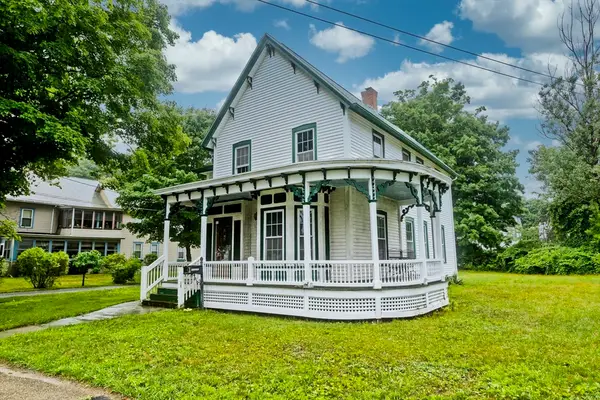 $314,000Active4 beds 2 baths2,481 sq. ft.
1075 Central St, Palmer, MA 01069
MLS# 73547165Listed by: REMAX Connections - New
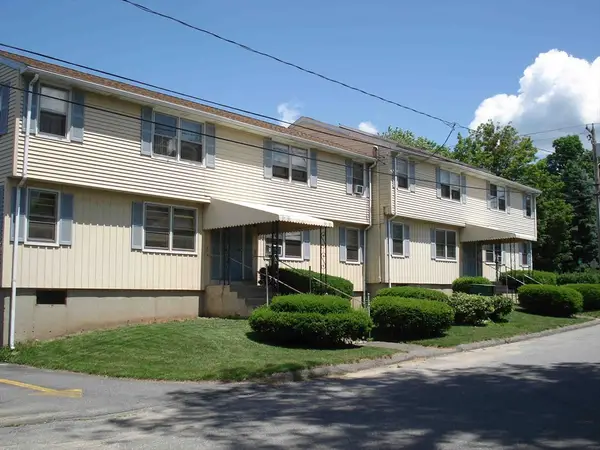 $929,000Active16 beds 8 baths5,472 sq. ft.
2 Green St, Palmer, MA 01069
MLS# 73546953Listed by: Landmark, REALTORS® - New
 $424,900Active3 beds 3 baths2,082 sq. ft.
14 Brown St., Palmer, MA 01069
MLS# 73537628Listed by: Executive Real Estate, Inc. - Open Sat, 10am to 12pmNew
 $399,999Active5 beds 4 baths3,236 sq. ft.
1061-1063 Pleasant St, Palmer, MA 01069
MLS# 73545109Listed by: Lock and Key Realty Inc. - New
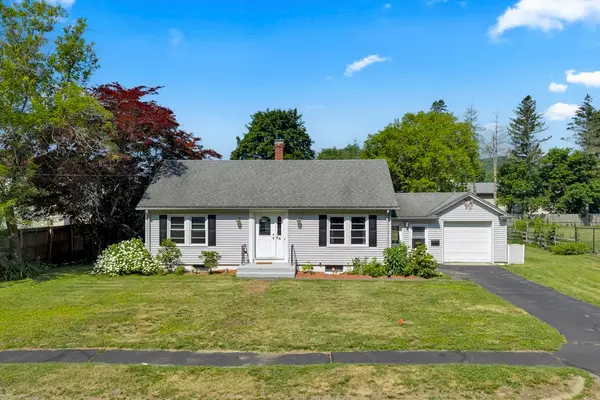 $324,900Active3 beds 1 baths1,450 sq. ft.
58 Randall St, Palmer, MA 01069
MLS# 73543955Listed by: Berkshire Hathaway HomeServices Realty Professionals - New
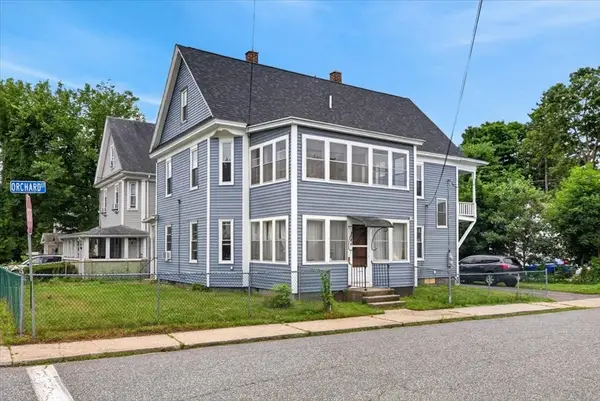 $369,000Active5 beds 2 baths2,054 sq. ft.
1644-1646 N Main St, Palmer, MA 01069
MLS# 73543213Listed by: Lock and Key Realty Inc.  $750,000Active3 beds 2 baths3,515 sq. ft.
54 Olney Rd, Palmer, MA 01069
MLS# 73541258Listed by: Coldwell Banker Realty - Western MA- Open Sun, 11am to 12:30pm
 $355,000Active3 beds 1 baths1,167 sq. ft.
18 Wright Street, Palmer, MA 01069
MLS# 73541287Listed by: REMAX Connections  $299,000Active2 beds 1 baths985 sq. ft.
13 Orchard St, Palmer, MA 01069
MLS# 73536442Listed by: Cuoco & Co. Real Estate


Protect your home and budget from life's surprises with an Assurant Home Warranty, backed by a partner that supports you through every step of homeownership. Explore Plans.
© 2023 - 2026 ERA Franchise Systems LLC. All rights reserved. ERA Franchise Systems LLC fully supports the principles of the Fair Housing Act and the Equal Opportunity Act. ERA, ERA Real Estate powered, and their respective logos are registered service marks of ERA Franchise Systems LLC. Each office is independently owned and operated.