
6 Burtenmar Circle, Paxton, MA 01612
Local realty services provided by:ERA Millennium Real Estate
6 Burtenmar Circle,Paxton, MA 01612
$485,000
- 3 Beds
- 2 Baths
- 1,298 sq. ft.
- Single family
- Active
Listed by: deborah richards
Office: re/max vision
MLS#:73569622
Source:MLSPIN
Price summary
- Price:$485,000
- Price per sq. ft.:$373.65
About this home
Looking for Labor Day weekend?.. Welcome to 6 BURTENMAR CIRCLE, PAXTON situated in this quiet neighborhood and near to the center of town. This ranch home was built in 1963 and this family has resided here for 31 years. It is the corner of the neighborhood, with a large yard. Hardwood floors in the living, dining, and bedrooms. The living room, with fireplace, looks out to the patio with a view of the backyard. Primary bedroom has a half bath and ample closet space, ...also two other bedrooms. The kitchen has plenty of cabinets, counters, a tile floor, and a comfortable porch looking out on the lawn. The basement has the laundry and extra open space. Finished room in the lower level, a great space with a fireplace and double closet. The owners added a mini split in 2023. Boiler is 26 years old....Roof is new / 2026 with warranty...new chimney / 2007. One car attached garage.
Contact an agent
Home facts
- Year built:1962
- Listing ID #:73569622
- Updated:September 07, 2026 at 12:01 AM
Rooms and interior
- Bedrooms:3
- Total bathrooms:2
- Full bathrooms:1
- Half bathrooms:1
- Rooms Total:6
- Flooring:Hardwood, Tile
- Dining Description:Hardwood
- Kitchen Description:Dishwasher, Flooring - Stone/Ceramic Tile, Microwave, Oven, Range, Refrigerator
- Basement Description:Full, Partial
- Living area:1,298 sq. ft.
Heating and cooling
- Cooling:Wall Unit(s)
- Heating:Baseboard, Fireplace(s), Oil
Structure and exterior
- Roof:Shingle
- Year built:1962
- Building area:1,298 sq. ft.
- Lot area:0.48 Acres
- Lot Features:Corner Lot, Gentle Sloping
- Architectural Style:Ranch
- Construction Materials:Frame
- Exterior Features:Patio, Porch
- Foundation Description:Concrete Perimeter
Schools
- High school:Wachusett Regional High
- Middle school:Paxton Center School
- Elementary school:Paxton Center School
Utilities
- Water:Public
- Sewer:Private Sewer
Finances and disclosures
- Price:$485,000
- Price per sq. ft.:$373.65
- Tax amount:$5,525 (2026)
Features and amenities
- Appliances:Dishwasher, Dryer, Microwave, Range, Refrigerator, Washer
- Laundry features:Dryer, Electric Dryer Hookup, In Basement, Washer, Washer Hookup
Parking
- Total parking spaces:4
- Parking description:Attached, Garage Door Opener, Off Street, Paved, Paved Drive
- Garage:Yes
- Garage spaces:1
New listings near 6 Burtenmar Circle
 $579,900Active75.52 Acres
Lots 7&8 Marshall St. & South St, Paxton, MA 01612
MLS# 73568403Listed by: Peoples Broker Realty $599,900Active3 beds 3 baths2,078 sq. ft.
4 Mccann Place, Paxton, MA 01612
MLS# 73565785Listed by: Lamacchia Realty, Inc.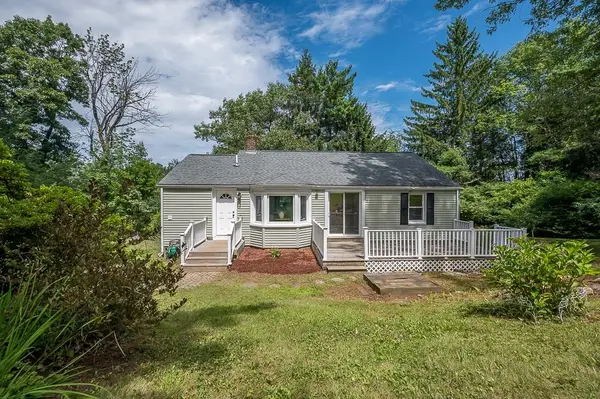 $475,000Active3 beds 2 baths2,115 sq. ft.
551 Pleasant Street, Paxton, MA 01612
MLS# 73562162Listed by: Mathieu Newton Sotheby's International Realty $249,900Active1.38 Acres
11 Walbridge Road, Paxton, MA 01612
MLS# 73557369Listed by: RE/MAX Vision $799,000Active4 beds 5 baths4,113 sq. ft.
10 Crowningshield Drive, Paxton, MA 01612
MLS# 73554262Listed by: Weichert REALTORS®, Hope & Associates $399,000Active11.85 Acres
360 Grove St, Paxton, MA 01612
MLS# 73552219Listed by: Century 21 North East $629,900Active3 beds 3 baths2,282 sq. ft.
5 Woodland Drive, Paxton, MA 01612
MLS# 73549482Listed by: Coldwell Banker Realty - Worcester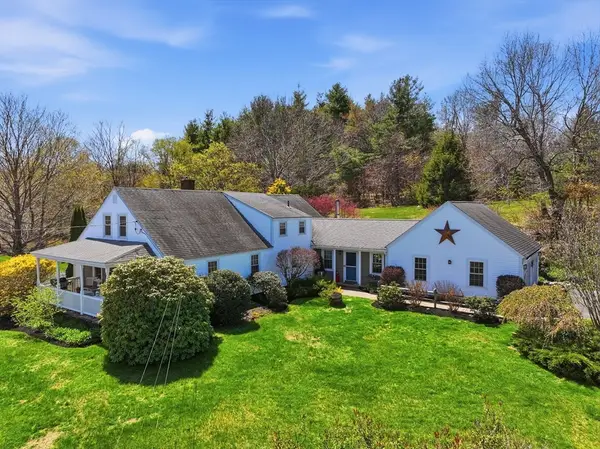 $675,000Active3 beds 2 baths2,403 sq. ft.
16 Brigham Rd, Paxton, MA 01612
MLS# 73510387Listed by: Janice Mitchell R.E., Inc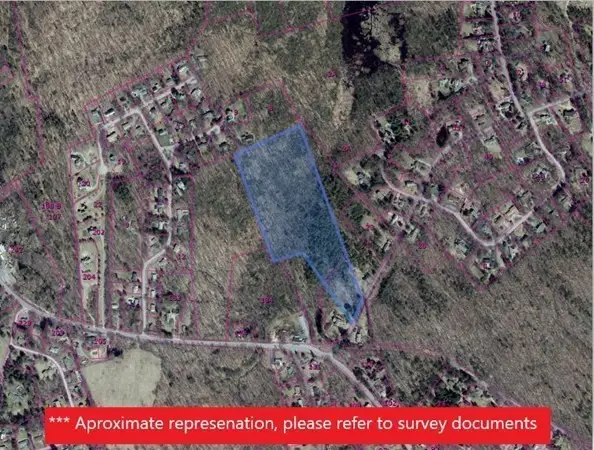 $338,000Active15.35 Acres
5 Camp, Paxton, MA 01612
MLS# 73150589Listed by: BA Property & Lifestyle Advisors


Protect your home and budget from life's surprises with an Assurant Home Warranty, backed by a partner that supports you through every step of homeownership. Explore Plans.
© 2023 - 2026 ERA Franchise Systems LLC. All rights reserved. ERA Franchise Systems LLC fully supports the principles of the Fair Housing Act and the Equal Opportunity Act. ERA, ERA Real Estate powered, and their respective logos are registered service marks of ERA Franchise Systems LLC. Each office is independently owned and operated.