
10 Highland St, Peabody, MA 01960
Local realty services provided by:Cohn & Company ERA Powered
Upcoming open houses
- Sat, Jul 1812:00 pm - 02:00 pm
- Sun, Jul 1911:00 am - 12:30 pm
Listed by: andrea dodge
Office: coldwell banker realty - marblehead
MLS#:73545618
Source:MLSPIN
Price summary
- Price:$719,000
- Price per sq. ft.:$403.48
About this home
This beautifully updated 4-bedroom, 3-bath Colonial blends modern upgrades with timeless character. Kitchen featuring granite countertops, stainless steel appliances, center island, pendant and recessed lighting and hardwood floors. First-floor bath and laundry room. First floor mini split added in 2020. Second floor three bedrooms with hardwood floors and 2nd floor full bath. Third floor offering a spacious main suite with cathedral ceiling, skylight, walk-in closet and full bathroom. Third floor 2016 heat-cooling mini splits. 2016 roof and skylights. 2024 hot water tank. 2026 new heating system. Relax on the inviting front porch. Dining room has french doors that open to entertain on the rear deck overlooking the fenced backyard. Off-street parking for two cars, a storage shed, and Salem train station and downtown Salem approximately one mile away. OPEN HOUSES Saturday 7/18 12-2 and Sunday 7/19 11:00-12:30
Contact an agent
Home facts
- Year built:1900
- Listing ID #:73545618
- Updated:July 16, 2026 at 03:57 PM
Rooms and interior
- Bedrooms:4
- Total bathrooms:3
- Full bathrooms:2
- Half bathrooms:1
- Rooms Total:7
- Flooring:Hardwood
- Dining Description:Ceiling Fan(s), Closet/Cabinets - Custom Built, Deck - Exterior, French Doors, Hardwood
- Kitchen Description:Dishwasher, Flooring - Hardwood, Kitchen Island, Lighting - Pendant, Microwave, Range, Recessed Lighting, Refrigerator
- Basement Description:Bulkhead, Full, Walk-Out Access
- Living area:1,782 sq. ft.
Heating and cooling
- Cooling:2 Cooling Zones, Ductless, Window Unit(s)
- Heating:Ductless, Forced Air, Natural Gas
Structure and exterior
- Roof:Shingle
- Year built:1900
- Building area:1,782 sq. ft.
- Lot area:0.09 Acres
- Lot Features:Level
- Architectural Style:Colonial
- Construction Materials:Frame
- Exterior Features:Deck, Porch, Rain Gutters
- Foundation Description:Stone
Utilities
- Water:Public
- Sewer:Public Sewer
Finances and disclosures
- Price:$719,000
- Price per sq. ft.:$403.48
- Tax amount:$5,081 (2025)
Features and amenities
- Appliances:Dishwasher, Dryer, Microwave, Range, Refrigerator, Washer
- Laundry features:Dryer, First Floor, Washer
Parking
- Total parking spaces:2
- Parking description:Off Street, Paved, Paved Drive, Tandem
New listings near 10 Highland St
- Open Sat, 1:30 to 3pmNew
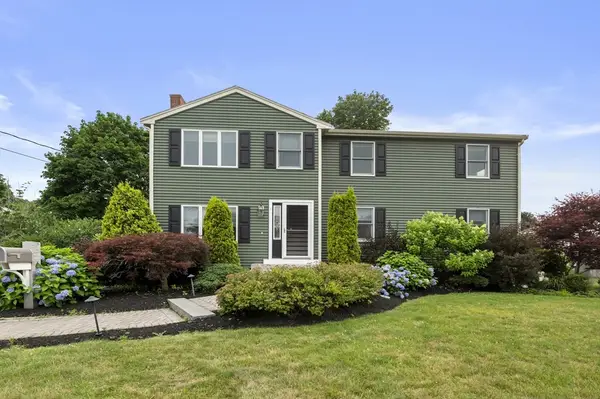 $889,000Active4 beds 3 baths2,382 sq. ft.
4 Raymond Cir, Peabody, MA 01960
MLS# 73550756Listed by: Keller Williams Realty Evolution - Open Sat, 10am to 12pmNew
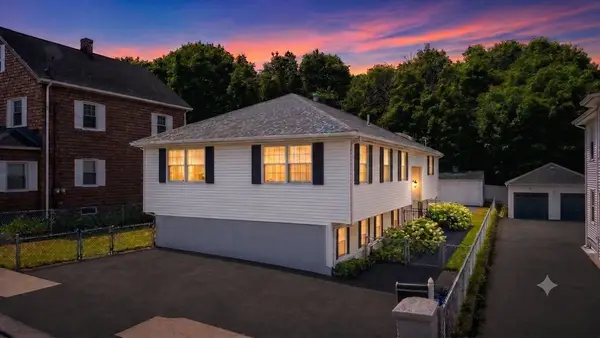 $649,000Active3 beds 3 baths2,131 sq. ft.
7 Hingston St, Peabody, MA 01960
MLS# 73550488Listed by: Lyv Realty - Open Fri, 4 to 5pmNew
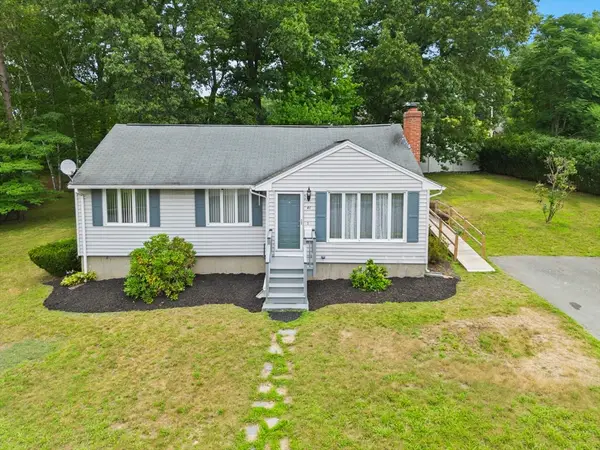 $659,000Active3 beds 2 baths1,737 sq. ft.
41 Samoset Rd, Peabody, MA 01960
MLS# 73550035Listed by: Coldwell Banker Realty - Lynnfield - Open Fri, 5 to 6:30pmNew
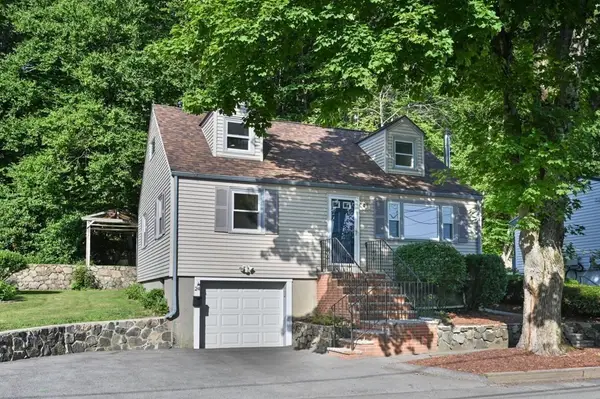 $674,900Active4 beds 2 baths1,344 sq. ft.
24 Greenwood Road, Peabody, MA 01960
MLS# 73550094Listed by: William Raveis R.E. & Home Services - Open Sat, 12 to 1pmNew
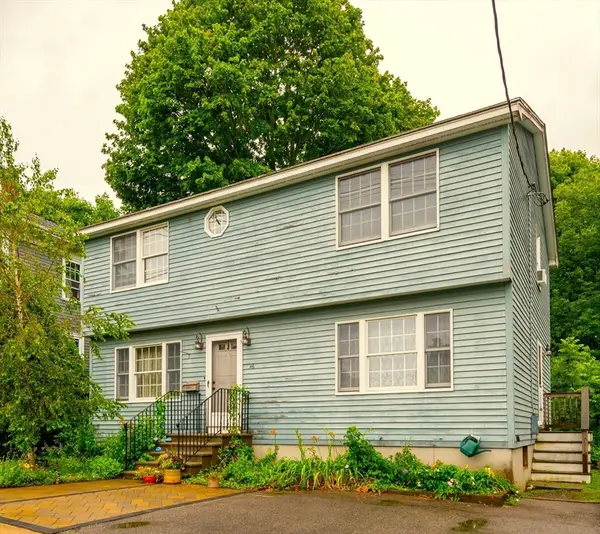 $639,000Active3 beds 2 baths1,836 sq. ft.
46 Abington Avenue, Peabody, MA 01960
MLS# 73549631Listed by: Windhill Realty, LLC - New
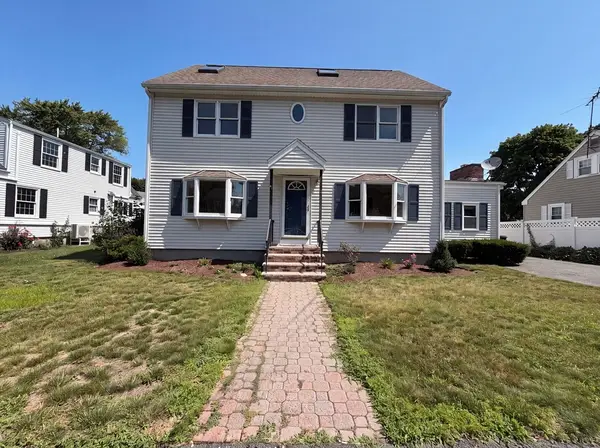 $770,000Active4 beds 2 baths1,728 sq. ft.
4 Macarthur Cir, Peabody, MA 01960
MLS# 73549314Listed by: OpenDoor Brokerage LLC - Open Sat, 11am to 1pmNew
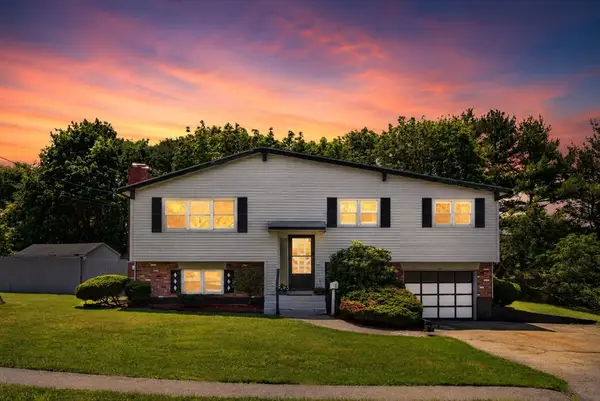 $775,000Active4 beds 2 baths1,720 sq. ft.
1 Eisenhower Rd, Peabody, MA 01960
MLS# 73549175Listed by: Lyv Realty - Open Sat, 11am to 1pmNew
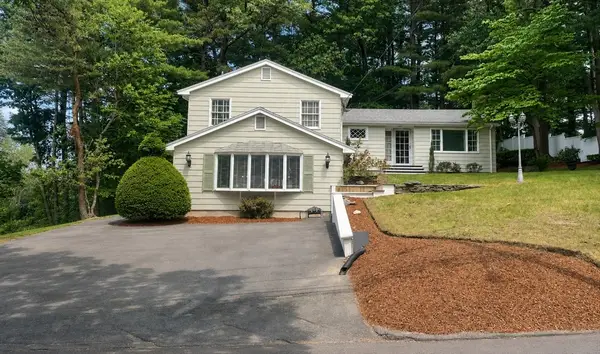 $799,000Active4 beds 2 baths2,430 sq. ft.
39 Winona Street, Peabody, MA 01960
MLS# 73540104Listed by: Conway - Swampscott - New
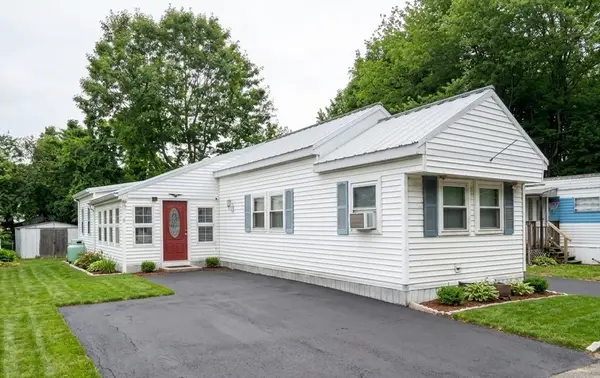 $169,000Active3 beds 2 baths1,300 sq. ft.
261 Newbury Street #13, Peabody, MA 01960
MLS# 73547216Listed by: Mango Realty, Inc.


Protect your home and budget from life's surprises with an Assurant Home Warranty, backed by a partner that supports you through every step of homeownership. Explore Plans.
© 2023 - 2026 ERA Franchise Systems LLC. All rights reserved. ERA Franchise Systems LLC fully supports the principles of the Fair Housing Act and the Equal Opportunity Act. ERA, ERA Real Estate powered, and their respective logos are registered service marks of ERA Franchise Systems LLC. Each office is independently owned and operated.