
39 Winona Street, Peabody, MA 01960
Local realty services provided by:ERA Key Realty Services
39 Winona Street,Peabody, MA 01960
$799,000
- 4 Beds
- 2 Baths
- 2,430 sq. ft.
- Single family
- Active
Upcoming open houses
- Sat, Jul 1811:00 am - 01:00 pm
- Sun, Jul 1912:00 pm - 02:00 pm
Listed by: susan sinrich
Office: conway - swampscott
MLS#:73540104
Source:MLSPIN
Price summary
- Price:$799,000
- Price per sq. ft.:$328.81
About this home
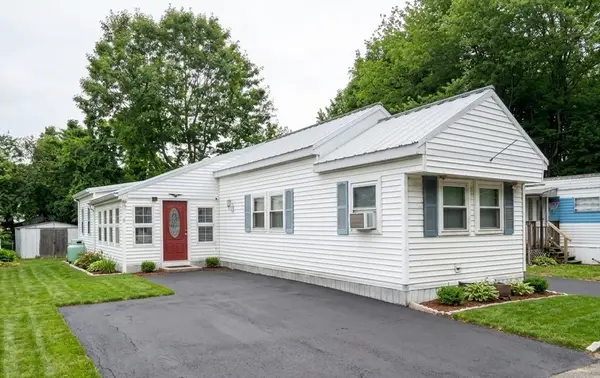
Discover an exceptional single-family residence at this alluring West Peabody location. Built by the original owner, this expansive home offers a harmonious blend of classic charm & contemporary potential, providing an ideal canvas for your future. Lovingly & meticulously maintained for 50+ years by its 2nd owner-a testament to true pride of ownership. This property features a fireplaced living room, dining room, retro kitchen, 4 comfortable bedrooms & 1.5 bathrooms. A primary ensuite is definitely an option.The incredibly open lower level can be used as additional living space or a potential in-law featuring a huge great room w/built in entertainment center & a perfect walk out to your 3+car driveway.This level also features a food preparation area, laundry, guest room, & office space.Enjoy a lovely patio just off the main kitchen & an oversized fenced yard. The huge private lot is over 1/2 an acre- a true private oasis! Central AC & a new DV furnace.The possibilities are endless!!
Contact an agent
Home facts
- Year built:1964
- Listing ID #:73540104
- Updated:July 16, 2026 at 11:11 AM
Rooms and interior
- Bedrooms:4
- Total bathrooms:2
- Full bathrooms:1
- Half bathrooms:1
- Rooms Total:10
- Flooring:Carpet, Flooring - Vinyl, Flooring - Wall to Wall Carpet, Hardwood, Tile, Vinyl / VCT
- Dining Description:Chair Rail, Hardwood
- Kitchen Description:Dishwasher, Exterior Access, Flooring - Stone/Ceramic Tile, Oven, Range, Refrigerator
- Basement Description:Finished, Walk-Out Access
- Living area:2,430 sq. ft.
Heating and cooling
- Cooling:1 Cooling Zone, Central Air
- Heating:Baseboard, ENERGY STAR Qualified Equipment, Electric Baseboard, Propane
- Central air:Yes
Structure and exterior
- Roof:Shingle
- Year built:1964
- Building area:2,430 sq. ft.
- Lot area:0.58 Acres
- Architectural Style:Raised Ranch, Ranch
- Construction Materials:Frame
- Exterior Features:Garden, Patio, Professional Landscaping, Stone Wall
- Foundation Description:Concrete Perimeter
Utilities
- Water:Public
- Sewer:Public Sewer
Finances and disclosures
- Price:$799,000
- Price per sq. ft.:$328.81
- Tax amount:$6,611 (2026)
Features and amenities
- Appliances:Dishwasher, Dryer, Range, Refrigerator, Washer
- Laundry features:Cabinets - Upgraded, Countertops - Upgraded, Dryer, Flooring - Stone/Ceramic Tile, In Basement, Pantry, Washer
- Amenities:Open Floorplan
Parking
- Total parking spaces:4
- Parking description:Driveway, Off Street, Paved, Paved Drive
New listings near 39 Winona Street
- Open Sat, 1:30 to 3pmNew
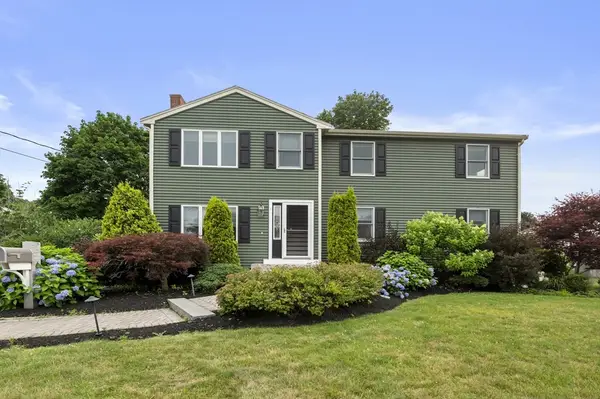 $889,000Active4 beds 3 baths2,382 sq. ft.
4 Raymond Cir, Peabody, MA 01960
MLS# 73550756Listed by: Keller Williams Realty Evolution - Open Sat, 10am to 12pmNew
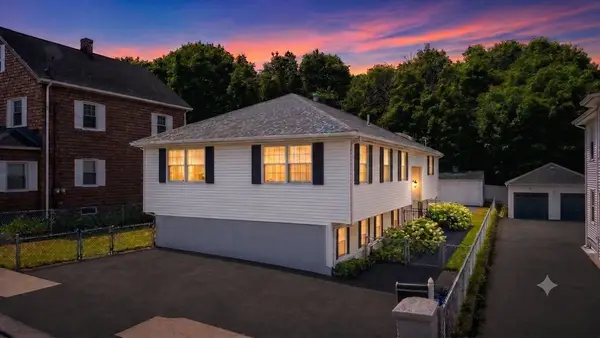 $649,000Active3 beds 3 baths2,131 sq. ft.
7 Hingston St, Peabody, MA 01960
MLS# 73550488Listed by: Lyv Realty - Open Fri, 4 to 5pmNew
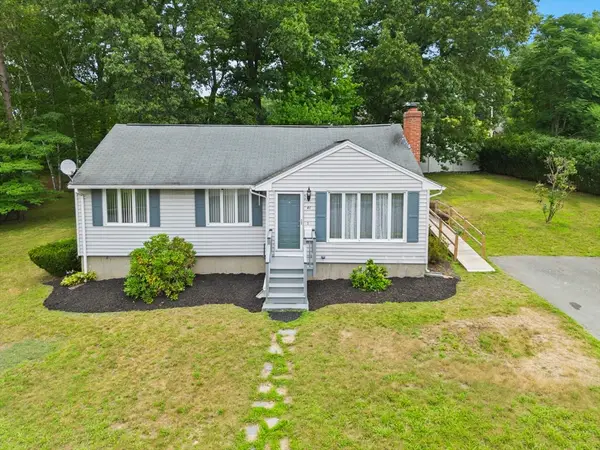 $659,000Active3 beds 2 baths1,737 sq. ft.
41 Samoset Rd, Peabody, MA 01960
MLS# 73550035Listed by: Coldwell Banker Realty - Lynnfield - Open Fri, 5 to 6:30pmNew
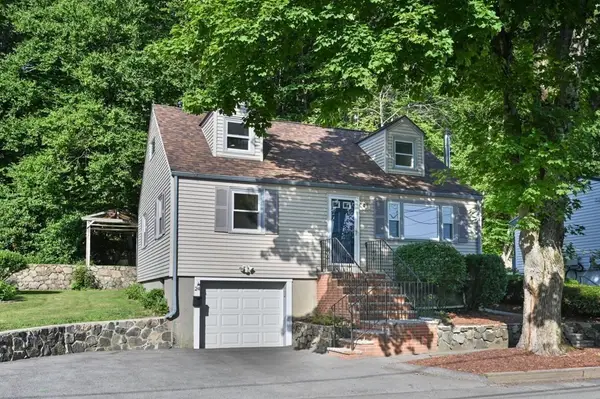 $674,900Active4 beds 2 baths1,344 sq. ft.
24 Greenwood Road, Peabody, MA 01960
MLS# 73550094Listed by: William Raveis R.E. & Home Services - Open Sat, 12 to 1pmNew
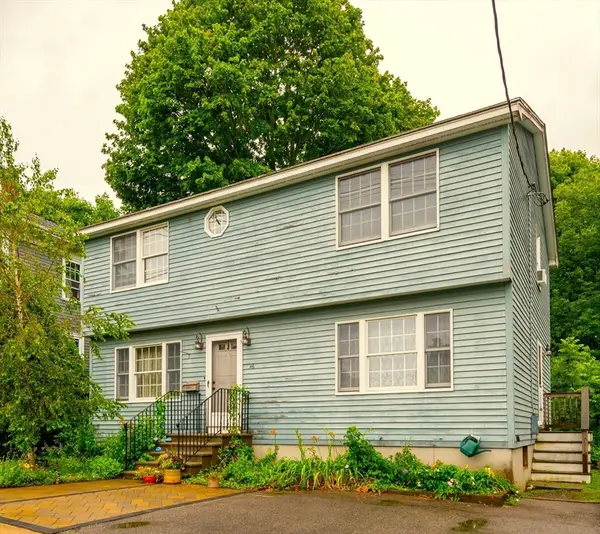 $639,000Active3 beds 2 baths1,836 sq. ft.
46 Abington Avenue, Peabody, MA 01960
MLS# 73549631Listed by: Windhill Realty, LLC - New
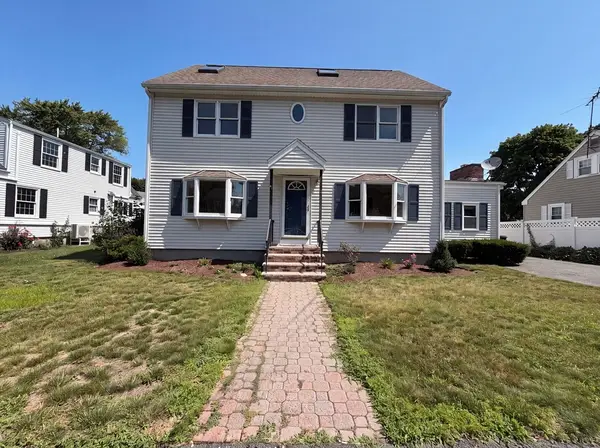 $770,000Active4 beds 2 baths1,728 sq. ft.
4 Macarthur Cir, Peabody, MA 01960
MLS# 73549314Listed by: OpenDoor Brokerage LLC - Open Sat, 11am to 1pmNew
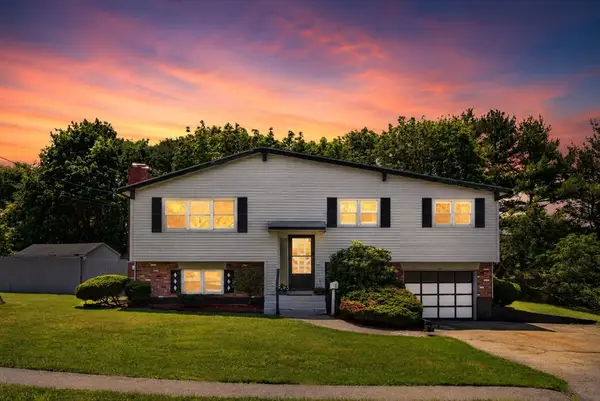 $775,000Active4 beds 2 baths1,720 sq. ft.
1 Eisenhower Rd, Peabody, MA 01960
MLS# 73549175Listed by: Lyv Realty - Open Sat, 12 to 2pmNew
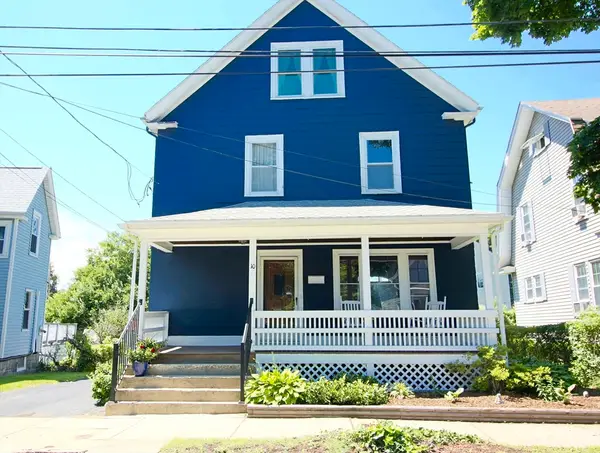 $719,000Active4 beds 3 baths1,782 sq. ft.
10 Highland St, Peabody, MA 01960
MLS# 73545618Listed by: Coldwell Banker Realty - Marblehead - New
 $169,000Active3 beds 2 baths1,300 sq. ft.
261 Newbury Street #13, Peabody, MA 01960
MLS# 73547216Listed by: Mango Realty, Inc.


Protect your home and budget from life's surprises with an Assurant Home Warranty, backed by a partner that supports you through every step of homeownership. Explore Plans.
© 2023 - 2026 ERA Franchise Systems LLC. All rights reserved. ERA Franchise Systems LLC fully supports the principles of the Fair Housing Act and the Equal Opportunity Act. ERA, ERA Real Estate powered, and their respective logos are registered service marks of ERA Franchise Systems LLC. Each office is independently owned and operated.