
46 Abington Avenue, Peabody, MA 01960
Local realty services provided by:ERA M. Connie Laplante Real Estate
46 Abington Avenue,Peabody, MA 01960
$639,000
- 3 Beds
- 2 Baths
- 1,836 sq. ft.
- Single family
- Active
Upcoming open houses
- Sat, Jul 1812:00 pm - 01:00 pm
Listed by: kathleen brown, aalin hubbard
Office: windhill realty, llc
MLS#:73549631
Source:MLSPIN
Price summary
- Price:$639,000
- Price per sq. ft.:$348.04
About this home
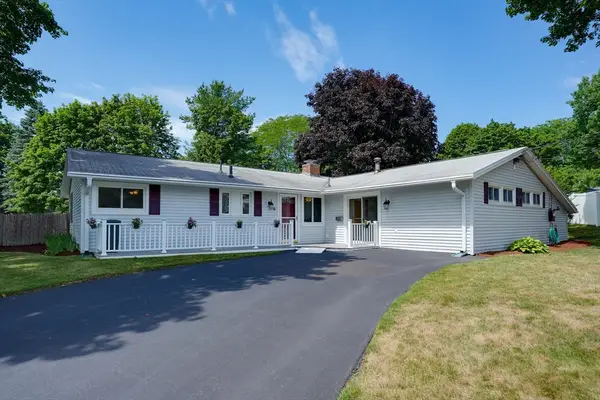
This one-owner, Classic Garrison Colonial, built in 1987, is tucked away on a quiet street, in the much-loved Gardner Park neighborhood. This warm and welcoming home has a great layout w/very generous room sizes. First floor LR has a wall of custom built-ins/bookshelves and opens to the family room with nicely mantled wood-burning fireplace &slider to exterior deck.The kitchen has granite counters and oak cabinetry opening to a lovely dining room with a corner china-cabinet. Hardwood flooring in LR, FR, hallway and DR. Full shower bath on main level. Second floor has three large BRs and an updated full (tub and shower) bath that has direct access to primary BR and hall access. Attic and full basement provide ample storage. Newer Navien natural gas heat with continuous hot water. Pretty lot with mature trees and flowering plantings with space for outdoor activities. There are some cosmetics to be done...but so very well warranted. OH Sat/Sun 7/18&19. 12-1:30.or by appt. See this one!
Contact an agent
Home facts
- Year built:1987
- Listing ID #:73549631
- Updated:July 16, 2026 at 11:11 AM
Rooms and interior
- Bedrooms:3
- Total bathrooms:2
- Full bathrooms:2
- Rooms Total:7
- Flooring:Carpet, Hardwood, Tile
- Dining Description:Hardwood
- Kitchen Description:Countertops - Stone/Granite/Solid, Dishwasher, Flooring - Stone/Ceramic Tile, Range, Refrigerator
- Basement Description:Bulkhead, Concrete, Full, Interior Entry
- Living area:1,836 sq. ft.
Heating and cooling
- Heating:Baseboard, Central, Natural Gas
Structure and exterior
- Roof:Shingle
- Year built:1987
- Building area:1,836 sq. ft.
- Lot area:0.11 Acres
- Lot Features:Level
- Architectural Style:Colonial, Garrison
- Construction Materials:Frame
- Exterior Features:Deck, Deck - Wood
- Foundation Description:Concrete Perimeter
Utilities
- Water:Public
- Sewer:Public Sewer
Finances and disclosures
- Price:$639,000
- Price per sq. ft.:$348.04
- Tax amount:$6,226 (2026)
Features and amenities
- Appliances:Dishwasher, Dryer, Range, Refrigerator, Washer
- Laundry features:Dryer, In Basement, Washer
- Amenities:Gas Water Heater
Parking
- Total parking spaces:2
- Parking description:Off Street, Paved Drive
New listings near 46 Abington Avenue
- Open Sat, 10am to 12pmNew
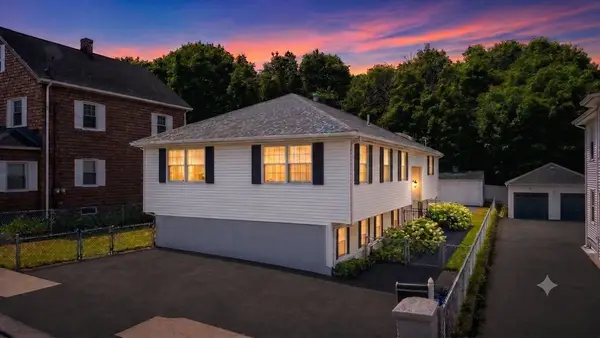 $649,000Active3 beds 3 baths2,131 sq. ft.
7 Hingston St, Peabody, MA 01960
MLS# 73550488Listed by: Lyv Realty - Open Fri, 4 to 5pmNew
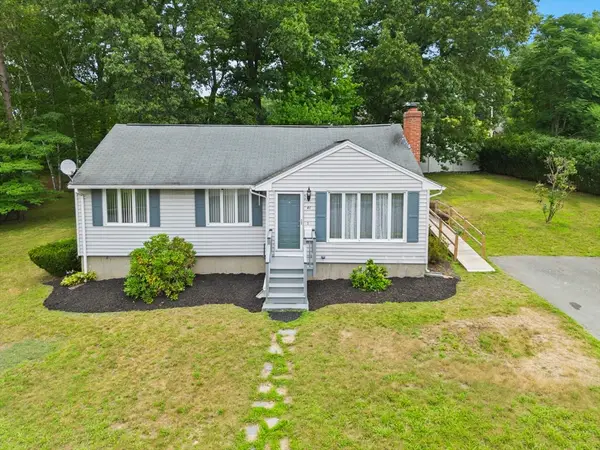 $659,000Active3 beds 2 baths1,737 sq. ft.
41 Samoset Rd, Peabody, MA 01960
MLS# 73550035Listed by: Coldwell Banker Realty - Lynnfield - Open Fri, 5 to 6:30pmNew
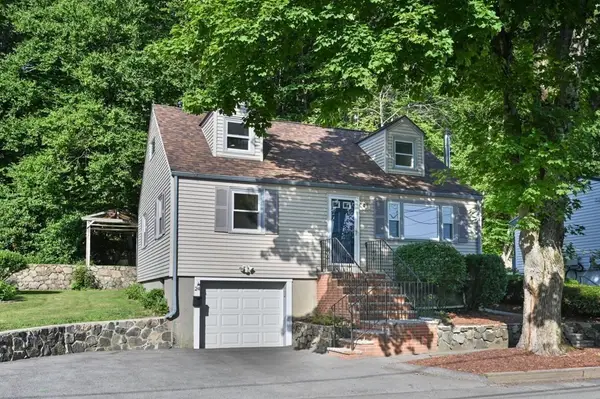 $674,900Active4 beds 2 baths1,344 sq. ft.
24 Greenwood Road, Peabody, MA 01960
MLS# 73550094Listed by: William Raveis R.E. & Home Services - New
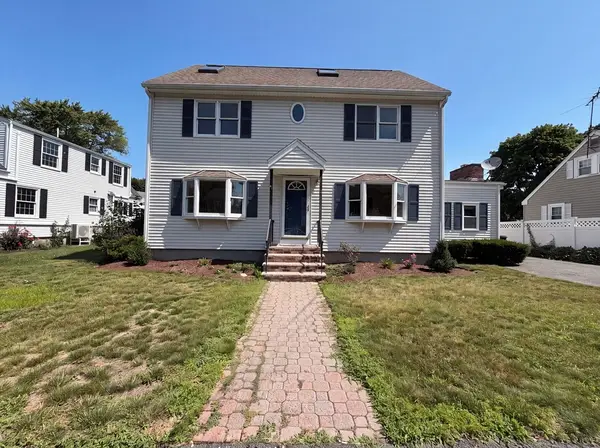 $770,000Active4 beds 2 baths1,728 sq. ft.
4 Macarthur Cir, Peabody, MA 01960
MLS# 73549314Listed by: OpenDoor Brokerage LLC - Open Sat, 11am to 1pmNew
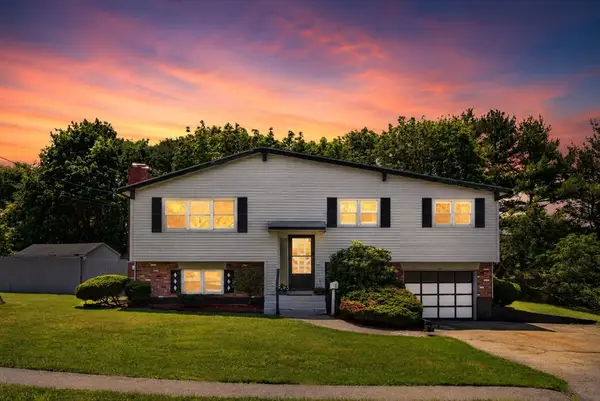 $775,000Active4 beds 2 baths1,720 sq. ft.
1 Eisenhower Rd, Peabody, MA 01960
MLS# 73549175Listed by: Lyv Realty - Open Sat, 11am to 1pmNew
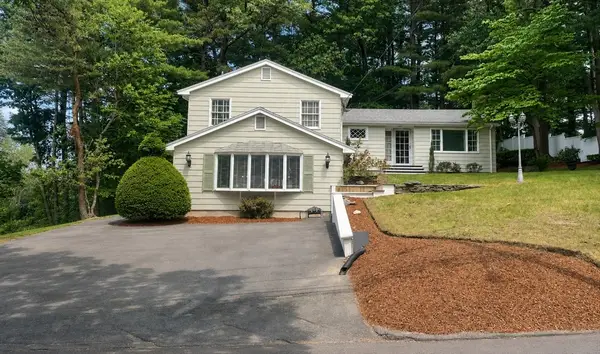 $799,000Active4 beds 2 baths2,430 sq. ft.
39 Winona Street, Peabody, MA 01960
MLS# 73540104Listed by: Conway - Swampscott - Open Sat, 12 to 2pmNew
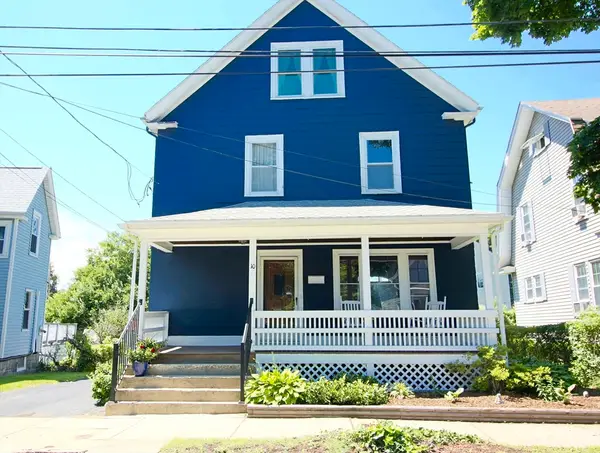 $719,000Active4 beds 3 baths1,782 sq. ft.
10 Highland St, Peabody, MA 01960
MLS# 73545618Listed by: Coldwell Banker Realty - Marblehead - New
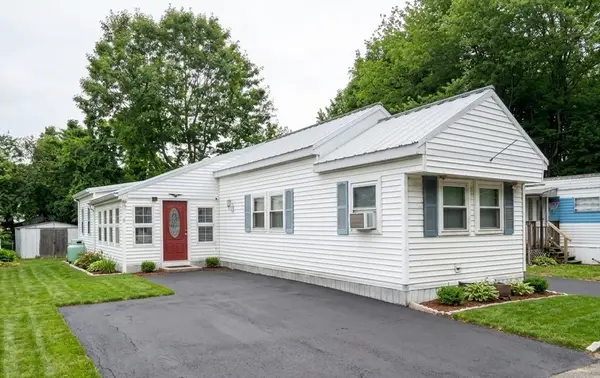 $169,000Active3 beds 2 baths1,300 sq. ft.
261 Newbury Street #13, Peabody, MA 01960
MLS# 73547216Listed by: Mango Realty, Inc. - New
 $789,000Active3 beds 2 baths1,681 sq. ft.
6 Donna St, Peabody, MA 01960
MLS# 73547035Listed by: Berkshire Hathaway HomeServices Stephan Real Estate


Protect your home and budget from life's surprises with an Assurant Home Warranty, backed by a partner that supports you through every step of homeownership. Explore Plans.
© 2023 - 2026 ERA Franchise Systems LLC. All rights reserved. ERA Franchise Systems LLC fully supports the principles of the Fair Housing Act and the Equal Opportunity Act. ERA, ERA Real Estate powered, and their respective logos are registered service marks of ERA Franchise Systems LLC. Each office is independently owned and operated.