
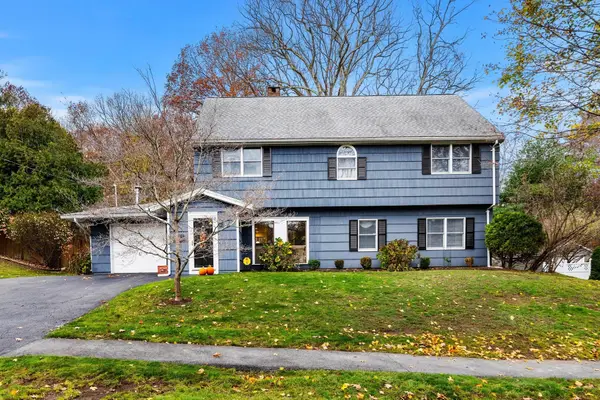
11 Margaret Rd, Peabody, MA 01960
Local realty services provided by:ERA Millennium Real Estate
11 Margaret Rd,Peabody, MA 01960
$575,000
- 2 Beds
- 1 Baths
- 1,286 sq. ft.
- Single family
- Active
Upcoming open houses
- Sun, Nov 2211:00 am - 12:30 pm
Listed by: timothy borders, timothy borders
Office: coldwell banker realty - lynnfield
MLS#:73602990
Source:MLSPIN
Price summary
- Price:$575,000
- Price per sq. ft.:$447.12
About this home
**Welcome to 11 Margaret Road** Here’s your opportunity to own a move-in-ready, single-level ranch in a desirable South Peabody neighborhood! Featuring a new roof and newer utilities, this home offers peace of mind for its next owners, along with an exciting opportunity to build additional value. The main level offers 2 bedrooms, 1 full bathroom, an eat-in kitchen, formal dining room, living room, and a bonus family room with direct access to a covered deck. Enjoy your morning coffee or unwind outdoors while overlooking the spacious, level, fully fenced backyard—perfect for entertaining, outdoor activities, and everyday enjoyment. One of the home's standout features is the over 900 square feet of unfinished basement space, offering tremendous potential for future expansion. Whether you envision creating a large lower-level family room, additional bedrooms, a home office, gym, playroom, or a combination of spaces, the possibilities are plentiful. This substantial unfinished area provides buyers with the flexibility to customize additional living space to fit their needs while creating long-term value. Combining convenient single-level living, major updates, generous outdoor space, and significant expansion potential, this is a fantastic opportunity to make 11 Margaret Road your new home in a great South Peabody neighborhood!...
Contact an agent
Home facts
- Year built:1961
- Listing ID #:73602990
- Updated:November 21, 2026 at 01:36 PM
Rooms and interior
- Bedrooms:2
- Total bathrooms:1
- Full bathrooms:1
- Rooms Total:7
- Flooring:Flooring - Hardwood, Hardwood
- Dining Description:Hardwood
- Kitchen Description:Countertops - Upgraded, Dishwasher, Flooring - Hardwood, Kitchen, Microwave, Range, Refrigerator
- Basement Description:Bulkhead, Concrete, Full, Interior Entry, Unfinished
- Living area:1,286 sq. ft.
Heating and cooling
- Cooling:Window Unit(s)
- Heating:Baseboard, Natural Gas
Structure and exterior
- Roof:Shingle
- Year built:1961
- Building area:1,286 sq. ft.
- Lot area:0.16 Acres
- Architectural Style:Ranch
- Construction Materials:Frame
- Exterior Features:Covered, Deck - Composite, Rain Gutters, Storage
- Foundation Description:Concrete Perimeter
Schools
- High school:Peabody Veterans Memorial
- Middle school:Higgins Middle
- Elementary school:South Memorial Elementary
Utilities
- Water:Public
- Sewer:Public Sewer
Finances and disclosures
- Price:$575,000
- Price per sq. ft.:$447.12
- Tax amount:$5,762 (2026)
Features and amenities
- Appliances:Dishwasher, Dryer, Microwave, Range, Refrigerator, Washer
- Laundry features:Dryer, Electric Dryer Hookup, In Basement, Washer, Washer Hookup
- Amenities:Gas Water Heater
Parking
- Total parking spaces:2
- Parking description:Off Street, Paved Drive
New listings near 11 Margaret Rd
- New
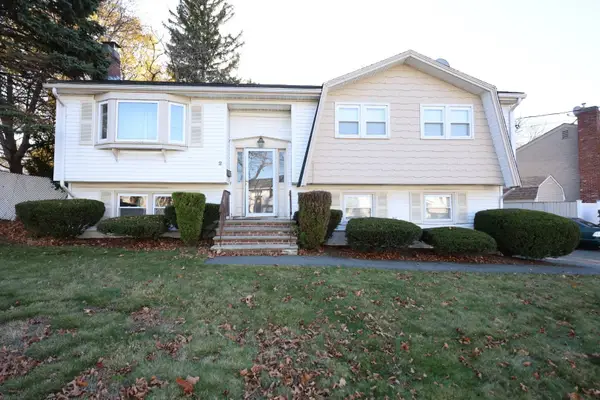 $654,999Active3 beds 2 baths1,560 sq. ft.
2 Regal Terrace, Peabody, MA 01960
MLS# 73604412Listed by: Curtis & Colletta Realty Associates - Open Sun, 11am to 12:30pmNew
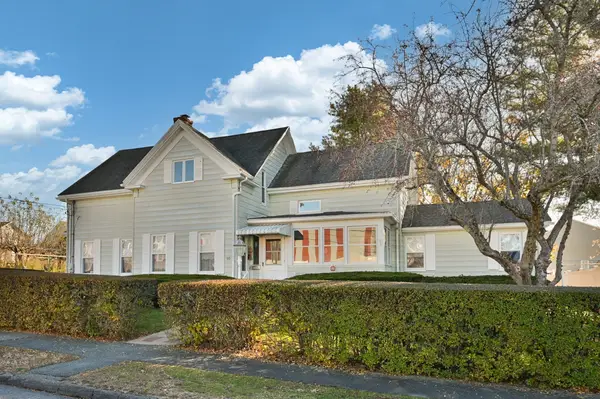 $794,900Active4 beds 2 baths2,063 sq. ft.
10 Dobbs Rd, Peabody, MA 01960
MLS# 73603673Listed by: Berkshire Hathaway HomeServices Commonwealth Real Estate - Open Sun, 1:30 to 3pmNew
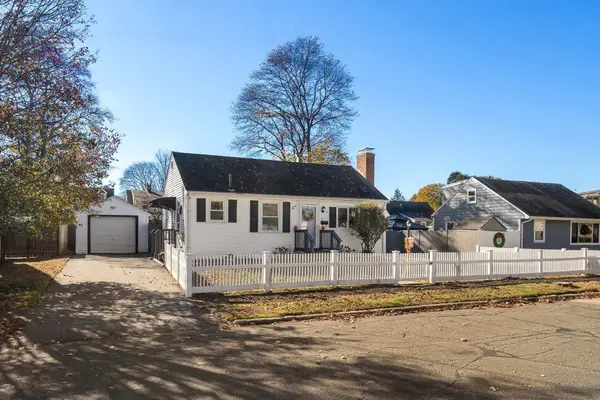 $539,000Active2 beds 1 baths705 sq. ft.
25 Saint Ann's Ave, Peabody, MA 01960
MLS# 73603654Listed by: Commonwealth Standard Realty Advisors - New
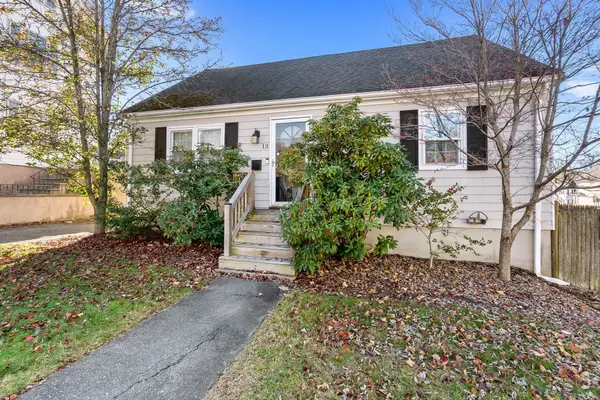 $525,000Active3 beds 2 baths1,464 sq. ft.
13 Wheeler St, Peabody, MA 01960
MLS# 73603525Listed by: Coldwell Banker Realty - Ipswich - Open Sun, 11:30am to 1:30pmNew
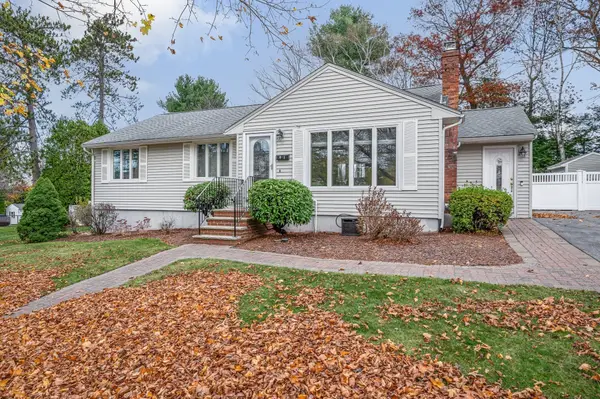 $759,900Active3 beds 2 baths2,300 sq. ft.
43 Samoset Rd, Peabody, MA 01960
MLS# 73603300Listed by: LAER Realty Partners - Open Sun, 11am to 1pmNew
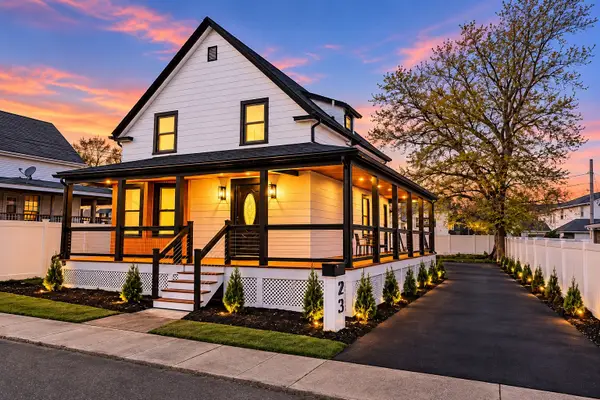 $799,000Active3 beds 3 baths1,900 sq. ft.
23 Buxton St, Peabody, MA 01960
MLS# 73602702Listed by: Be Live in Realty - Open Sun, 11am to 12:30pmNew
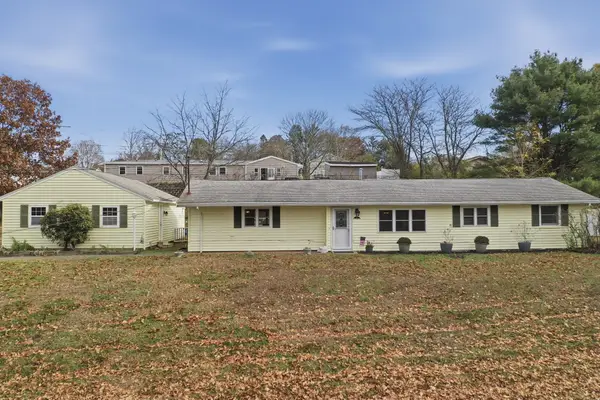 $674,900Active3 beds 1 baths1,492 sq. ft.
19 Russell Street, Peabody, MA 01960
MLS# 73601471Listed by: Lamacchia Realty, Inc. - New
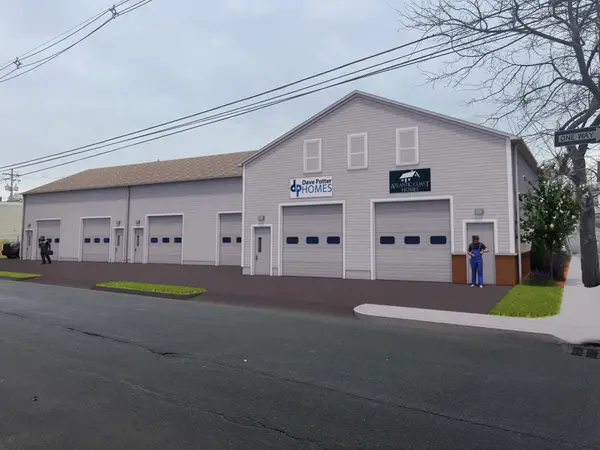 $399,900Active0.21 Acres
0 Hardy St, Peabody, MA 01960
MLS# 73601439Listed by: Atlantic Coast Homes,Inc - Open Sun, 12 to 1pmNew
 $775,000Active5 beds 2 baths2,408 sq. ft.
5 Price Rd, Peabody, MA 01960
MLS# 73601384Listed by: J. Barrett & Company


Protect your home and budget from life's surprises with an Assurant Home Warranty, backed by a partner that supports you through every step of homeownership. Explore Plans.
© 2023 - 2026 ERA Franchise Systems LLC. All rights reserved. ERA Franchise Systems LLC fully supports the principles of the Fair Housing Act and the Equal Opportunity Act. ERA, ERA Real Estate powered, and their respective logos are registered service marks of ERA Franchise Systems LLC. Each office is independently owned and operated.