
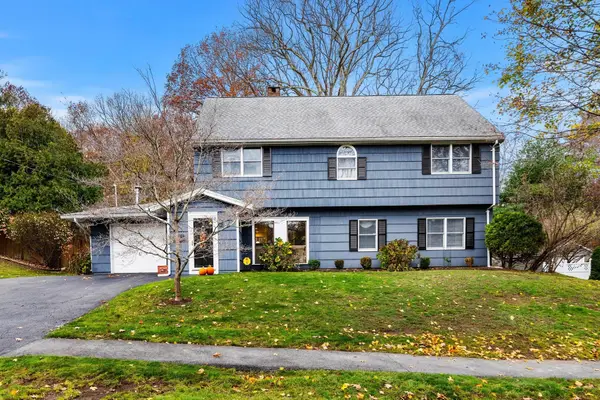
23 Buxton St, Peabody, MA 01960
Local realty services provided by:ERA Key Realty Services
Upcoming open houses
- Sun, Nov 2211:00 am - 01:00 pm
Listed by: lia carminati, alessandra silva
Office: be live in realty
MLS#:73602702
Source:MLSPIN
Price summary
- Price:$799,000
- Price per sq. ft.:$420.53
About this home
Victorian Charm Meets Modern Living in Peabody!Welcome to this beautifully renovated, move-in-ready home, where timeless character meets thoughtful modern design! Nestled in a peaceful Peabody neighborhood, this stunning property offers 3 bedrooms, 2.5 bathrooms, and an inviting wraparound porch perfect for relaxing summer evenings.Step inside to discover a bright, open-concept layout featuring elegant accent walls, designer LED lighting, a sleek electric fireplace with heat, a stylish kitchen with a 3D backsplash and seating for three at the island, plus a dedicated dining area ideal for entertaining.Upstairs, enjoy three comfortable bedrooms and the convenience of second-floor laundry. The fully finished basement adds incredible versatility, complete with a full bathroom and wet bar, creating the perfect space for entertaining, hobbies, or guests.Enjoy peace of mind with all-new systems, new insulation, central heating and A/C, and modern finishes throughout. Outside, a spacious backyard offers endless possibilities, while parking for 6+ vehicles provides exceptional convenience.Whether you’re purchasing your first home, downsizing, or simply looking for a turnkey property in a quiet yet convenient Peabody location, this home delivers the perfect blend of charm, comfort, and modern living.Just move in and make it yours!...
Contact an agent
Home facts
- Year built:1900
- Listing ID #:73602702
- Updated:November 21, 2026 at 12:37 PM
Rooms and interior
- Bedrooms:3
- Total bathrooms:3
- Full bathrooms:2
- Half bathrooms:1
- Rooms Total:6
- Flooring:Engineered Hardwood
- Basement Description:Finished, Full
- Living area:1,900 sq. ft.
Heating and cooling
- Cooling:3 Cooling Zones, Central Air
- Heating:Central
- Central air:Yes
Structure and exterior
- Year built:1900
- Building area:1,900 sq. ft.
- Lot area:0.13 Acres
- Architectural Style:Colonial, Victorian
- Exterior Features:Porch
- Foundation Description:Concrete Perimeter
Utilities
- Water:Public
- Sewer:Public Sewer
Finances and disclosures
- Price:$799,000
- Price per sq. ft.:$420.53
- Tax amount:$4,333 (2026)
Parking
- Total parking spaces:6
- Parking description:Off Street, Paved Drive
New listings near 23 Buxton St
- New
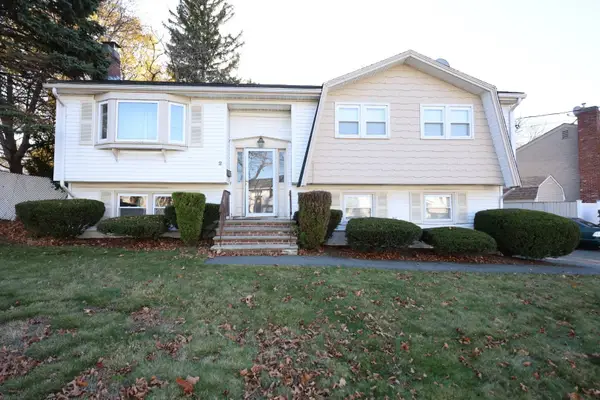 $654,999Active3 beds 2 baths1,560 sq. ft.
2 Regal Terrace, Peabody, MA 01960
MLS# 73604412Listed by: Curtis & Colletta Realty Associates - Open Sun, 11am to 12:30pmNew
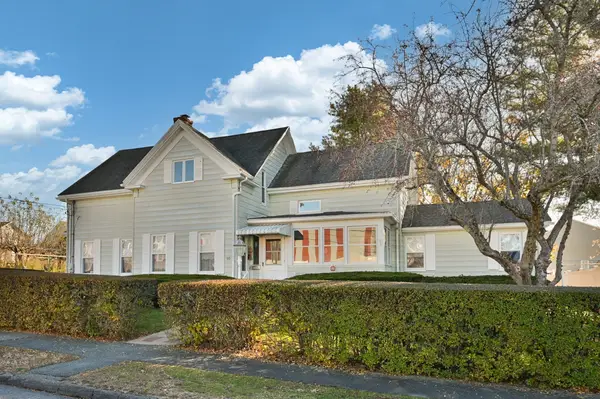 $794,900Active4 beds 2 baths2,063 sq. ft.
10 Dobbs Rd, Peabody, MA 01960
MLS# 73603673Listed by: Berkshire Hathaway HomeServices Commonwealth Real Estate - Open Sun, 1:30 to 3pmNew
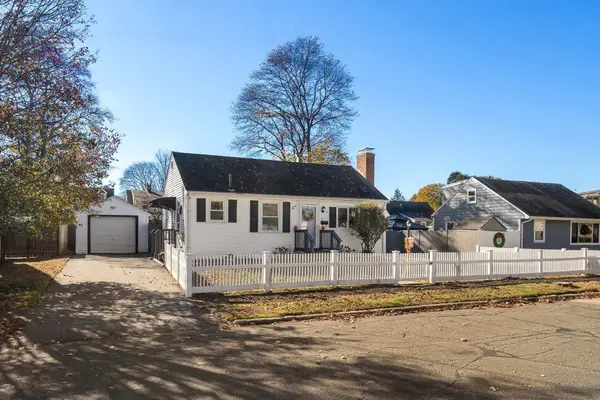 $539,000Active2 beds 1 baths705 sq. ft.
25 Saint Ann's Ave, Peabody, MA 01960
MLS# 73603654Listed by: Commonwealth Standard Realty Advisors - New
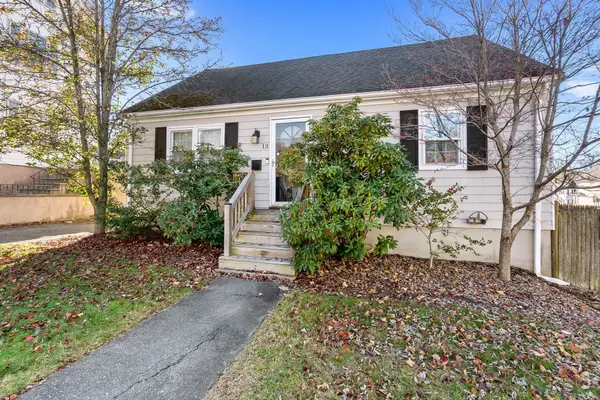 $525,000Active3 beds 2 baths1,464 sq. ft.
13 Wheeler St, Peabody, MA 01960
MLS# 73603525Listed by: Coldwell Banker Realty - Ipswich - Open Sun, 11:30am to 1:30pmNew
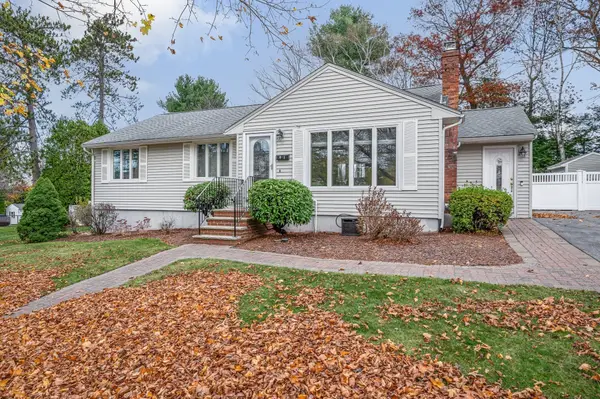 $759,900Active3 beds 2 baths2,300 sq. ft.
43 Samoset Rd, Peabody, MA 01960
MLS# 73603300Listed by: LAER Realty Partners - Open Sun, 11am to 12:30pmNew
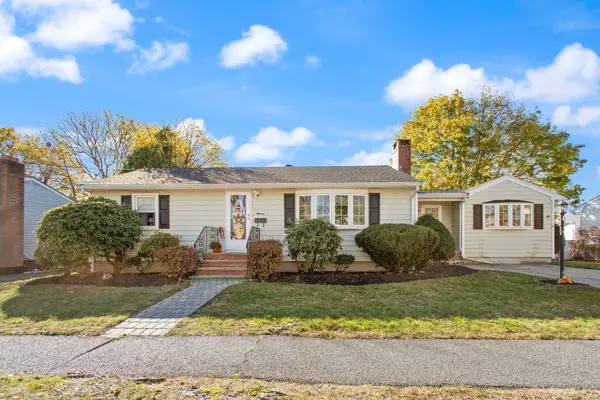 $575,000Active2 beds 1 baths1,286 sq. ft.
11 Margaret Rd, Peabody, MA 01960
MLS# 73602990Listed by: Coldwell Banker Realty - Lynnfield - Open Sun, 11am to 12:30pmNew
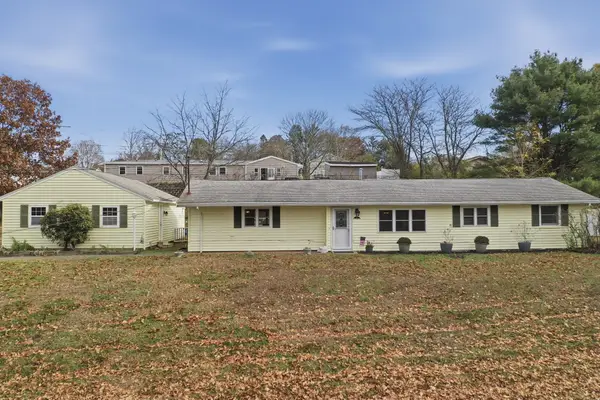 $674,900Active3 beds 1 baths1,492 sq. ft.
19 Russell Street, Peabody, MA 01960
MLS# 73601471Listed by: Lamacchia Realty, Inc. - New
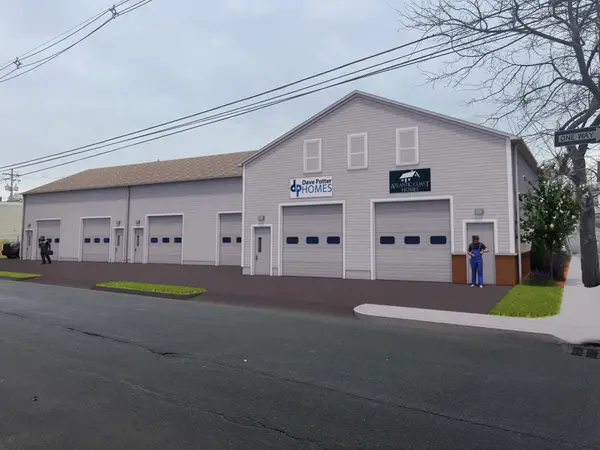 $399,900Active0.21 Acres
0 Hardy St, Peabody, MA 01960
MLS# 73601439Listed by: Atlantic Coast Homes,Inc - Open Sun, 12 to 1pmNew
 $775,000Active5 beds 2 baths2,408 sq. ft.
5 Price Rd, Peabody, MA 01960
MLS# 73601384Listed by: J. Barrett & Company


Protect your home and budget from life's surprises with an Assurant Home Warranty, backed by a partner that supports you through every step of homeownership. Explore Plans.
© 2023 - 2026 ERA Franchise Systems LLC. All rights reserved. ERA Franchise Systems LLC fully supports the principles of the Fair Housing Act and the Equal Opportunity Act. ERA, ERA Real Estate powered, and their respective logos are registered service marks of ERA Franchise Systems LLC. Each office is independently owned and operated.