
25 Saint Ann's Ave, Peabody, MA 01960
Local realty services provided by:ERA Hart Sargis-Breen Real Estate
25 Saint Ann's Ave,Peabody, MA 01960
$539,000
- 2 Beds
- 1 Baths
- 705 sq. ft.
- Single family
- Active
Upcoming open houses
- Sun, Nov 2201:30 pm - 03:00 pm
Listed by: elizabeth bain
Office: commonwealth standard realty advisors
MLS#:73603654
Source:MLSPIN
Price summary
- Price:$539,000
- Price per sq. ft.:$764.54
About this home
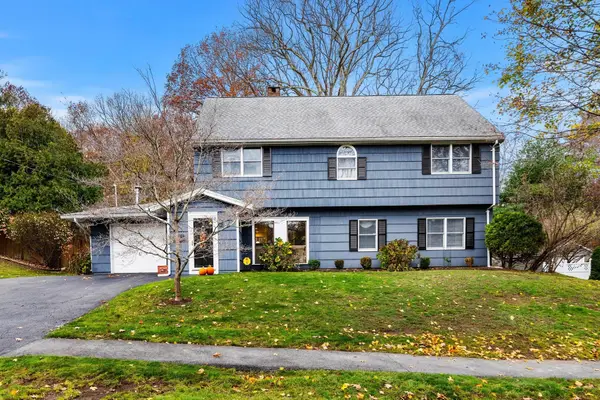
This charming and cozy ranch has been lovingly maintained and is perfect as a starter home or for those that are downsizing. The eat-in kitchen features granite countertops, hickory cabinets and tiled backsplash. The bathroom was updated in 2021 with a fully tiled bathtub. Relax in the large living room centered around the fireplace. Hardwood floors throughout living room and bedrooms. Tons of storage in attic and full basement. Outside, the front walkway was replaced in 2023 and the garage was repainted in 2026. The backyard is huge and fully fenced in, a haven for entertaining, gardening and pets! Fantastic commuter location with easy access to Rt 1, 95 and 128. The Lower Spring Pond Trail runs behind the end of the street. Close to The Meadow at Peabody Golf Course and De Orsi's Bakery & Deli.
Contact an agent
Home facts
- Year built:1940
- Listing ID #:73603654
- Updated:November 21, 2026 at 12:37 PM
Rooms and interior
- Bedrooms:2
- Total bathrooms:1
- Full bathrooms:1
- Rooms Total:5
- Flooring:Hardwood
- Kitchen Description:Dishwasher, Disposal, Microwave, Range, Refrigerator
- Basement Description:Full, Sump Pump, Unfinished
- Living area:705 sq. ft.
Heating and cooling
- Cooling:Window Unit(s)
- Heating:Natural Gas, Steam
Structure and exterior
- Roof:Shingle
- Year built:1940
- Building area:705 sq. ft.
- Lot area:0.16 Acres
- Lot Features:Level
- Architectural Style:Ranch
- Foundation Description:Block
Utilities
- Water:Public
- Sewer:Public Sewer
Finances and disclosures
- Price:$539,000
- Price per sq. ft.:$764.54
- Tax amount:$4,467 (2026)
Features and amenities
- Appliances:Dishwasher, Disposal, Dryer, Microwave, Range, Refrigerator, Washer
- Laundry features:Dryer, Washer
- Amenities:Gas Water Heater
Parking
- Total parking spaces:3
- Parking description:Detached, Paved
- Garage:Yes
- Garage spaces:1
New listings near 25 Saint Ann's Ave
- New
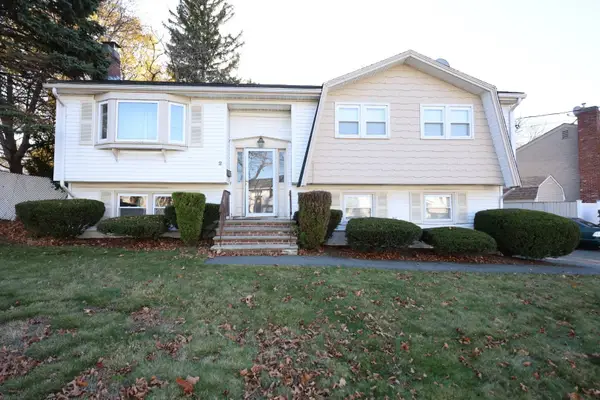 $654,999Active3 beds 2 baths1,560 sq. ft.
2 Regal Terrace, Peabody, MA 01960
MLS# 73604412Listed by: Curtis & Colletta Realty Associates - Open Sun, 11am to 12:30pmNew
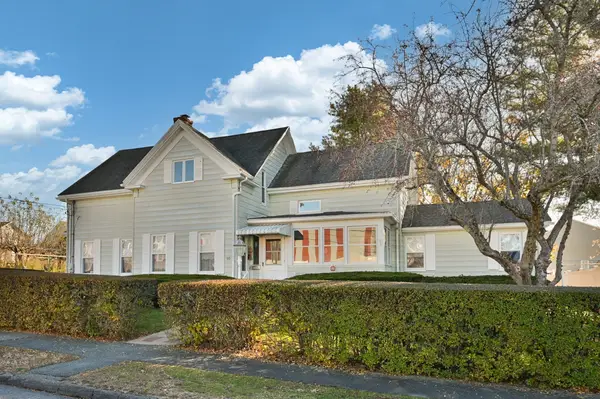 $794,900Active4 beds 2 baths2,063 sq. ft.
10 Dobbs Rd, Peabody, MA 01960
MLS# 73603673Listed by: Berkshire Hathaway HomeServices Commonwealth Real Estate - New
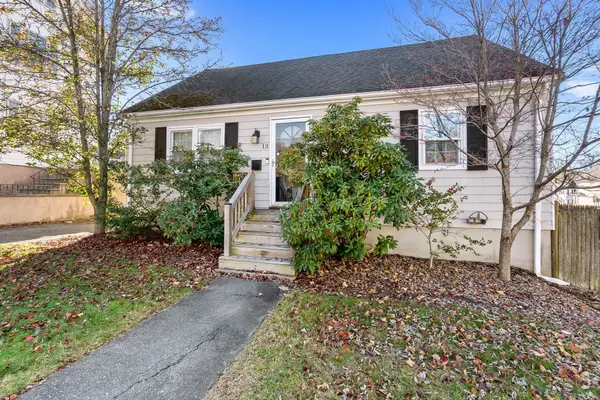 $525,000Active3 beds 2 baths1,464 sq. ft.
13 Wheeler St, Peabody, MA 01960
MLS# 73603525Listed by: Coldwell Banker Realty - Ipswich - Open Sun, 11:30am to 1:30pmNew
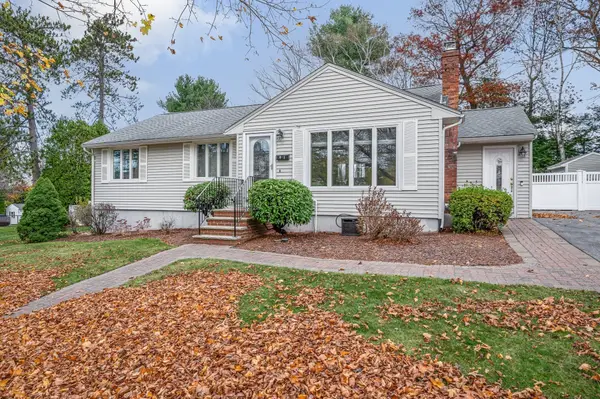 $759,900Active3 beds 2 baths2,300 sq. ft.
43 Samoset Rd, Peabody, MA 01960
MLS# 73603300Listed by: LAER Realty Partners - Open Sun, 11am to 12:30pmNew
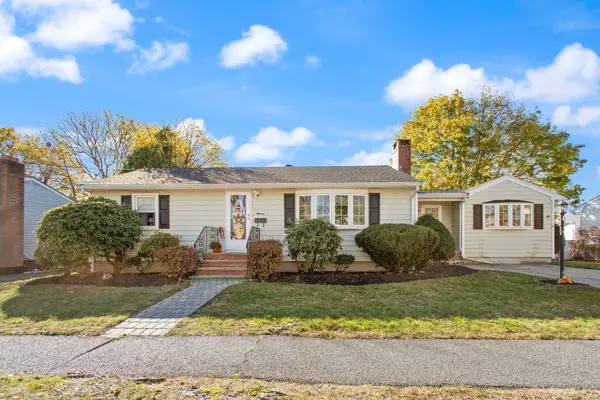 $575,000Active2 beds 1 baths1,286 sq. ft.
11 Margaret Rd, Peabody, MA 01960
MLS# 73602990Listed by: Coldwell Banker Realty - Lynnfield - Open Sun, 11am to 1pmNew
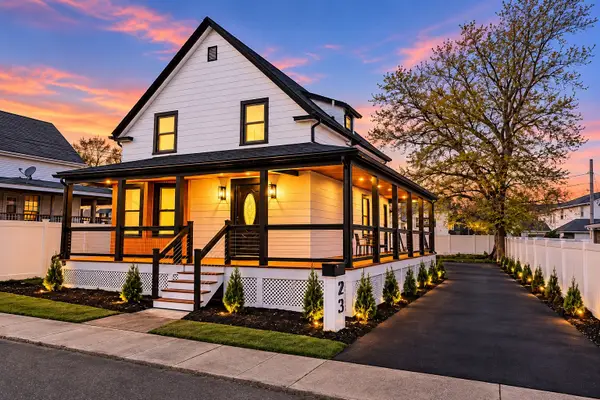 $799,000Active3 beds 3 baths1,900 sq. ft.
23 Buxton St, Peabody, MA 01960
MLS# 73602702Listed by: Be Live in Realty - Open Sun, 11am to 12:30pmNew
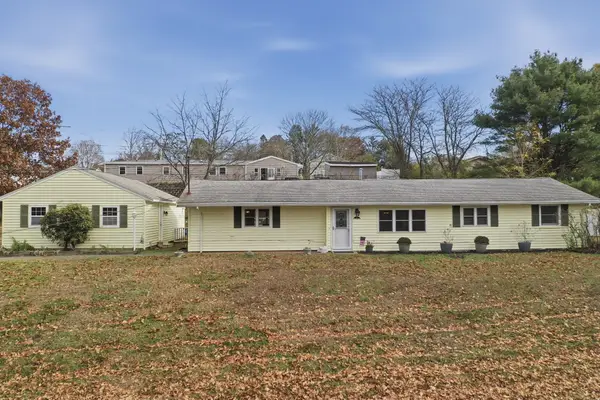 $674,900Active3 beds 1 baths1,492 sq. ft.
19 Russell Street, Peabody, MA 01960
MLS# 73601471Listed by: Lamacchia Realty, Inc. - New
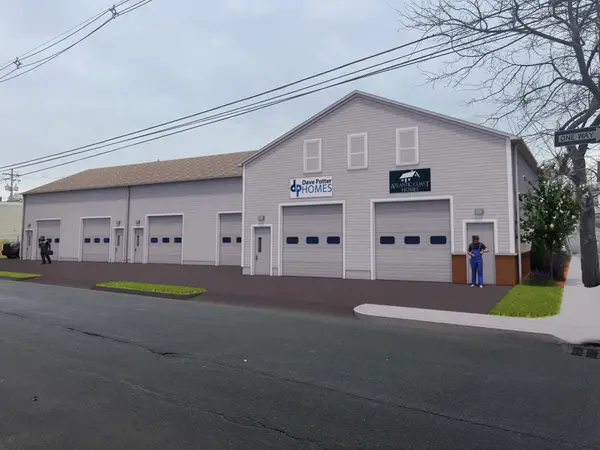 $399,900Active0.21 Acres
0 Hardy St, Peabody, MA 01960
MLS# 73601439Listed by: Atlantic Coast Homes,Inc - Open Sun, 12 to 1pmNew
 $775,000Active5 beds 2 baths2,408 sq. ft.
5 Price Rd, Peabody, MA 01960
MLS# 73601384Listed by: J. Barrett & Company


Protect your home and budget from life's surprises with an Assurant Home Warranty, backed by a partner that supports you through every step of homeownership. Explore Plans.
© 2023 - 2026 ERA Franchise Systems LLC. All rights reserved. ERA Franchise Systems LLC fully supports the principles of the Fair Housing Act and the Equal Opportunity Act. ERA, ERA Real Estate powered, and their respective logos are registered service marks of ERA Franchise Systems LLC. Each office is independently owned and operated.