
153R Washington St, Peabody, MA 01960
Local realty services provided by:ERA Key Realty Services
153R Washington St,Peabody, MA 01960
$649,900
- 3 Beds
- 3 Baths
- 1,536 sq. ft.
- Multi-family
- Active
Listed by: deborah higgins
Office: keller williams realty
MLS#:73596952
Source:MLSPIN
Price summary
- Price:$649,900
- Price per sq. ft.:$423.11
About this home
Rare ranch-style 3-family opportunity in Peabody! Each unit offers single-level living with 1 bedroom, 1 bath, a living room and kitchen. Tucked behind other buildings off a busy street, this property is within walking distance of downtown Peabody, local restaurants and everyday amenities. Two units are occupied by long-term, month-to-month tenants who would like to stay—an appealing opportunity to owner-occupy while collecting rent from the other two units. Updates include a new roof (2022), new hot water heater (2026), recently painted interior in Unit 3 and newly glazed tubs in Units 1 and 2. Three (3) private parking spaces, with room for a fourth using tandem parking. Each unit has dedicated storage in the large, dry basement. Current rents include heat and are below market, offering potential for increased rental income and equity through future improvements. A unique opportunity for investors and owner-occupants alike!
Contact an agent
Home facts
- Year built:1940
- Listing ID #:73596952
- Updated:October 30, 2026 at 06:59 PM
Rooms and interior
- Bedrooms:3
- Total bathrooms:3
- Full bathrooms:3
- Rooms Total:9
- Flooring:Hardwood, Tile, Wood
- Bathrooms Description:Bathroom With Tub & Shower
- Kitchen Description:Kitchen, Range, Refrigerator
- Basement Description:Full
- Living area:1,536 sq. ft.
Heating and cooling
- Heating:Baseboard, Natural Gas
Structure and exterior
- Roof:Shingle
- Year built:1940
- Building area:1,536 sq. ft.
- Lot area:0.13 Acres
- Lot Features:Level
- Construction Materials:Frame
- Exterior Features:Porch
- Foundation Description:Concrete Perimeter
Utilities
- Water:Public
- Sewer:Public Sewer
Finances and disclosures
- Price:$649,900
- Price per sq. ft.:$423.11
- Tax amount:$5,331 (2025)
Features and amenities
- Appliances:Range, Refrigerator
Parking
- Total parking spaces:4
- Parking description:Off Street, Paved, Paved Drive, Shared Driveway
New listings near 153R Washington St
- Coming Soon
 $548,888Coming Soon3 beds 1 baths1,256 sq. ft.
22 Hingston Street, Peabody, MA 01960
MLS# 73593740Listed by: Century 21 North East - New
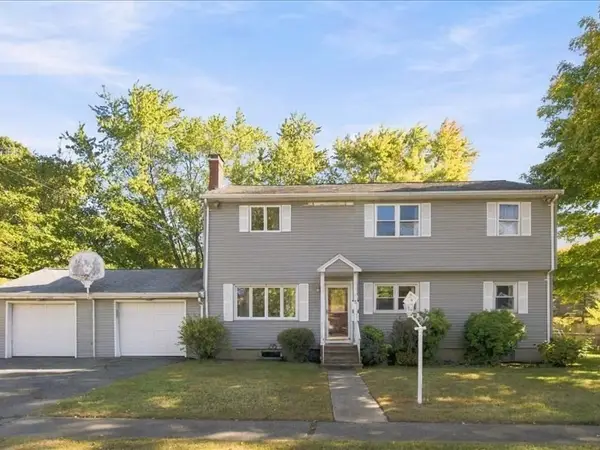 $739,900Active6 beds 3 baths2,328 sq. ft.
5 Donegal Rd, Peabody, MA 01960
MLS# 73596598Listed by: Keller Williams Realty Evolution - New
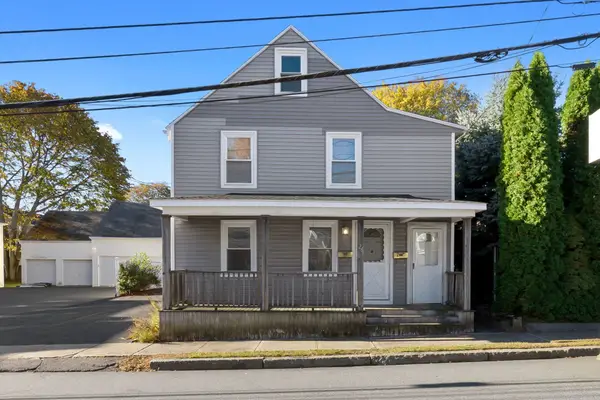 $599,000Active3 beds 2 baths2,059 sq. ft.
26 Franklin St, Peabody, MA 01960
MLS# 73596602Listed by: LAER Realty Partners - Open Sat, 12 to 1:30pmNew
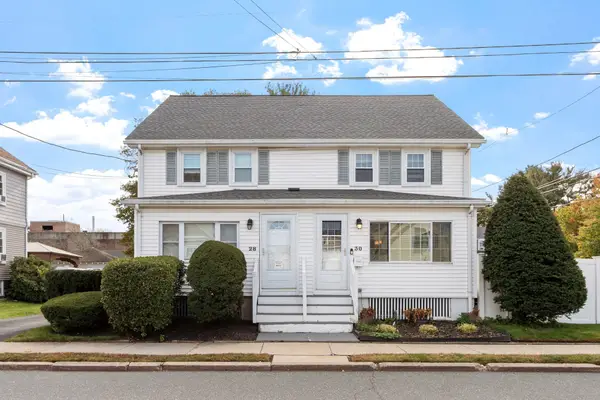 $525,000Active3 beds 2 baths1,224 sq. ft.
30 Emerson St #30, Peabody, MA 01960
MLS# 73596535Listed by: Diamond Key Real Estate - New
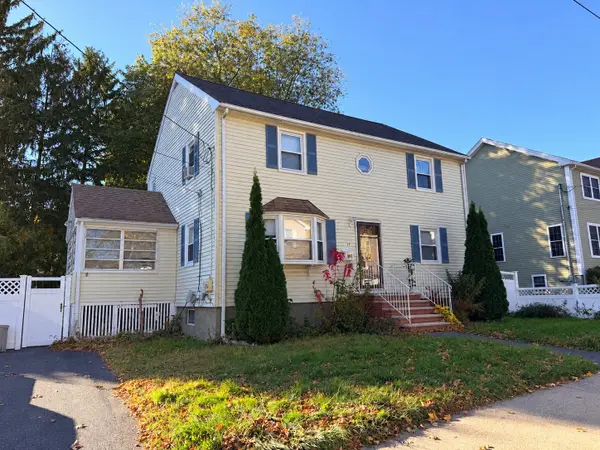 $650,000Active5 beds 2 baths2,300 sq. ft.
14 Highland Park, Peabody, MA 01960
MLS# 73595971Listed by: Real Broker MA, LLC - Open Sun, 11am to 12:30pmNew
 $599,995Active2 beds 1 baths967 sq. ft.
13 Saint Anns Avenue, Peabody, MA 01960
MLS# 73595990Listed by: Berkshire Hathaway HomeServices Commonwealth Real Estate - Open Sat, 11am to 1pmNew
 $598,000Active3 beds 2 baths1,261 sq. ft.
92 Tremont Street, Peabody, MA 01960
MLS# 73595681Listed by: Keller Williams Realty Evolution - New
 $724,900Active3 beds 4 baths2,820 sq. ft.
63 N Central St, Peabody, MA 01960
MLS# 73595697Listed by: Keller Williams Realty - New
 $249,999Active1 beds 1 baths510 sq. ft.
80 Foster St #307, Peabody, MA 01960
MLS# 73595631Listed by: Venture


Protect your home and budget from life's surprises with an Assurant Home Warranty, backed by a partner that supports you through every step of homeownership. Explore Plans.
© 2023 - 2026 ERA Franchise Systems LLC. All rights reserved. ERA Franchise Systems LLC fully supports the principles of the Fair Housing Act and the Equal Opportunity Act. ERA, ERA Real Estate powered, and their respective logos are registered service marks of ERA Franchise Systems LLC. Each office is independently owned and operated.