
26 Franklin St, Peabody, MA 01960
Local realty services provided by:Cohn & Company ERA Powered
26 Franklin St,Peabody, MA 01960
$599,000
- 3 Beds
- 2 Baths
- 2,059 sq. ft.
- Multi-family
- Active
Listed by: leeanne trohon
Office: laer realty partners
MLS#:73596602
Source:MLSPIN
Price summary
- Price:$599,000
- Price per sq. ft.:$290.92
About this home
Opportunity is knocking! This charming two-family property offers great potential for investors, contractors, or buyers looking to build sweat equity. In need of renovations and updates, this property is ready for someone with vision to bring it back to life. Each unit features in-unit laundry and gas heat. Outside, you'll find a welcoming front porch, a quaint backyard, a storage shed, and the added convenience of off-street parking for up to four vehicles. Roof and siding are newer and some windows have been replaced. Conveniently located close to downtown shopping, dining, and local amenities. Bring your ideas and unlock the possibilities this property has to offer! Schedule your private showing or stop by the open house to see the potential for yourself!
Contact an agent
Home facts
- Year built:1900
- Listing ID #:73596602
- Updated:October 30, 2026 at 02:35 PM
Rooms and interior
- Bedrooms:3
- Total bathrooms:2
- Full bathrooms:2
- Rooms Total:10
- Kitchen Description:Kitchen, Range, Refrigerator
- Living area:2,059 sq. ft.
Heating and cooling
- Heating:Natural Gas
Structure and exterior
- Roof:Shingle
- Year built:1900
- Building area:2,059 sq. ft.
- Lot area:0.08 Acres
- Foundation Description:Stone
Utilities
- Water:Public
- Sewer:Public Sewer
Finances and disclosures
- Price:$599,000
- Price per sq. ft.:$290.92
- Tax amount:$6,308 (2026)
Features and amenities
- Appliances:Dryer, Range, Refrigerator, Washer
- Laundry features:Dryer, Washer
Parking
- Total parking spaces:4
- Parking description:Paved Drive
New listings near 26 Franklin St
- Coming Soon
 $548,888Coming Soon3 beds 1 baths1,256 sq. ft.
22 Hingston Street, Peabody, MA 01960
MLS# 73593740Listed by: Century 21 North East - New
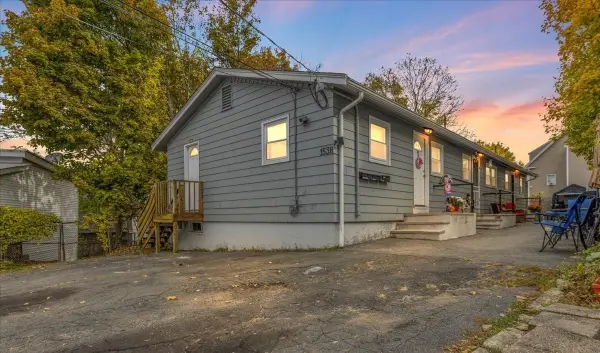 $649,900Active3 beds 3 baths1,536 sq. ft.
153R Washington St, Peabody, MA 01960
MLS# 73596952Listed by: Keller Williams Realty - New
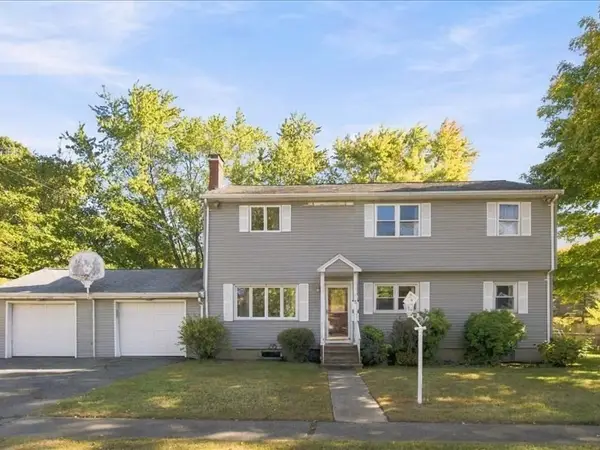 $739,900Active6 beds 3 baths2,328 sq. ft.
5 Donegal Rd, Peabody, MA 01960
MLS# 73596598Listed by: Keller Williams Realty Evolution - Open Sat, 12 to 1:30pmNew
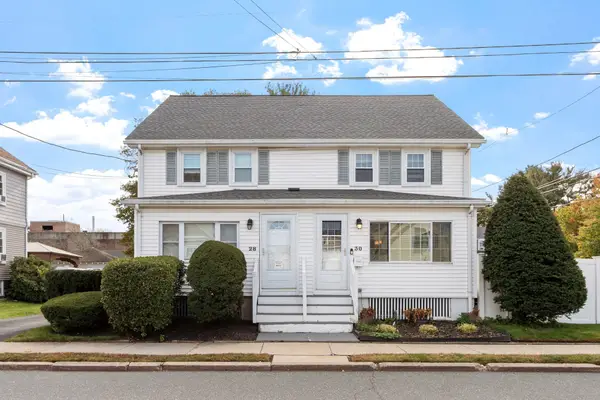 $525,000Active3 beds 2 baths1,224 sq. ft.
30 Emerson St #30, Peabody, MA 01960
MLS# 73596535Listed by: Diamond Key Real Estate - New
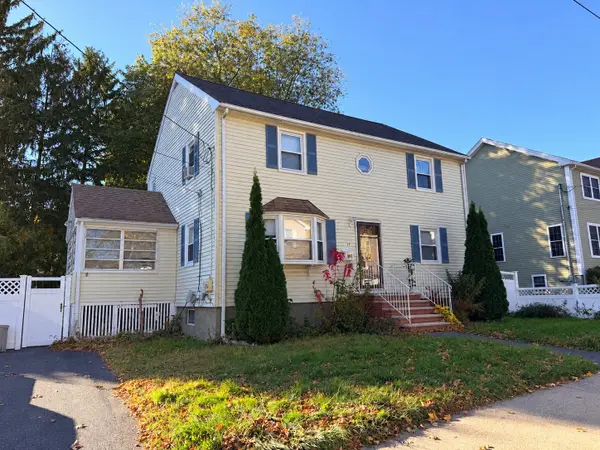 $650,000Active5 beds 2 baths2,300 sq. ft.
14 Highland Park, Peabody, MA 01960
MLS# 73595971Listed by: Real Broker MA, LLC - Open Sun, 11am to 12:30pmNew
 $599,995Active2 beds 1 baths967 sq. ft.
13 Saint Anns Avenue, Peabody, MA 01960
MLS# 73595990Listed by: Berkshire Hathaway HomeServices Commonwealth Real Estate - Open Sat, 11am to 1pmNew
 $598,000Active3 beds 2 baths1,261 sq. ft.
92 Tremont Street, Peabody, MA 01960
MLS# 73595681Listed by: Keller Williams Realty Evolution - New
 $724,900Active3 beds 4 baths2,820 sq. ft.
63 N Central St, Peabody, MA 01960
MLS# 73595697Listed by: Keller Williams Realty - New
 $249,999Active1 beds 1 baths510 sq. ft.
80 Foster St #307, Peabody, MA 01960
MLS# 73595631Listed by: Venture


Protect your home and budget from life's surprises with an Assurant Home Warranty, backed by a partner that supports you through every step of homeownership. Explore Plans.
© 2023 - 2026 ERA Franchise Systems LLC. All rights reserved. ERA Franchise Systems LLC fully supports the principles of the Fair Housing Act and the Equal Opportunity Act. ERA, ERA Real Estate powered, and their respective logos are registered service marks of ERA Franchise Systems LLC. Each office is independently owned and operated.