
30 Emerson St #30, Peabody, MA 01960
Local realty services provided by:ERA Key Realty Services
30 Emerson St #30,Peabody, MA 01960
$525,000
- 3 Beds
- 2 Baths
- 1,224 sq. ft.
- Condominium
- Active
Upcoming open houses
- Sat, Oct 3112:00 pm - 01:30 pm
- Sun, Nov 0101:00 pm - 02:30 pm
Listed by: kerry lapiana
Office: diamond key real estate
MLS#:73596535
Source:MLSPIN
Price summary
- Price:$525,000
- Price per sq. ft.:$428.92
- Monthly HOA dues:$175
About this home
Welcome to 30 Emerson St! This spacious three-level townhouse/duplex offers the feel of a SINGLE FAMILY home in the Emerson Park area of Peabody. Bright, sunny, and pristine, this property features 7 rooms, 3 bedrooms, and 2 full baths, offering versatile living space across three levels. The main living level features a bright, open layout with a eat in kitchen, dining room, living room & sunroom. The second level offers two generously sized bedrooms and a full bath, and a private third bedroom located on the third level! Additional highlights include hardwood flooring, a gorgeous spa-like full bath retreat with a Jacuzzi tub, and ample closet space & storage throughout. Enjoy a dedicated, private fenced-in yard with a patio, perfect for outdoor dining and grilling, along with private parking. Low-maintenance living and low HOA fees add to the appeal. Conveniently located near local shopping, restaurants, parks, and major routes. Pet friendly with only $175 HOA! Don't miss this one!
Contact an agent
Home facts
- Year built:1930
- Listing ID #:73596535
- Updated:October 30, 2026 at 02:35 PM
Rooms and interior
- Bedrooms:3
- Total bathrooms:2
- Full bathrooms:2
- Rooms Total:7
- Flooring:Carpet, Laminate, Tile, Vinyl, Wood
- Dining Description:Hardwood, Open Floorplan, Overhead
- Kitchen Description:Dining Area, Dishwasher, Exterior Access, Flooring - Stone/Ceramic Tile, Freezer, Gas Stove, Lighting - Overhead, Microwave, Range, Refrigerator, Stainless Steel Appliances
- Living area:1,224 sq. ft.
Heating and cooling
- Heating:Natural Gas, Steam
Structure and exterior
- Roof:Shingle
- Year built:1930
- Building area:1,224 sq. ft.
- Construction Materials:Frame
- Exterior Features:Deck - Composite, Patio, Rain Gutters
Schools
- High school:Pvmhs
- Middle school:Higgens
- Elementary school:Center
Utilities
- Water:Public
- Sewer:Public Sewer
Finances and disclosures
- Price:$525,000
- Price per sq. ft.:$428.92
- Tax amount:$3,852 (2026)
Features and amenities
- Appliances:Dishwasher, Dryer, Freezer, Microwave, Range, Refrigerator, Washer
- Laundry features:Dryer, Electric Dryer Hookup, Washer, Washer Hookup
- Amenities:Lighting - Overhead
Parking
- Total parking spaces:2
- Parking description:Exclusive Parking, Off Street, Paved
New listings near 30 Emerson St #30
- Coming Soon
 $548,888Coming Soon3 beds 1 baths1,256 sq. ft.
22 Hingston Street, Peabody, MA 01960
MLS# 73593740Listed by: Century 21 North East - New
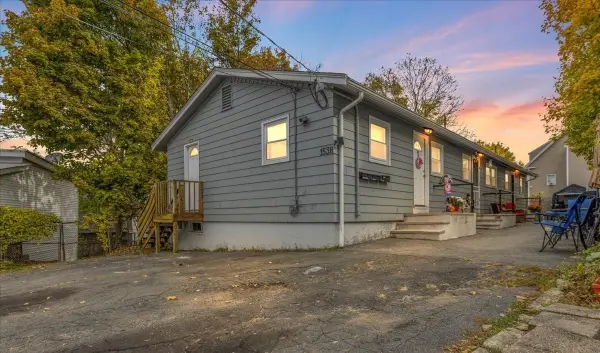 $649,900Active3 beds 3 baths1,536 sq. ft.
153R Washington St, Peabody, MA 01960
MLS# 73596952Listed by: Keller Williams Realty - New
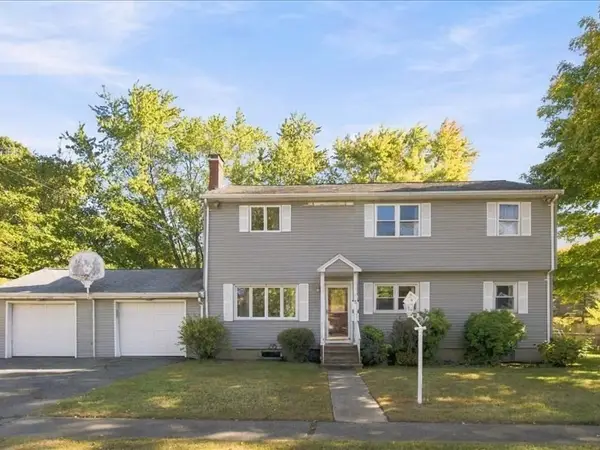 $739,900Active6 beds 3 baths2,328 sq. ft.
5 Donegal Rd, Peabody, MA 01960
MLS# 73596598Listed by: Keller Williams Realty Evolution - New
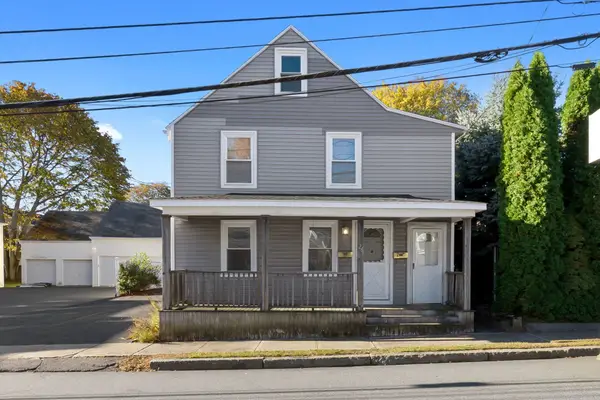 $599,000Active3 beds 2 baths2,059 sq. ft.
26 Franklin St, Peabody, MA 01960
MLS# 73596602Listed by: LAER Realty Partners - New
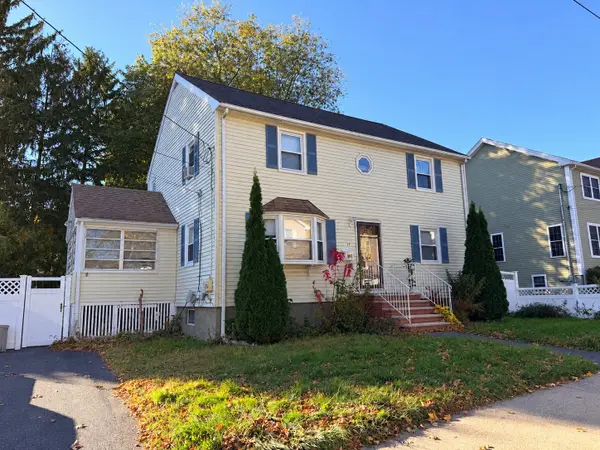 $650,000Active5 beds 2 baths2,300 sq. ft.
14 Highland Park, Peabody, MA 01960
MLS# 73595971Listed by: Real Broker MA, LLC - Open Sun, 11am to 12:30pmNew
 $599,995Active2 beds 1 baths967 sq. ft.
13 Saint Anns Avenue, Peabody, MA 01960
MLS# 73595990Listed by: Berkshire Hathaway HomeServices Commonwealth Real Estate - Open Sat, 11am to 1pmNew
 $598,000Active3 beds 2 baths1,261 sq. ft.
92 Tremont Street, Peabody, MA 01960
MLS# 73595681Listed by: Keller Williams Realty Evolution - New
 $724,900Active3 beds 4 baths2,820 sq. ft.
63 N Central St, Peabody, MA 01960
MLS# 73595697Listed by: Keller Williams Realty - New
 $249,999Active1 beds 1 baths510 sq. ft.
80 Foster St #307, Peabody, MA 01960
MLS# 73595631Listed by: Venture


Protect your home and budget from life's surprises with an Assurant Home Warranty, backed by a partner that supports you through every step of homeownership. Explore Plans.
© 2023 - 2026 ERA Franchise Systems LLC. All rights reserved. ERA Franchise Systems LLC fully supports the principles of the Fair Housing Act and the Equal Opportunity Act. ERA, ERA Real Estate powered, and their respective logos are registered service marks of ERA Franchise Systems LLC. Each office is independently owned and operated.