
19 Sabino Farm Rd, Peabody, MA 01960
Local realty services provided by:Metropolitan Homes
19 Sabino Farm Rd,Peabody, MA 01960
$680,000
- 4 Beds
- 2 Baths
- 1,666 sq. ft.
- Single family
- Active
Upcoming open houses
- Sun, Oct 1812:00 pm - 02:00 pm
Listed by: philip o'donnell
Office: aluxety
MLS#:73591573
Source:MLSPIN
Price summary
- Price:$680,000
- Price per sq. ft.:$408.16
About this home
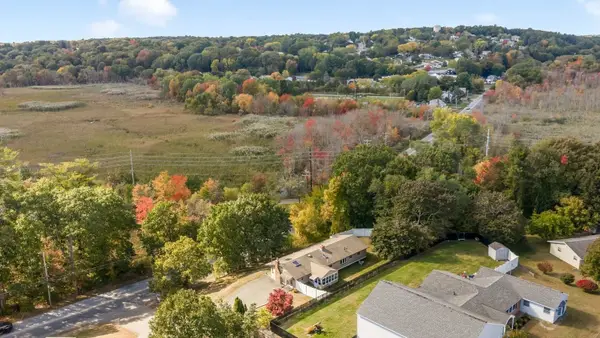
Well built large Cape style home with only one owner who lovingly cared for the property. Great location with easy access to the highways on a large level lot with a storage shed, close to the North Shore Mall, Downtown Peabody and Salem. Four good size bedrooms - Two on the first floor two on the second floor 1 and 1 1/2 baths. The home is handicap accessible with a ramp on the front stairs and chair lifts to the 2nd floor and basement (seller will remove on buyers request). Beautiful hardwood floors on the 1st level and parquet flooring on the 2nd floor, wood doors and trim throughout the house Lots of closet space and storage. Fully finished basement. First showings at the open house 12 - 2 PM Saturday and Sunday October 17th - 18th. Offers due Tuesday October 20 by 2 PM Please allow 24 hour for a response
Contact an agent
Home facts
- Year built:1965
- Listing ID #:73591573
- Updated:October 17, 2026 at 11:19 AM
Rooms and interior
- Bedrooms:4
- Total bathrooms:2
- Full bathrooms:1
- Half bathrooms:1
- Rooms Total:6
- Flooring:Carpet, Flooring - Wall to Wall Carpet, Tile, Vinyl, Wood
- Kitchen Description:Ceiling Fan(s), Countertops - Upgraded, Dining Area, Dishwasher, Disposal, Flooring - Vinyl, Microwave, Range, Refrigerator
- Basement Description:Bulkhead, Finished, Full
- Living area:1,666 sq. ft.
Heating and cooling
- Cooling:1 Cooling Zone, Central Air, Window Unit(s)
- Heating:Forced Air, Oil
- Central air:Yes
Structure and exterior
- Roof:Shingle
- Year built:1965
- Building area:1,666 sq. ft.
- Lot area:0.14 Acres
- Lot Features:Corner Lot, Level
- Architectural Style:Cape
- Construction Materials:Frame
- Exterior Features:Sprinkler System, Storage
- Foundation Description:Concrete Perimeter
Utilities
- Water:Public
- Sewer:Public Sewer
Finances and disclosures
- Price:$680,000
- Price per sq. ft.:$408.16
- Tax amount:$6,177 (2026)
Features and amenities
- Appliances:Dishwasher, Disposal, Dryer, Microwave, Range, Refrigerator, Washer
- Laundry features:Dryer, Electric Dryer Hookup, Washer
Parking
- Total parking spaces:2
- Parking description:Off Street, Paved, Paved Drive
New listings near 19 Sabino Farm Rd
- New
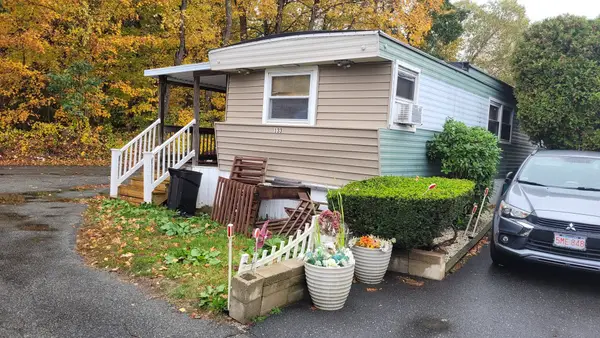 $109,900Active3 beds 1 baths1,000 sq. ft.
286 Newbury #133, Peabody, MA 01960
MLS# 73591846Listed by: Littlefield Real Estate - Open Sun, 12 to 2pmNew
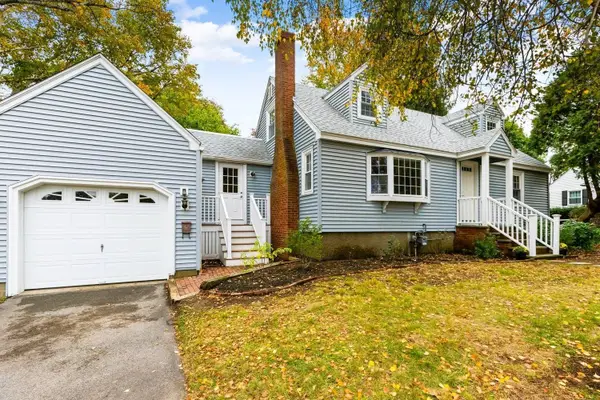 $764,900Active4 beds 2 baths2,118 sq. ft.
12 Hog Hill Rd., Peabody, MA 01960
MLS# 73591420Listed by: RE/MAX 360 - Open Sun, 11am to 12:30pmNew
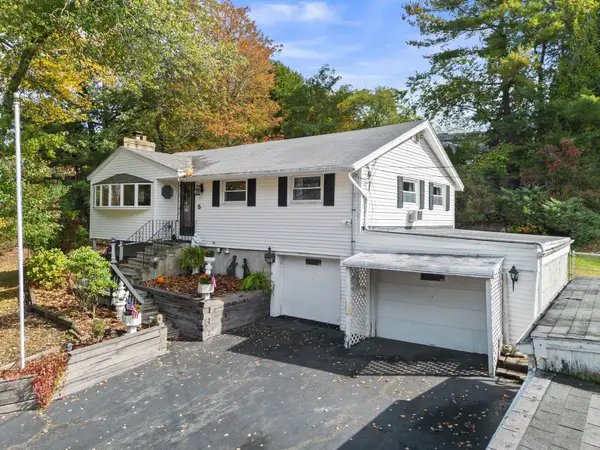 $589,900Active2 beds 1 baths1,333 sq. ft.
5 Anderson St, Peabody, MA 01960
MLS# 73591364Listed by: Coldwell Banker Realty - Lynnfield - Open Sun, 11am to 12:30pmNew
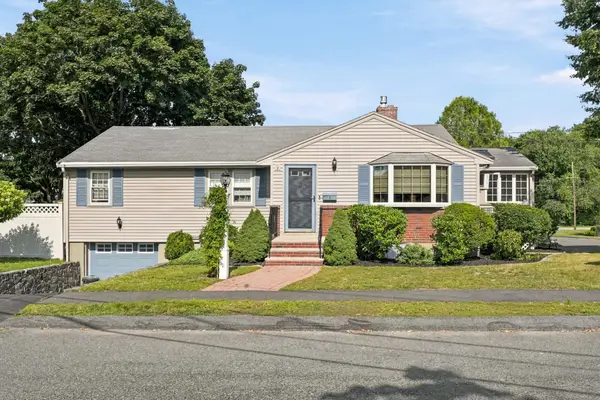 $675,000Active3 beds 2 baths1,844 sq. ft.
1 Will Sawyer St, Peabody, MA 01960
MLS# 73590989Listed by: RE/MAX 360 - Open Sun, 11am to 1pmNew
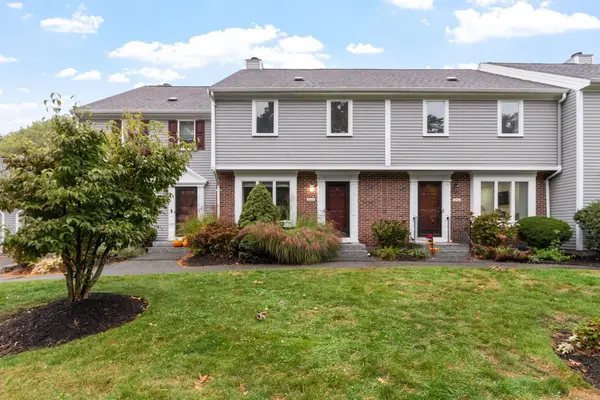 $549,900Active3 beds 3 baths2,140 sq. ft.
4302 Deerfield Circle #4302, Peabody, MA 01960
MLS# 73590812Listed by: Coldwell Banker Realty - Lynnfield - Open Sat, 11am to 1pmNew
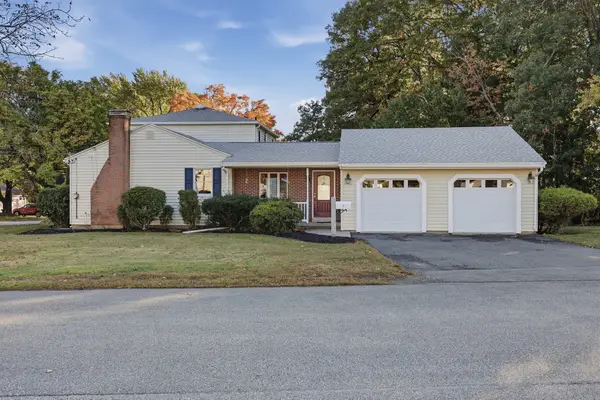 $739,000Active4 beds 2 baths1,906 sq. ft.
8 Selwyn Rd, Peabody, MA 01960
MLS# 73590641Listed by: Lamacchia Realty, Inc. - Open Sat, 11am to 1pmNew
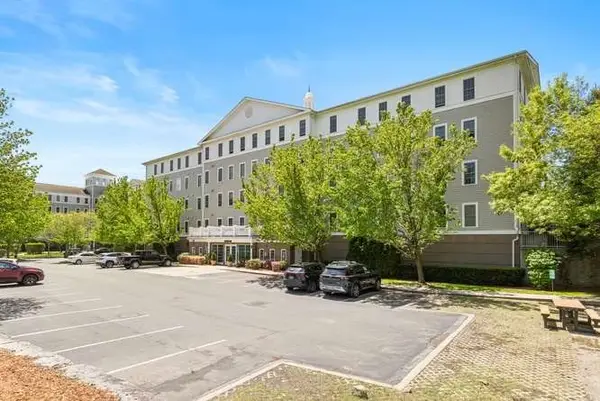 $469,900Active2 beds 2 baths1,311 sq. ft.
10 Crowninshield St #103, Peabody, MA 01960
MLS# 73590612Listed by: J. Barrett & Company - Open Sun, 11:30am to 1pmNew
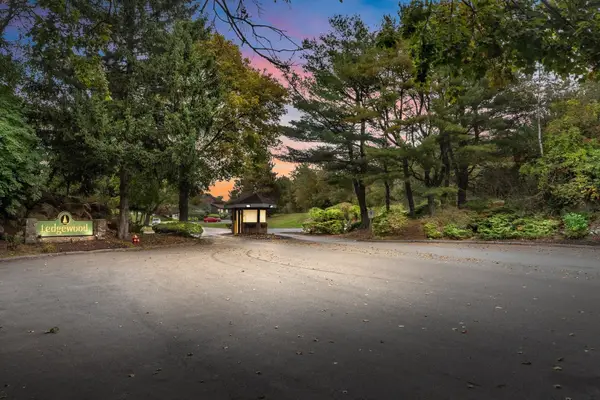 $388,500Active1 beds 1 baths1,130 sq. ft.
9 Ledgewood Way #32, Peabody, MA 01960
MLS# 73590415Listed by: Keller Williams Realty Evolution - Open Sun, 11am to 12:30pmNew
 $659,000Active3 beds 1 baths1,506 sq. ft.
23 Russell St, Peabody, MA 01960
MLS# 73590280Listed by: Coldwell Banker Realty - Ipswich


Protect your home and budget from life's surprises with an Assurant Home Warranty, backed by a partner that supports you through every step of homeownership. Explore Plans.
© 2023 - 2026 ERA Franchise Systems LLC. All rights reserved. ERA Franchise Systems LLC fully supports the principles of the Fair Housing Act and the Equal Opportunity Act. ERA, ERA Real Estate powered, and their respective logos are registered service marks of ERA Franchise Systems LLC. Each office is independently owned and operated.