
4302 Deerfield Circle #4302, Peabody, MA 01960
Local realty services provided by:Metropolitan Homes
4302 Deerfield Circle #4302,Peabody, MA 01960
$549,900
- 3 Beds
- 3 Baths
- 2,140 sq. ft.
- Condominium
- Active
Upcoming open houses
- Sun, Oct 1811:00 am - 01:00 pm
Listed by: marjorie youngren team, carla comenos
Office: coldwell banker realty - lynnfield
MLS#:73590812
Source:MLSPIN
Price summary
- Price:$549,900
- Price per sq. ft.:$256.96
- Monthly HOA dues:$572
About this home
Welcome to Huntington Wood's Deerfield townhouse, offering four finished levels of living space. The main level includes a living room, a dining room with access to a private deck, a kitchen with a large island, tile flooring, and stainless steel appliances, plus a half bath. The second floor features two bedrooms, including a primary bedroom with a wall of closet space and a dressing area. The finished third floor provides flexible Loft suitable for a third bedroom, guest room, or home office. The finished walkout lower level offers additional living space ideal for a family room and includes a full bath, laundry area, and patio access. Additional features include a one-car garage, driveway parking, and access to Huntington Wood amenities, including a pool, tennis courts, clubhouse, and landscaped grounds. Conveniently located near shopping, dining, and major routes. Heating system 7 years old.
Contact an agent
Home facts
- Year built:1987
- Listing ID #:73590812
- Updated:October 17, 2026 at 01:29 PM
Rooms and interior
- Bedrooms:3
- Total bathrooms:3
- Full bathrooms:2
- Half bathrooms:1
- Rooms Total:7
- Flooring:Carpet, Laminate, Tile
- Dining Description:Balcony / Deck, Ceiling Fan(s), Slider, Stone/Ceramic Tile
- Kitchen Description:Dining Area, Dishwasher, Flooring - Stone/Ceramic Tile, Kitchen Island, Microwave, Pantry, Range, Recessed Lighting, Refrigerator, Stainless Steel Appliances, Window(s) - Bay/Bow/Box
- Living area:2,140 sq. ft.
Heating and cooling
- Cooling:1 Cooling Zone, Central Air
- Heating:Electric, Electric Baseboard, Heat Pump
- Central air:Yes
Structure and exterior
- Roof:Shingle
- Year built:1987
- Building area:2,140 sq. ft.
- Construction Materials:Frame
- Exterior Features:Deck, Patio, Professional Landscaping
Schools
- High school:Pvmhs
Utilities
- Water:Public
- Sewer:Public Sewer
Finances and disclosures
- Price:$549,900
- Price per sq. ft.:$256.96
- Tax amount:$4,949 (2025)
Features and amenities
- Appliances:Dishwasher, Dryer, Microwave, Range, Refrigerator, Washer
- Laundry features:Dryer, Electric Dryer Hookup, In Basement, In Unit, Washer, Washer Hookup
- Pool features:Association, In Ground
Parking
- Total parking spaces:3
- Parking description:Detached, Garage Door Opener, Off Street
- Garage:Yes
- Garage spaces:1
New listings near 4302 Deerfield Circle #4302
- New
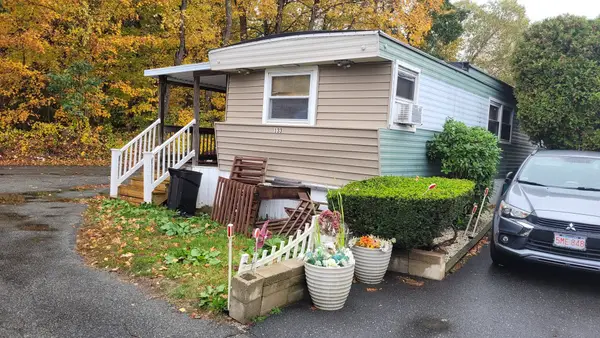 $109,900Active3 beds 1 baths1,000 sq. ft.
286 Newbury #133, Peabody, MA 01960
MLS# 73591846Listed by: Littlefield Real Estate - Open Sun, 12 to 2pmNew
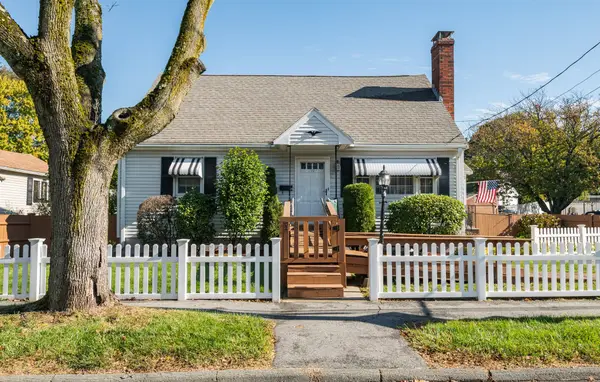 $680,000Active4 beds 2 baths1,666 sq. ft.
19 Sabino Farm Rd, Peabody, MA 01960
MLS# 73591573Listed by: Aluxety - Open Sun, 12 to 2pmNew
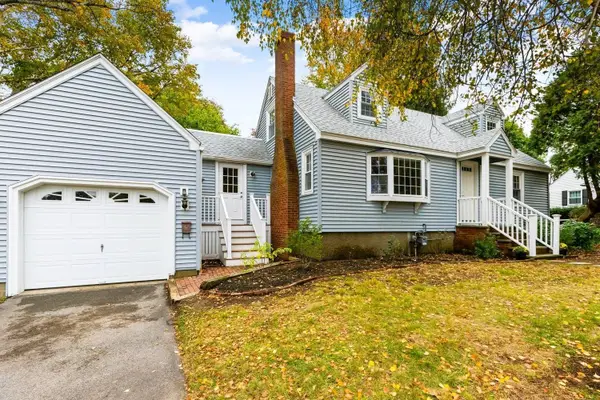 $764,900Active4 beds 2 baths2,118 sq. ft.
12 Hog Hill Rd., Peabody, MA 01960
MLS# 73591420Listed by: RE/MAX 360 - Open Sun, 11am to 12:30pmNew
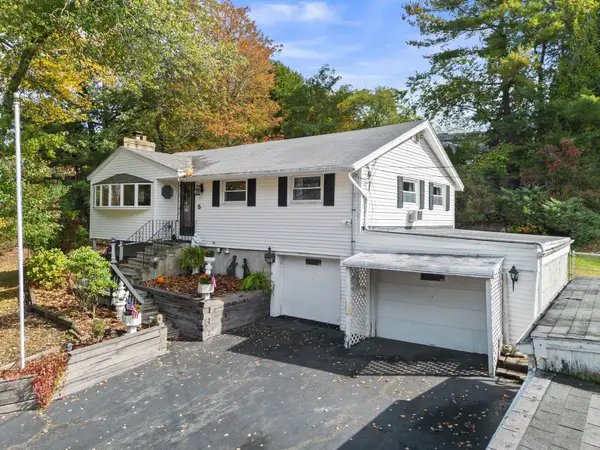 $589,900Active2 beds 1 baths1,333 sq. ft.
5 Anderson St, Peabody, MA 01960
MLS# 73591364Listed by: Coldwell Banker Realty - Lynnfield - Open Sun, 11am to 12:30pmNew
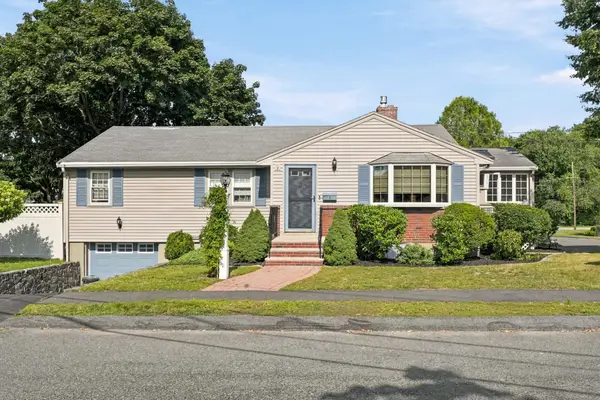 $675,000Active3 beds 2 baths1,844 sq. ft.
1 Will Sawyer St, Peabody, MA 01960
MLS# 73590989Listed by: RE/MAX 360 - Open Sat, 11am to 1pmNew
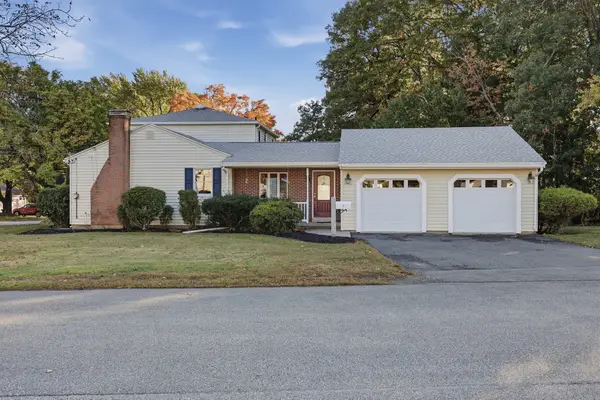 $739,000Active4 beds 2 baths1,906 sq. ft.
8 Selwyn Rd, Peabody, MA 01960
MLS# 73590641Listed by: Lamacchia Realty, Inc. - Open Sat, 11am to 1pmNew
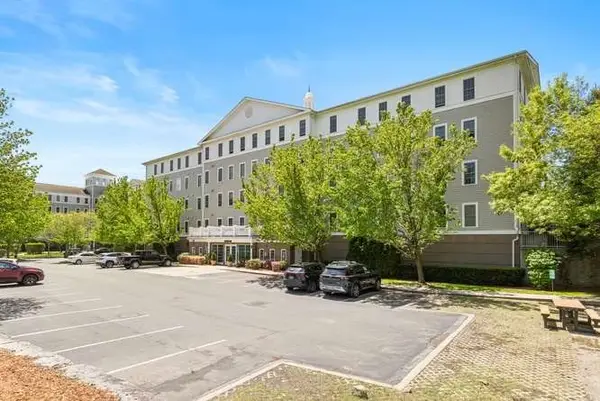 $469,900Active2 beds 2 baths1,311 sq. ft.
10 Crowninshield St #103, Peabody, MA 01960
MLS# 73590612Listed by: J. Barrett & Company - Open Sun, 11:30am to 1pmNew
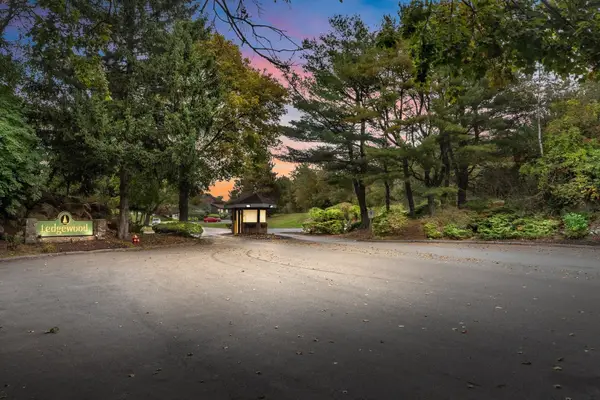 $388,500Active1 beds 1 baths1,130 sq. ft.
9 Ledgewood Way #32, Peabody, MA 01960
MLS# 73590415Listed by: Keller Williams Realty Evolution - Open Sun, 11am to 12:30pmNew
 $659,000Active3 beds 1 baths1,506 sq. ft.
23 Russell St, Peabody, MA 01960
MLS# 73590280Listed by: Coldwell Banker Realty - Ipswich


Protect your home and budget from life's surprises with an Assurant Home Warranty, backed by a partner that supports you through every step of homeownership. Explore Plans.
© 2023 - 2026 ERA Franchise Systems LLC. All rights reserved. ERA Franchise Systems LLC fully supports the principles of the Fair Housing Act and the Equal Opportunity Act. ERA, ERA Real Estate powered, and their respective logos are registered service marks of ERA Franchise Systems LLC. Each office is independently owned and operated.