
5 Anderson St, Peabody, MA 01960
Local realty services provided by:Metropolitan Homes
5 Anderson St,Peabody, MA 01960
$589,900
- 2 Beds
- 1 Baths
- 1,333 sq. ft.
- Single family
- Active
Upcoming open houses
- Sun, Oct 1811:00 am - 12:30 pm
Listed by: joyce cucchiara
Office: coldwell banker realty - lynnfield
MLS#:73591364
Source:MLSPIN
Price summary
- Price:$589,900
- Price per sq. ft.:$442.54
About this home
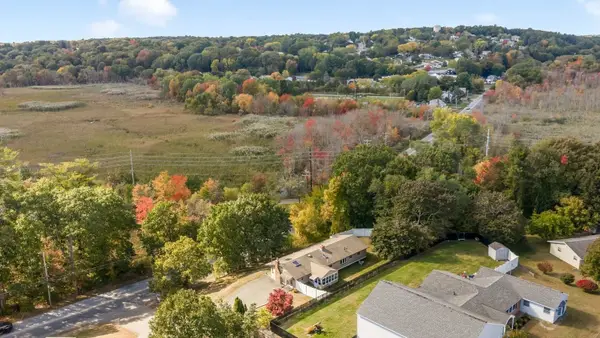
WEST PEOBODY FULL BASEMENT RANCH! YOUR OPPORTUNITY TO OWN A HOME IN PEABODY'S HIGHLY SOUGHT-AFTER 01960 #1 ZIP CODE IN THE ENTIRE USA! Bring your vision and decorating ideas to transform this property into the home of your dreams! The spacious living room features a brick fireplace and spectacular bow window that fills this space with natural afternoon sunlight. The kitchen and dining area offers a great layout and leads to a convenient mudroom with direct access to the backyard. The oversized primary bedroom boasts two closes and hardwood floors under the carpet. A second bedroom also with hardwood floors and a full bath completes this main level. The finished lower level bonus room, highlighted by a second fireplace provides great fun space for family gatherings or adequate use for a home office. This lower level has direct access to the two car garage that offers nice storage. Enjoy warm summer evenings in the screened-in porch that overlooks a terrific fenced in yard. Property is situated on a dead end street and just minutes to Route 1 South for easy commute to town....
Contact an agent
Home facts
- Year built:1960
- Listing ID #:73591364
- Updated:October 17, 2026 at 11:20 AM
Rooms and interior
- Bedrooms:2
- Total bathrooms:1
- Full bathrooms:1
- Rooms Total:5
- Flooring:Carpet, Flooring - Wall to Wall Carpet, Hardwood, Tile
- Kitchen Description:Dining Area, Dishwasher, Exterior Access, Flooring - Stone/Ceramic Tile, Microwave, Range, Refrigerator, Skylight, Stainless Steel Appliances
- Basement Description:Bulkhead, Concrete, Finished, Full, Garage Access
- Living area:1,333 sq. ft.
Heating and cooling
- Cooling:2 Cooling Zones, Wall Unit(s)
- Heating:Baseboard, Electric, Fireplace(s), Oil
Structure and exterior
- Roof:Rubber, Shingle
- Year built:1960
- Building area:1,333 sq. ft.
- Lot area:0.35 Acres
- Lot Features:Cleared, Gentle Sloping
- Architectural Style:Ranch
- Construction Materials:Frame
- Exterior Features:Rain Gutters, Screened, Storage
- Foundation Description:Concrete Perimeter
Schools
- High school:Pvmhs
- Middle school:Higgins
- Elementary school:Mccarthy
Utilities
- Water:Public
- Sewer:Public Sewer
Finances and disclosures
- Price:$589,900
- Price per sq. ft.:$442.54
- Tax amount:$5,059 (2026)
Features and amenities
- Appliances:Dishwasher, Dryer, Microwave, Range, Refrigerator, Washer
- Laundry features:Dryer, Electric Dryer Hookup, First Floor, Washer, Washer Hookup
Parking
- Total parking spaces:6
- Parking description:Attached, Garage Door Opener, Off Street, Paved
- Garage:Yes
- Garage spaces:2
New listings near 5 Anderson St
- New
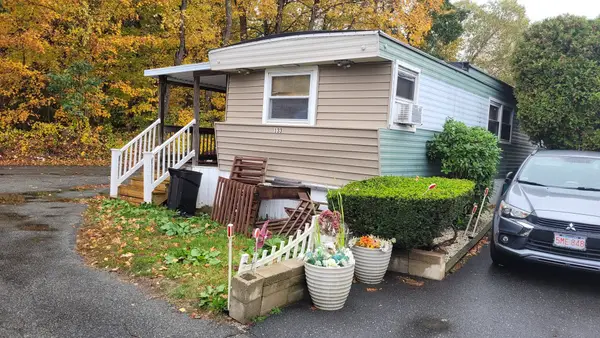 $109,900Active3 beds 1 baths1,000 sq. ft.
286 Newbury #133, Peabody, MA 01960
MLS# 73591846Listed by: Littlefield Real Estate - Open Sun, 12 to 2pmNew
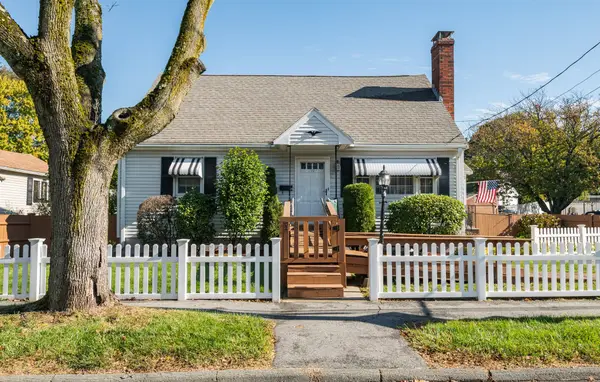 $680,000Active4 beds 2 baths1,666 sq. ft.
19 Sabino Farm Rd, Peabody, MA 01960
MLS# 73591573Listed by: Aluxety - Open Sun, 12 to 2pmNew
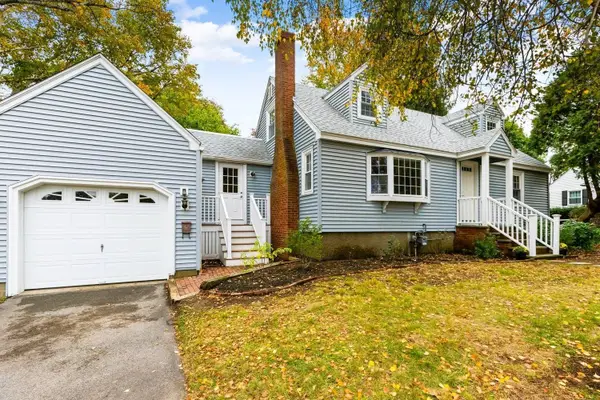 $764,900Active4 beds 2 baths2,118 sq. ft.
12 Hog Hill Rd., Peabody, MA 01960
MLS# 73591420Listed by: RE/MAX 360 - Open Sun, 11am to 12:30pmNew
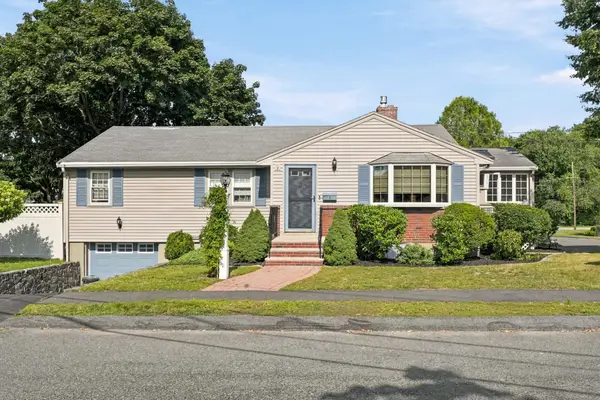 $675,000Active3 beds 2 baths1,844 sq. ft.
1 Will Sawyer St, Peabody, MA 01960
MLS# 73590989Listed by: RE/MAX 360 - Open Sun, 11am to 1pmNew
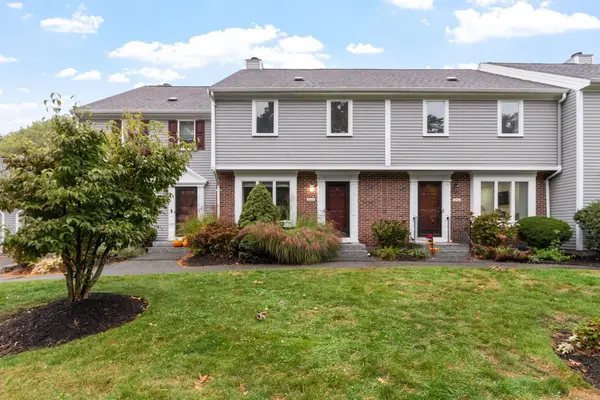 $549,900Active3 beds 3 baths2,140 sq. ft.
4302 Deerfield Circle #4302, Peabody, MA 01960
MLS# 73590812Listed by: Coldwell Banker Realty - Lynnfield - Open Sat, 11am to 1pmNew
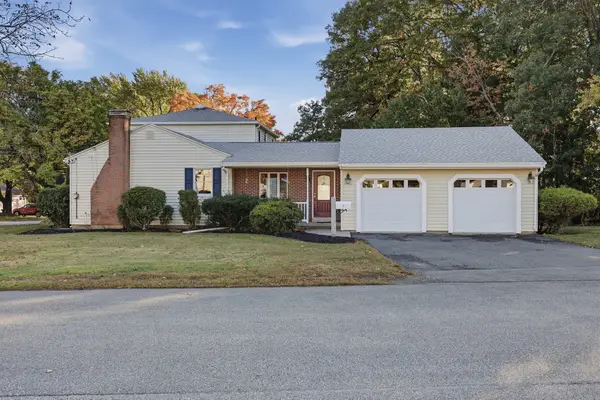 $739,000Active4 beds 2 baths1,906 sq. ft.
8 Selwyn Rd, Peabody, MA 01960
MLS# 73590641Listed by: Lamacchia Realty, Inc. - Open Sat, 11am to 1pmNew
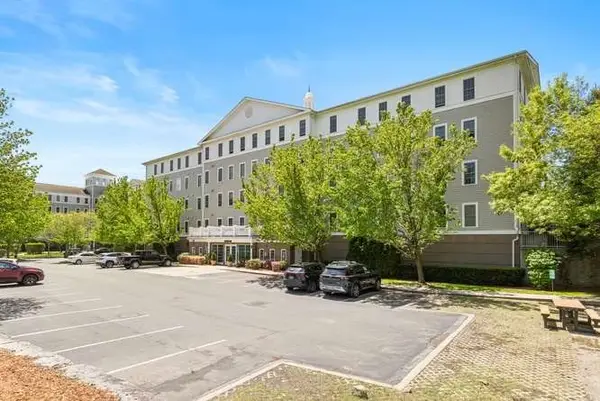 $469,900Active2 beds 2 baths1,311 sq. ft.
10 Crowninshield St #103, Peabody, MA 01960
MLS# 73590612Listed by: J. Barrett & Company - Open Sun, 11:30am to 1pmNew
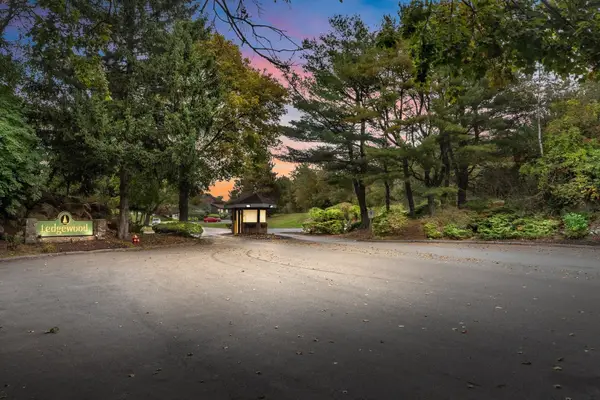 $388,500Active1 beds 1 baths1,130 sq. ft.
9 Ledgewood Way #32, Peabody, MA 01960
MLS# 73590415Listed by: Keller Williams Realty Evolution - Open Sun, 11am to 12:30pmNew
 $659,000Active3 beds 1 baths1,506 sq. ft.
23 Russell St, Peabody, MA 01960
MLS# 73590280Listed by: Coldwell Banker Realty - Ipswich


Protect your home and budget from life's surprises with an Assurant Home Warranty, backed by a partner that supports you through every step of homeownership. Explore Plans.
© 2023 - 2026 ERA Franchise Systems LLC. All rights reserved. ERA Franchise Systems LLC fully supports the principles of the Fair Housing Act and the Equal Opportunity Act. ERA, ERA Real Estate powered, and their respective logos are registered service marks of ERA Franchise Systems LLC. Each office is independently owned and operated.