
32 Country Club Cir, Pembroke, MA 02359
Local realty services provided by:Metropolitan Homes
Upcoming open houses
- Sun, Jul 1212:00 pm - 02:00 pm
Listed by: darlene hadfield
Office: coldwell banker realty - hingham
MLS#:73546676
Source:MLSPIN
Price summary
- Price:$1,250,000
- Price per sq. ft.:$298.61
About this home
COUNTRY CLUB LIFESTYLE! This stately Colonial is elegantly set on a private, professionally landscaped 1.03-acre corner lot in one of Pembroke’s most prestigious neighborhoods. Offering 4000+ sq. ft. of thoughtfully designed living space, this exceptional residence combines timeless sophistication with modern comfort. The expansive interior features 4+ bedrooms with potential for a 5th, 2 full baths & 2 half baths, and a versatile lower-level ideal for entertaining, recreation, or extended living. The resort-style backyard is a true showpiece, highlighted by a stunning Heated Gunite Pool with rare beach-style area, serene goldfish pond, with multiple outdoor living areas designed for relaxation and entertaining. Additional features include a 2-car Epoxy floor garage with unfinished potential above & abundant storage throughout; an oversized shed provides additional outside storage. A rare offering that blends lifestyle, scale, & elegance in a premier setting.
Contact an agent
Home facts
- Year built:1990
- Listing ID #:73546676
- Updated:July 11, 2026 at 03:04 AM
Rooms and interior
- Bedrooms:4
- Total bathrooms:4
- Full bathrooms:2
- Half bathrooms:2
- Rooms Total:10
- Flooring:Carpet, Flooring - Stone/Ceramic Tile, Flooring - Wall to Wall Carpet, Hardwood, Tile, Vinyl
- Dining Description:Hardwood, Window(s) - Picture
- Bathrooms Description:Bathroom - Half
- Kitchen Description:Breakfast Bar / Nook, Ceiling Fan(s), Cooktop, Countertops - Stone/Granite/Solid, Deck - Exterior, Dining Area, ENERGY STAR Qualified Dishwasher, ENERGY STAR Qualified Refrigerator, Exterior Access, Flooring - Laminate, Gas Stove, Open Floorplan, Oven, Plumbed For Ice Maker, Recessed Lighting, Slider, Vacuum System
- Basement Description:Finished, Full, Interior Entry, Walk-Out Access
- Living area:4,186 sq. ft.
Heating and cooling
- Cooling:2 Cooling Zones, Central Air
- Heating:Baseboard, Oil, Pellet Stove
- Central air:Yes
Structure and exterior
- Year built:1990
- Building area:4,186 sq. ft.
- Lot area:1.03 Acres
- Lot Features:Corner Lot, Easements
- Architectural Style:Colonial
- Construction Materials:Frame
- Exterior Features:Balcony, Deck - Wood, Decorative Lighting, Patio, Professional Landscaping, Sprinkler System, Storage
- Foundation Description:Concrete Perimeter, Irregular
Schools
- High school:Pembroke
- Middle school:Pembroke Community Middle
- Elementary school:Bryantville Elementary
Utilities
- Water:Public
- Sewer:Inspection Required For Sale
Finances and disclosures
- Price:$1,250,000
- Price per sq. ft.:$298.61
- Tax amount:$10,391 (2025)
Features and amenities
- Appliances:ENERGY STAR Qualified Dishwasher, ENERGY STAR Qualified Refrigerator, ENERGY STAR Qualified Washer, Vacuum System
- Laundry features:ENERGY STAR Qualified Dryer, ENERGY STAR Qualified Washer, Electric Dryer Hookup, First Floor, Flooring - Vinyl, Main Level, Washer Hookup
- Amenities:Central Vacuum, Closet, Recessed Lighting
- Pool features:In Ground, Pool - Inground Heated, Private Pool
Parking
- Total parking spaces:8
- Parking description:Driveway, Garage Door Opener, Garage Faces Side, Insulated, Off Street, Oversized, Paved, Paved Drive
- Garage:Yes
- Garage spaces:2
New listings near 32 Country Club Cir
- Open Sun, 11am to 2pmNew
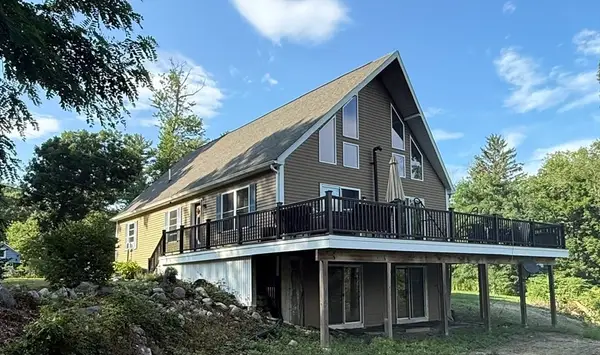 $879,900Active3 beds 2 baths2,324 sq. ft.
155 Elmer St, Pembroke, MA 02359
MLS# 73548106Listed by: Celebration Real Estate 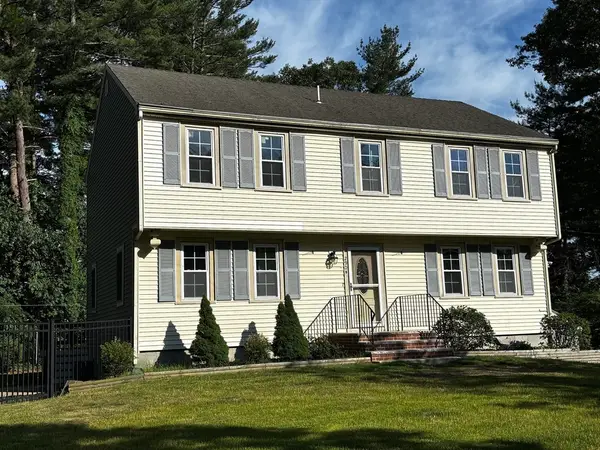 $700,000Active4 beds 3 baths2,257 sq. ft.
290 Center St #2, Pembroke, MA 02359
MLS# 73540976Listed by: KKeegan Realty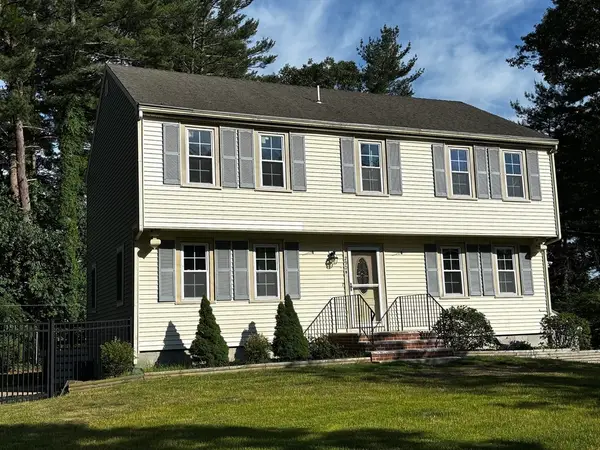 $700,000Active4 beds 3 baths2,257 sq. ft.
290 Center St, Pembroke, MA 02359
MLS# 73540977Listed by: KKeegan Realty- Open Sun, 11am to 12:30pmNew
 $849,000Active4 beds 3 baths2,725 sq. ft.
9 Pondview Ave, Pembroke, MA 02359
MLS# 73545106Listed by: Frye Agency 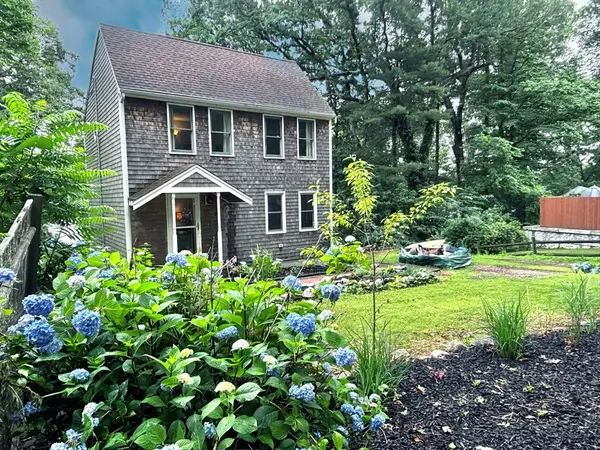 $550,000Active3 beds 3 baths1,588 sq. ft.
14 Ames Way, Pembroke, MA 02359
MLS# 73542265Listed by: KKeegan Realty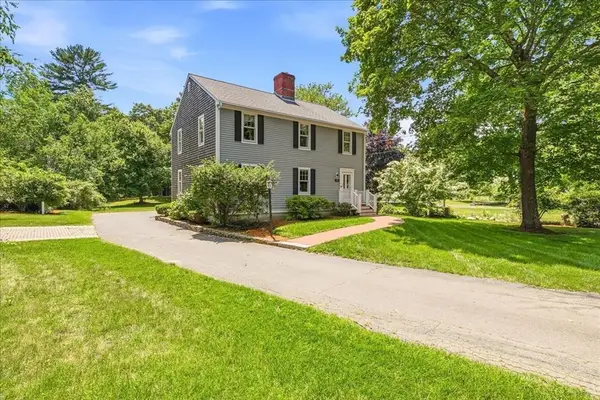 $825,000Active3 beds 3 baths2,573 sq. ft.
411 High St, Pembroke, MA 02359
MLS# 73541634Listed by: Real Broker MA, LLC $599,000Active3 beds 1 baths1,586 sq. ft.
41 Brick Kiln Ln, Pembroke, MA 02359
MLS# 73541003Listed by: Compass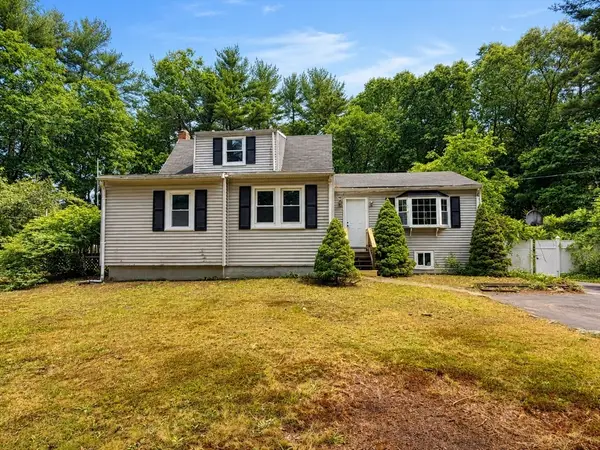 $399,900Active4 beds 1 baths1,224 sq. ft.
23 Cranberry Road, Pembroke, MA 02359
MLS# 73540594Listed by: eXp Realty LLC- Open Sun, 12 to 1:30pm
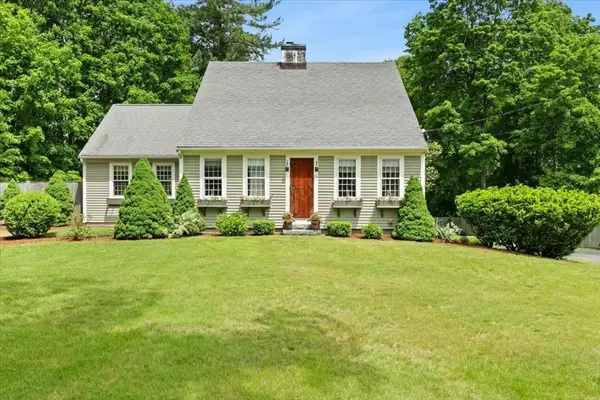 $719,900Active3 beds 2 baths2,207 sq. ft.
75 Center St, Pembroke, MA 02359
MLS# 73539789Listed by: Real Broker MA, LLC


Protect your home and budget from life's surprises with an Assurant Home Warranty, backed by a partner that supports you through every step of homeownership. Explore Plans.
© 2023 - 2026 ERA Franchise Systems LLC. All rights reserved. ERA Franchise Systems LLC fully supports the principles of the Fair Housing Act and the Equal Opportunity Act. ERA, ERA Real Estate powered, and their respective logos are registered service marks of ERA Franchise Systems LLC. Each office is independently owned and operated.