
155 Elmer St, Pembroke, MA 02359
Local realty services provided by:Cohn & Company ERA Powered
Listed by: patricia dunigan
Office: celebration real estate
MLS#:73548106
Source:MLSPIN
Price summary
- Price:$849,900
- Price per sq. ft.:$365.71
About this home
Move in ready! Wide open-concept home featuring a breathtaking great room with soaring 16-foot vaulted ceilings and spectacular private 180-degree views of town owned conservation land that will never be developed. Designed for both comfort and entertaining, the gourmet kitchen offers an oversized 10-foot island, gas cooktop and double wall ovens. The spacious primary suite features a luxurious bath with dual vanities, a five-foot walk-in shower, and a private loft space ideal for a home office or relaxation.Enjoy outdoor living on the expansive wraparound deck, perfect for entertaining or taking in the peaceful wooded setting. Situated on nearly an acre abutting private woods, there is plenty of room to add a pool or detached garage. Additional highlights include an upgraded septic system sized for future expansion, a 1,400 sq. ft. unfinished walkout basement with high ceilings and great ADU potential, large storage shed, and an oversized driveway with ample off-street parking.
Contact an agent
Home facts
- Year built:2012
- Listing ID #:73548106
- Updated:September 06, 2026 at 11:02 AM
Rooms and interior
- Bedrooms:3
- Total bathrooms:2
- Full bathrooms:2
- Rooms Total:8
- Flooring:Hardwood, Tile, Wood
- Dining Description:Balcony / Deck, Beamed Ceilings, Cathedral Ceiling(s), Ceiling Fan(s), Hardwood, Lighting - Sconce, Overhead, Pendant, Recessed Lighting, Window(s) - Picture, Wood / Coal / Pellet Stove,
- Kitchen Description:Breakfast Bar / Nook, Countertops - Stone/Granite/Solid, Countertops - Upgraded, Dining Area, Dishwasher, ENERGY STAR Qualified Dishwasher, ENERGY STAR Qualified Refrigerator, Flooring - Wood, Gas Stove, Kitchen Island, Lighting - Pendant, Microwave, Open Floorplan, Oven, Pantry, Plumbed For Ice Maker, Range, Refrigerator
- Basement Description:Concrete, Full, Unfinished, Walk-Out Access
- Living area:2,324 sq. ft.
Heating and cooling
- Cooling:Window Unit(s)
- Heating:Electric, Electric Baseboard, Pellet Stove, Radiant
Structure and exterior
- Roof:Shingle
- Year built:2012
- Building area:2,324 sq. ft.
- Lot area:0.92 Acres
- Lot Features:Underground Storage Tank, Wooded
- Architectural Style:Cape, Contemporary
- Construction Materials:Frame, Modular
- Exterior Features:Deck - Composite, Deck - Vinyl, Deck - Wood, Garden, Rain Gutters, Storage
- Foundation Description:Concrete Perimeter
Schools
- High school:Pembroke High School
- Middle school:Pembroke Middle School
- Elementary school:Bryantville Grammar School
Utilities
- Water:Public
- Sewer:Private Sewer
Finances and disclosures
- Price:$849,900
- Price per sq. ft.:$365.71
- Tax amount:$7,494 (2025)
Features and amenities
- Appliances:Dishwasher, Dryer, ENERGY STAR Qualified Dishwasher, ENERGY STAR Qualified Refrigerator, ENERGY STAR Qualified Washer, Microwave, Range, Refrigerator, Washer
- Laundry features:Closet - Linen, Dryer, ENERGY STAR Qualified Dryer, ENERGY STAR Qualified Washer, Electric Dryer Hookup, First Floor, Flooring - Stone/Ceramic Tile, Laundry Closet, Pantry, Washer, Washer Hookup
Parking
- Total parking spaces:10
- Parking description:Off Street, Paved, Paved Drive, Stone/Gravel
New listings near 155 Elmer St
- Open Sun, 11am to 1pmNew
 $1,200,000Active4 beds 3 baths4,378 sq. ft.
37 Herring Brook Ln, Pembroke, MA 02359
MLS# 73571561Listed by: Engel & Volkers, South Shore - New
 $499,000Active3 beds 1 baths900 sq. ft.
69 Pilgrim Rd, Pembroke, MA 02359
MLS# 73570820Listed by: Redlon Realty LLC - New
 $825,000Active3 beds 2 baths2,342 sq. ft.
86 Edgewater Dr, Pembroke, MA 02359
MLS# 73570506Listed by: Keller Williams Realty Signature Properties - New
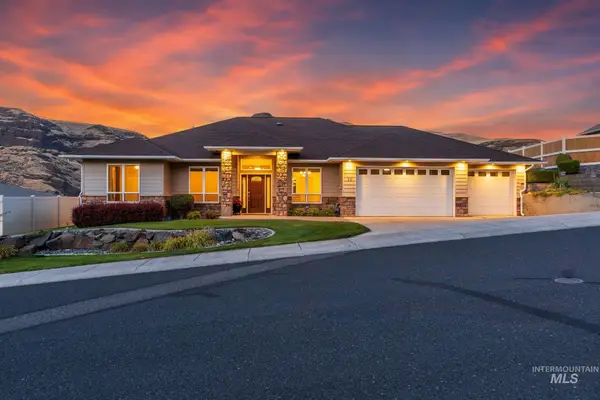 $599,500Active3 beds 2 baths1,833 sq. ft.
33 Riverpointe Dr., Asotin, WA 99402
MLS# 98999244Listed by: SILVERCREEK REALTY GROUP - Open Sun, 12 to 1:30pmNew
 $899,000Active4 beds 3 baths2,496 sq. ft.
127 Taylor St, Pembroke, MA 02359
MLS# 73569047Listed by: Coldwell Banker Realty - Scituate - New
 $350,000Active2 beds 1 baths880 sq. ft.
44 Blueberry Lane, Pembroke, MA 02359
MLS# 73568528Listed by: Movementum Realty, LLC - New
 $585,000Active3 beds 1 baths1,379 sq. ft.
19 Burr Ave, Pembroke, MA 02359
MLS# 73568423Listed by: Compass - Open Sun, 11:30am to 12:30pm
 $899,000Active4 beds 2 baths2,363 sq. ft.
37 Orchard Dr, Pembroke, MA 02359
MLS# 73567872Listed by: Compass - Open Sun, 1 to 3pm
 $799,000Active4 beds 3 baths2,590 sq. ft.
36 Bartlett Street, Pembroke, MA 02359
MLS# 73566197Listed by: Barrett Sotheby's International Realty  $585,000Active2 beds 2 baths939 sq. ft.
10 Marion Way, Pembroke, MA 02359
MLS# 73566791Listed by: Redfin Corp.


Protect your home and budget from life's surprises with an Assurant Home Warranty, backed by a partner that supports you through every step of homeownership. Explore Plans.
© 2023 - 2026 ERA Franchise Systems LLC. All rights reserved. ERA Franchise Systems LLC fully supports the principles of the Fair Housing Act and the Equal Opportunity Act. ERA, ERA Real Estate powered, and their respective logos are registered service marks of ERA Franchise Systems LLC. Each office is independently owned and operated.