
86 Edgewater Dr, Pembroke, MA 02359
Local realty services provided by:Cohn & Company ERA Powered
86 Edgewater Dr,Pembroke, MA 02359
$825,000
- 3 Beds
- 2 Baths
- 2,342 sq. ft.
- Single family
- Active
Listed by: ben and kate real estate, kate richard
Office: keller williams realty signature properties
MLS#:73570506
Source:MLSPIN
Price summary
- Price:$825,000
- Price per sq. ft.:$352.26
About this home
Welcome to the highly soutght-after Edgewater neighborhood, where this beautifully maintained home reflects years of thoughtful care and pride of ownership. Warm, inviting, and truly move-in ready, this 3-bedroom, 2-bath home offers generous living space, a wonderful backyard, and an impressive list of updates. The main level features all-new flooring, a front-to-back living room, spacious dining room, eat-in kitchen beautifully updated, and a sunken family room with gas fireplace. The sunroom found at the back of the home overlooks the inground pool complete with waterfall, entertaining space, and a separate large backyard area, creating the perfect setting for summer gatherings, quiet mornings, and memorable staycations. The home has been exceptionally well cared for, with major improvements including a 3-bedroom septic installed in 2019, new siding and gutters in 2021, heating and central A/C replaced during the current sellers' ownership, a new hot water heater, irrigation system, and first floor bathroom updates. Additional highlights include Andersen windows, gas heat and cooking, finished basement, 26x28 attached garage with an unfinished bonus space above that will allow for future expansion or keep as storage, whole-house generator hookup, fenced pool area, and a beautiful level .91-acre lot. Lovingly maintained and thoughtfully updated, this is a home that has been enjoyed for years and is ready for its next owners to start making memories of their own!...
Contact an agent
Home facts
- Year built:1973
- Subdivision & Development:Edgewater
- Listing ID #:73570506
- Updated:September 06, 2026 at 11:02 AM
Rooms and interior
- Bedrooms:3
- Total bathrooms:2
- Full bathrooms:2
- Rooms Total:10
- Flooring:Flooring - Wall to Wall Carpet
- Dining Description:Vinyl
- Kitchen Description:Countertops - Stone/Granite/Solid, Dining Area, Dishwasher, Flooring - Vinyl, Gas Stove, Microwave, Open Floorplan, Pantry, Plumbed For Ice Maker, Range, Refrigerator, Remodeled
- Basement Description:Bulkhead, Full, Interior Entry, Partially Finished
- Living area:2,342 sq. ft.
Heating and cooling
- Cooling:1 Cooling Zone, Central Air
- Heating:Forced Air, Natural Gas
- Central air:Yes
Structure and exterior
- Roof:Shingle
- Year built:1973
- Building area:2,342 sq. ft.
- Lot area:0.92 Acres
- Lot Features:Cleared, Level, Wooded
- Construction Materials:Frame
- Exterior Features:Rain Gutters, Sprinkler System, Storage
- Foundation Description:Concrete Perimeter
Schools
- High school:Phs
- Middle school:Pcms
- Elementary school:North
Utilities
- Water:Public
- Sewer:Private Sewer
Finances and disclosures
- Price:$825,000
- Price per sq. ft.:$352.26
- Tax amount:$8,174 (2026)
Features and amenities
- Appliances:Dishwasher, Microwave, Range, Refrigerator
- Laundry features:Gas Dryer Hookup, In Basement, Washer Hookup
- Amenities:Gas Water Heater
- Pool features:In Ground, Private Pool
Parking
- Total parking spaces:12
- Parking description:Attached, Garage Door Opener, Garage Faces Side, Off Street, Paved, Storage, Workshop in Garage
- Garage:Yes
- Garage spaces:2
New listings near 86 Edgewater Dr
- Open Sun, 11am to 1pmNew
 $1,200,000Active4 beds 3 baths4,378 sq. ft.
37 Herring Brook Ln, Pembroke, MA 02359
MLS# 73571561Listed by: Engel & Volkers, South Shore - New
 $499,000Active3 beds 1 baths900 sq. ft.
69 Pilgrim Rd, Pembroke, MA 02359
MLS# 73570820Listed by: Redlon Realty LLC - New
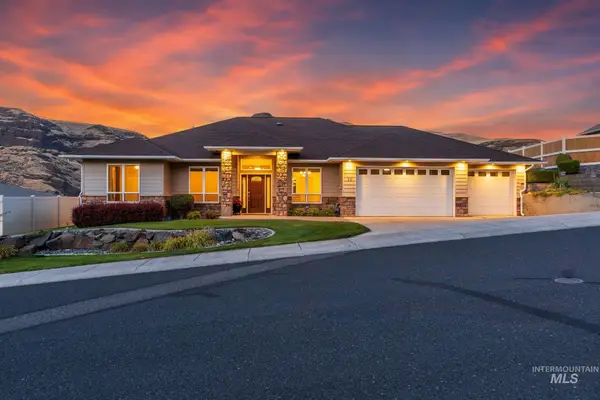 $599,500Active3 beds 2 baths1,833 sq. ft.
33 Riverpointe Dr., Asotin, WA 99402
MLS# 98999244Listed by: SILVERCREEK REALTY GROUP - Open Sun, 12 to 1:30pmNew
 $899,000Active4 beds 3 baths2,496 sq. ft.
127 Taylor St, Pembroke, MA 02359
MLS# 73569047Listed by: Coldwell Banker Realty - Scituate - New
 $350,000Active2 beds 1 baths880 sq. ft.
44 Blueberry Lane, Pembroke, MA 02359
MLS# 73568528Listed by: Movementum Realty, LLC - New
 $585,000Active3 beds 1 baths1,379 sq. ft.
19 Burr Ave, Pembroke, MA 02359
MLS# 73568423Listed by: Compass - Open Sun, 11:30am to 12:30pm
 $899,000Active4 beds 2 baths2,363 sq. ft.
37 Orchard Dr, Pembroke, MA 02359
MLS# 73567872Listed by: Compass - Open Sun, 1 to 3pm
 $799,000Active4 beds 3 baths2,590 sq. ft.
36 Bartlett Street, Pembroke, MA 02359
MLS# 73566197Listed by: Barrett Sotheby's International Realty  $585,000Active2 beds 2 baths939 sq. ft.
10 Marion Way, Pembroke, MA 02359
MLS# 73566791Listed by: Redfin Corp.


Protect your home and budget from life's surprises with an Assurant Home Warranty, backed by a partner that supports you through every step of homeownership. Explore Plans.
© 2023 - 2026 ERA Franchise Systems LLC. All rights reserved. ERA Franchise Systems LLC fully supports the principles of the Fair Housing Act and the Equal Opportunity Act. ERA, ERA Real Estate powered, and their respective logos are registered service marks of ERA Franchise Systems LLC. Each office is independently owned and operated.