
50 Alvern Rd, Pembroke, MA 02359
Local realty services provided by:ERA Millennium Real Estate
50 Alvern Rd,Pembroke, MA 02359
$619,900
- 3 Beds
- 2 Baths
- 1,608 sq. ft.
- Single family
- Active
Upcoming open houses
- Sun, Oct 1812:30 pm - 02:30 pm
Listed by: natalia maccarrone, leah simmons
Office: re/max platinum
MLS#:73590512
Source:MLSPIN
Price summary
- Price:$619,900
- Price per sq. ft.:$385.51
About this home
Waterfront living isn't just for summer! Welcome to 50 Alvern Road, where every season brings something new to enjoy right outside your door. From crisp fall mornings overlooking the pond to winter afternoons ice skating and warm days spent out on the water, this is a lifestyle you'll appreciate all year long! Inside, an open floor plan welcomes you with an abundance of natural light and panoramic water views from multiple rooms, making the pond a beautiful backdrop to everyday living. The full walkout basement offers additional space with endless potential to finish and make your own. Recent improvements include a newer mini-split system, updated first-floor bathroom, new bedroom carpeting, fresh paint, and a roof, windows, and skylights all replaced approximately 8 years ago. With direct pond access, beautiful views, and room to make this home your own, this property wont last long! Showings start immediately. Furniture is virtually staged.
Contact an agent
Home facts
- Year built:1950
- Listing ID #:73590512
- Updated:October 17, 2026 at 11:19 AM
Rooms and interior
- Bedrooms:3
- Total bathrooms:2
- Full bathrooms:2
- Rooms Total:6
- Flooring:Carpet, Hardwood
- Dining Description:Stone/Ceramic Tile
- Kitchen Description:Countertops - Stone/Granite/Solid, Deck - Exterior, Dining Area, Dishwasher, Flooring - Hardwood, Freezer, Open Floorplan, Range, Refrigerator, Remodeled, Slider, Stainless Steel Appliances
- Basement Description:Full, Walk-Out Access
- Living area:1,608 sq. ft.
Heating and cooling
- Cooling:2 Cooling Zones, Ductless
- Heating:Baseboard, Ductless, Natural Gas
Structure and exterior
- Roof:Shingle
- Year built:1950
- Building area:1,608 sq. ft.
- Lot area:0.09 Acres
- Lot Features:Wooded
- Architectural Style:Colonial
- Construction Materials:Frame
- Exterior Features:Deck, Porch
- Foundation Description:Block, Concrete Perimeter
Schools
- High school:Pembroke
- Elementary school:Bryantville Elementary
Utilities
- Water:Public
- Sewer:Private Sewer
Finances and disclosures
- Price:$619,900
- Price per sq. ft.:$385.51
- Tax amount:$5,989 (2026)
Features and amenities
- Appliances:Dishwasher, Dryer, Freezer, Range, Refrigerator, Washer
- Laundry features:Dryer, In Basement, Washer
- Amenities:Gas Water Heater
Parking
- Total parking spaces:2
- Parking description:Off Street
New listings near 50 Alvern Rd
- Open Sat, 11am to 12pmNew
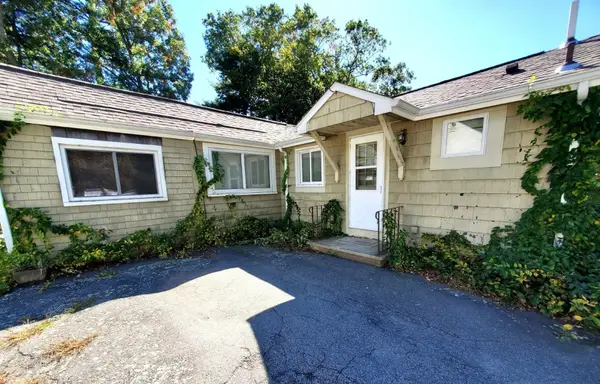 $279,900Active2 beds 1 baths872 sq. ft.
80 West St., Pembroke, MA 02359
MLS# 73587756Listed by: Conway - Bridgewater 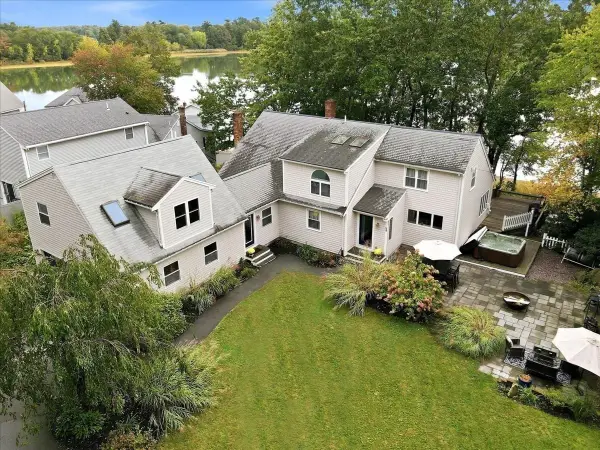 $929,000Active5 beds 3 baths3,417 sq. ft.
68 Fairview Ave, Pembroke, MA 02359
MLS# 73586868Listed by: Conway - Marshfield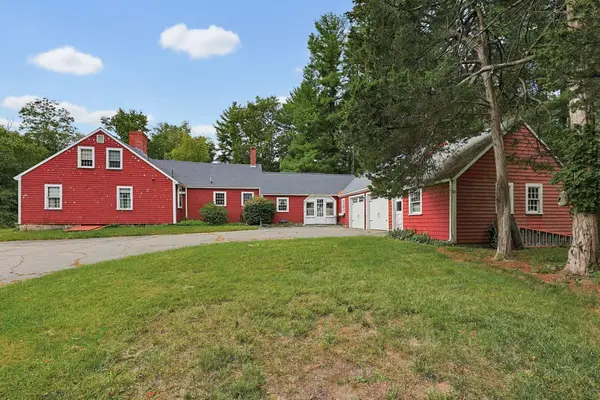 $899,000Active3 beds 2 baths2,046 sq. ft.
681 Washington St, Pembroke, MA 02359
MLS# 73585736Listed by: Cora Company- Open Sat, 10am to 12pm
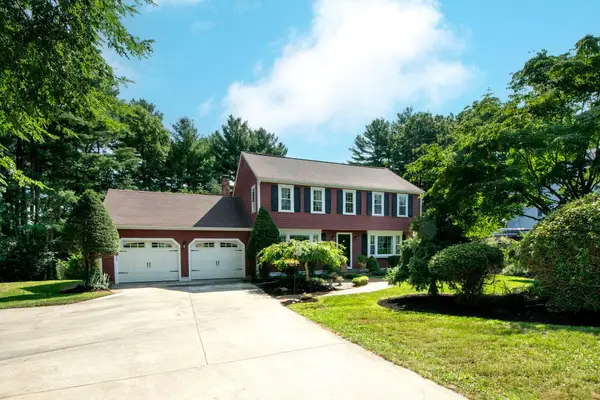 $889,900Active4 beds 2 baths2,304 sq. ft.
263 Edgewater Drive, Pembroke, MA 02359
MLS# 73585030Listed by: Keller Williams Realty Colonial Partners 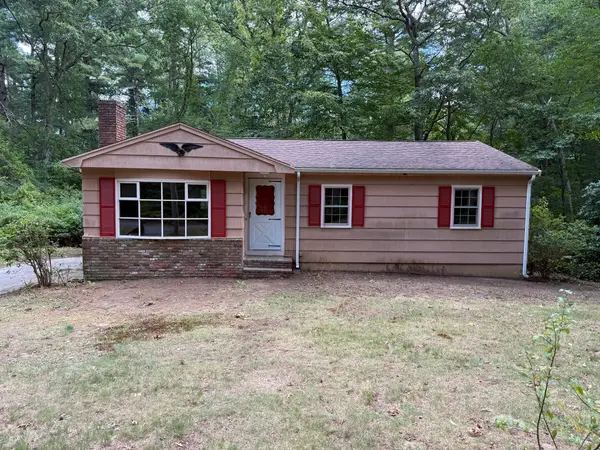 $350,000Active2 beds 1 baths999 sq. ft.
20 Farnum Rd, Pembroke, MA 02359
MLS# 73584769Listed by: Loonie Team Realty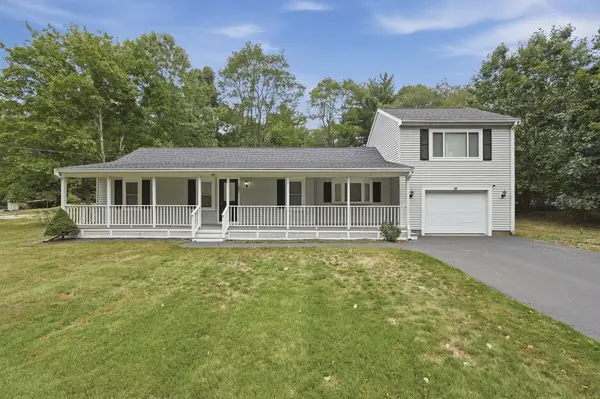 $599,999Active3 beds 2 baths1,388 sq. ft.
181 Dwelley St, Pembroke, MA 02359
MLS# 73584081Listed by: Lamacchia Realty, Inc. $549,900Active3 beds 2 baths1,672 sq. ft.
12 Woodbine Ave, Pembroke, MA 02359
MLS# 73573731Listed by: Coldwell Banker Realty - Norwell - Hanover Regional Office- Open Sat, 12 to 1pm
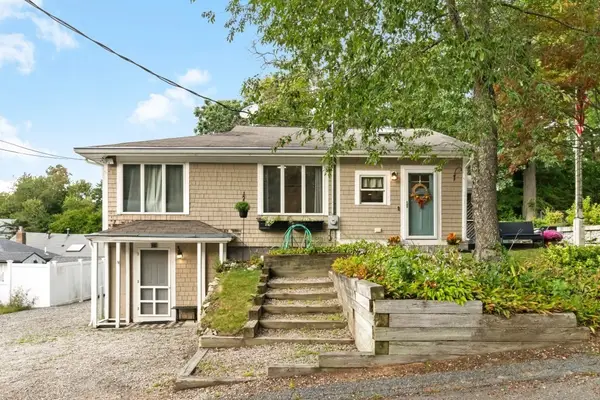 $589,000Active3 beds 1 baths1,520 sq. ft.
21 Shepard Ave, Pembroke, MA 02359
MLS# 73579633Listed by: Seaport Realty Group 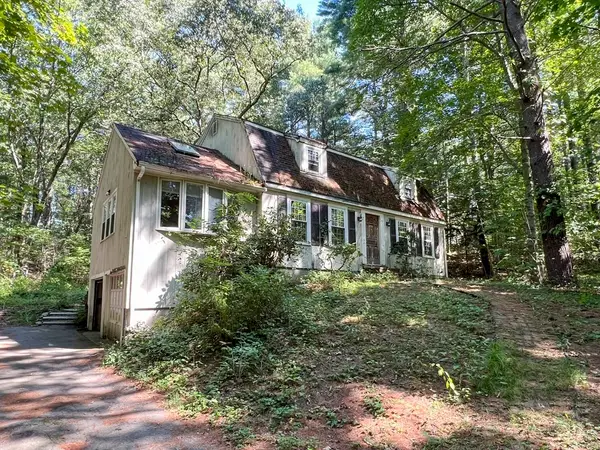 $660,000Active3 beds 2 baths1,814 sq. ft.
94 Mountain Ave, Pembroke, MA 02359
MLS# 73578979Listed by: Coldwell Banker Realty - Belmont


Protect your home and budget from life's surprises with an Assurant Home Warranty, backed by a partner that supports you through every step of homeownership. Explore Plans.
© 2023 - 2026 ERA Franchise Systems LLC. All rights reserved. ERA Franchise Systems LLC fully supports the principles of the Fair Housing Act and the Equal Opportunity Act. ERA, ERA Real Estate powered, and their respective logos are registered service marks of ERA Franchise Systems LLC. Each office is independently owned and operated.