
181 Dwelley St, Pembroke, MA 02359
Local realty services provided by:ERA Key Realty Services
181 Dwelley St,Pembroke, MA 02359
$599,999
- 3 Beds
- 2 Baths
- 1,388 sq. ft.
- Single family
- Active
Upcoming open houses
- Sat, Oct 0312:00 pm - 02:00 pm
Listed by: tanya kelly, tanya kelly
Office: lamacchia realty, inc.
MLS#:73584081
Source:MLSPIN
Price summary
- Price:$599,999
- Price per sq. ft.:$432.28
About this home
Welcome to 181 Dwelley Street in Pembroke! Step onto the inviting front porch, a perfect spot to enjoy your morning coffee or relax in a rocking chair at the end of the day. This 3 bedroom, 2 bath home offers a versatile layout, comfortable living spaces, and plenty of opportunity to make it your own.The first floor features a welcoming living room, kitchen with granite countertops and stainless-steel appliances, and a dining area, along with two conveniently located bedrooms, and a full bathroom offering flexibility for family, guests, or a home office. Upstairs, you’ll find a private primary suite situated above the garage, complete with an en suite full bath and walk-in closet, providing a spacious retreat separate from the main living area. Central air provides added comfort during the warmer months, while the attached garage offers the convenience of covered parking and additional storage. The home is also equipped with a generator for added peace of mind. A full basement with a DryZone system and Triple Safe sump pump provides additional storage and functionality. Step outside to a spacious backyard and patio, offering a great setting for outdoor dining, summer gatherings, or simply relaxing and enjoying the seasons. With plenty of room for entertaining, gardening, and outdoor activities, the backyard adds even more space to enjoy the property. Conveniently located near shopping, dining, schools, area amenities, and major routes, with the Halifax commuter rail station nearby for additional commuting options. With its flexible layout, inviting indoor and outdoor spaces, and room to add your own personal touches, 181 Dwelley Street offers a wonderful opportunity to make this house feel like home. Come see all that it has to offer at the open houses! Open house this Thursday 10/1 5:30-7 pm and Saturday 10/3 from 12-2 pm!...
Contact an agent
Home facts
- Year built:1960
- Listing ID #:73584081
- Updated:October 01, 2026 at 04:56 AM
Rooms and interior
- Bedrooms:3
- Total bathrooms:2
- Full bathrooms:2
- Rooms Total:6
- Flooring:Carpet, Tile, Wood
- Dining Description:Hardwood
- Kitchen Description:Countertops - Stone/Granite/Solid, Dishwasher, Flooring - Hardwood, Freezer, Kitchen Island, Microwave, Range, Refrigerator
- Basement Description:Bulkhead, Full, Interior Entry, Sump Pump, Unfinished
- Living area:1,388 sq. ft.
Heating and cooling
- Cooling:Central Air
- Heating:Forced Air, Oil
- Central air:Yes
Structure and exterior
- Roof:Shingle
- Year built:1960
- Building area:1,388 sq. ft.
- Lot Features:Wooded
- Architectural Style:Ranch
- Exterior Features:Deck - Wood, Porch, Rain Gutters
- Foundation Description:Concrete Perimeter
Utilities
- Water:Public
- Sewer:Private Sewer
Finances and disclosures
- Price:$599,999
- Price per sq. ft.:$432.28
- Tax amount:$6,785 (2026)
Features and amenities
- Appliances:Dishwasher, Dryer, Freezer, Microwave, Range, Refrigerator, Washer
- Laundry features:Dryer, Electric Dryer Hookup, In Basement, Washer, Washer Hookup
Parking
- Total parking spaces:5
- Parking description:Attached, Off Street, Paved, Paved Drive
- Garage:Yes
- Garage spaces:1
New listings near 181 Dwelley St
- New
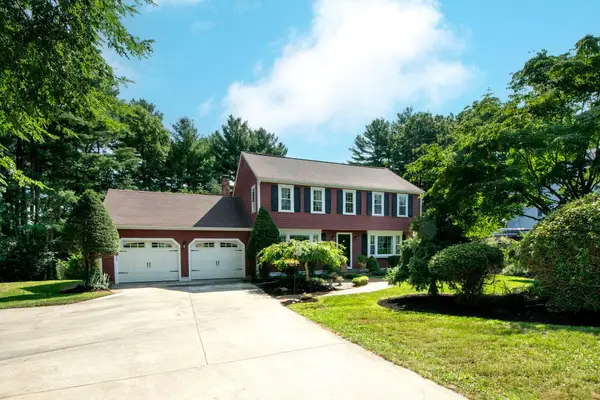 $925,000Active4 beds 2 baths2,304 sq. ft.
263 Edgewater Drive, Pembroke, MA 02359
MLS# 73585030Listed by: Keller Williams Realty Colonial Partners - Open Fri, 10am to 1pmNew
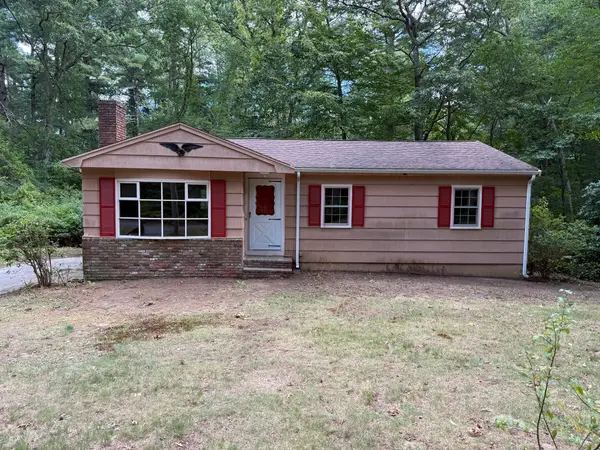 $350,000Active2 beds 1 baths999 sq. ft.
20 Farnum Rd, Pembroke, MA 02359
MLS# 73584769Listed by: Loonie Team Realty - Open Sat, 11am to 1pmNew
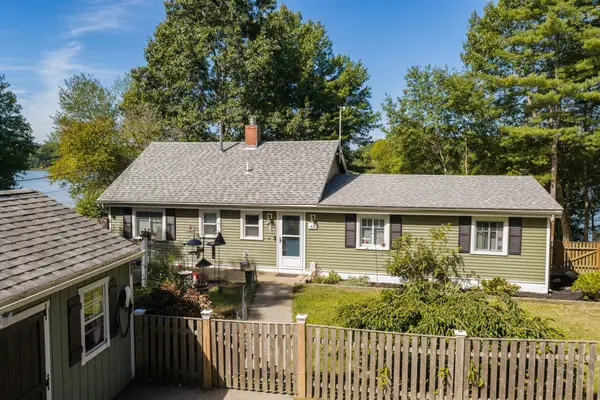 $579,900Active3 beds 1 baths1,016 sq. ft.
43 Furnace Ln, Pembroke, MA 02359
MLS# 73584036Listed by: Keller Williams Realty Signature Properties - Open Sat, 11am to 1pmNew
 $450,000Active1 beds 1 baths992 sq. ft.
599 Washington St #1, Pembroke, MA 02359
MLS# 73583688Listed by: Boston Connect Real Estate - Open Mon, 11am to 12:30pmNew
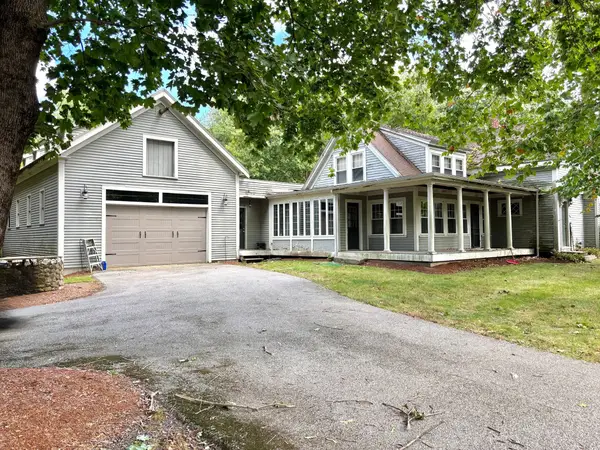 $525,000Active5 beds 3 baths2,827 sq. ft.
279 Oldham St, Pembroke, MA 02359
MLS# 73583855Listed by: KKeegan Realty - New
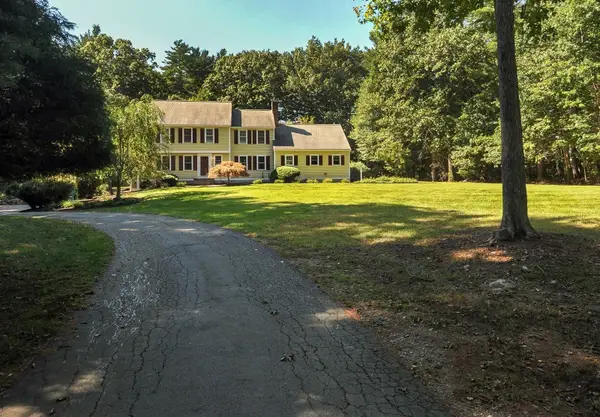 $989,000Active6 beds 3 baths3,042 sq. ft.
41 Misty Meadow Rd, Pembroke, MA 02359
MLS# 73581990Listed by: ELITE Realty Advisors - New
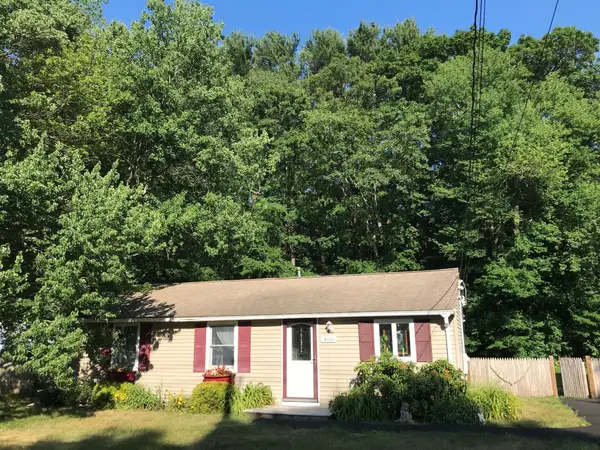 $450,000Active3 beds 1 baths760 sq. ft.
466 Mattakessett St, Pembroke, MA 02359
MLS# 73581535Listed by: The Firm - Open Sat, 10 to 11:30amNew
 $549,900Active3 beds 2 baths1,672 sq. ft.
12 Woodbine Ave, Pembroke, MA 02359
MLS# 73573731Listed by: Coldwell Banker Realty - Norwell - Hanover Regional Office - Open Sun, 11:30am to 1pm
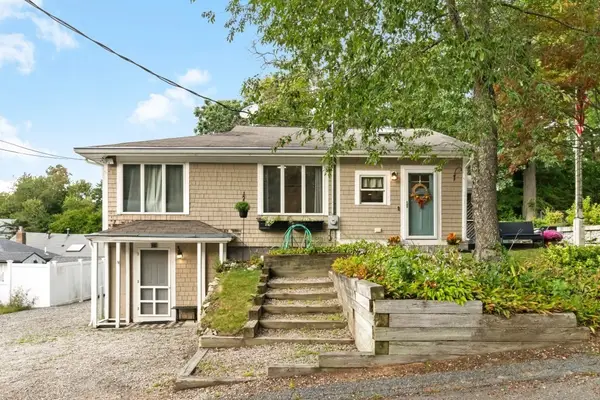 $589,000Active3 beds 1 baths1,520 sq. ft.
21 Shepard Ave, Pembroke, MA 02359
MLS# 73579633Listed by: Seaport Realty Group


Protect your home and budget from life's surprises with an Assurant Home Warranty, backed by a partner that supports you through every step of homeownership. Explore Plans.
© 2023 - 2026 ERA Franchise Systems LLC. All rights reserved. ERA Franchise Systems LLC fully supports the principles of the Fair Housing Act and the Equal Opportunity Act. ERA, ERA Real Estate powered, and their respective logos are registered service marks of ERA Franchise Systems LLC. Each office is independently owned and operated.