
7 Deveuve Ln, Pembroke, MA 02359
Local realty services provided by:ERA M. Connie Laplante Real Estate
7 Deveuve Ln,Pembroke, MA 02359
$599,000
- 3 Beds
- 2 Baths
- 1,360 sq. ft.
- Single family
- Active
Listed by: sharon mcnamara
Office: boston connect real estate
MLS#:73592337
Source:MLSPIN
Price summary
- Price:$599,000
- Price per sq. ft.:$440.44
About this home
I know what you’re thinking... where are the interior photos? They’re coming soon. We’re waiting for the new flooring to finish being installed this week before we give you a peek inside, but one of the best parts of this home is already on full display: its setting along the shores of Oldham Pond. 7 Deveuve Lane offers a private pondside setting with full water rights and direct access to one of Pembroke’s most beloved recreational ponds. Spend your days boating, paddleboarding, kayaking, fishing, and swimming in the warmer months, and as winter settles in, enjoy skating right outside your door. A partial permanent dock with an extended floating dock makes it easy to enjoy the water season after season. Inside, the home is both cosmetically pleasing and mechanically sound, with new LVP flooring currently being installed throughout the majority of the home. Three bedrooms are located upstairs, including a primary bedroom with vaulted ceilings, skylights, and a slider to a large balcony overlooking peaceful pond views. A whole-house generator adds another layer of comfort and convenience during the colder months. Designed for both everyday living and entertaining, this home offers space to gather with family, friends, and new neighbors while enjoying a setting that feels tucked away from it all. Private showings start right away, so there’s no need to wait for the Open House this weekend. Welcome to Pembroke. Welcome HOME!...
Contact an agent
Home facts
- Year built:1940
- Subdivision & Development:Convenient to Commuter Rail
- Listing ID #:73592337
- Updated:October 27, 2026 at 11:33 AM
Rooms and interior
- Bedrooms:3
- Total bathrooms:2
- Full bathrooms:1
- Half bathrooms:1
- Rooms Total:6
- Flooring:Carpet, Tile
- Kitchen Description:Dishwasher, Flooring - Vinyl, Microwave, Range
- Basement Description:Full, Walk-Out Access
- Living area:1,360 sq. ft.
Heating and cooling
- Cooling:Central Air
- Heating:Electric Baseboard, Forced Air, Natural Gas
- Central air:Yes
Structure and exterior
- Roof:Shingle
- Year built:1940
- Building area:1,360 sq. ft.
- Lot area:0.06 Acres
- Architectural Style:Colonial
- Exterior Features:Balcony, Deck - Composite
- Foundation Description:Block
Schools
- High school:P.H.S.
- Middle school:P.C.M.S.
- Elementary school:Bryantville Elementary
Utilities
- Water:Public
- Sewer:Private Sewer
Finances and disclosures
- Price:$599,000
- Price per sq. ft.:$440.44
- Tax amount:$5,845 (2026)
Features and amenities
- Appliances:Dishwasher, Dryer, Microwave, Range, Washer
- Laundry features:Dryer, Electric Dryer Hookup, First Floor, Flooring - Vinyl, Main Level, Washer, Washer Hookup
- Amenities:Central Vacuum
Parking
- Total parking spaces:2
- Parking description:Off Street
New listings near 7 Deveuve Ln
- New
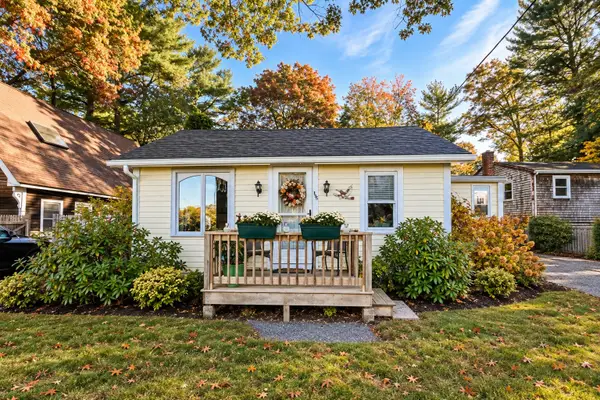 $424,900Active2 beds 1 baths952 sq. ft.
198 Wampatuck St, Pembroke, MA 02359
MLS# 73595147Listed by: Berkshire Hathaway HomeServices Evolution Properties - Open Sat, 11am to 1pmNew
 $499,900Active3 beds 1 baths864 sq. ft.
17 Cynthia, Pembroke, MA 02359
MLS# 73594549Listed by: HomeSmart First Class Realty - New
 $425,000Active2 beds 1 baths702 sq. ft.
9 Sheila Rd, Pembroke, MA 02359
MLS# 73593882Listed by: Owlhouse Realty Co. - New
 $849,000Active2 beds 3 baths1,879 sq. ft.
74 Congress St #6, Pembroke, MA 02359
MLS# 73593275Listed by: William Raveis R.E. & Home Services - New
 $699,900Active3 beds 3 baths3,465 sq. ft.
39 Farnum Rd, Pembroke, MA 02359
MLS# 73593193Listed by: Prisco's Five Star Real Estate - New
 $739,900Active3 beds 2 baths1,820 sq. ft.
240 Oldham Street, Pembroke, MA 02359
MLS# 73593052Listed by: Conway - Hanover - New
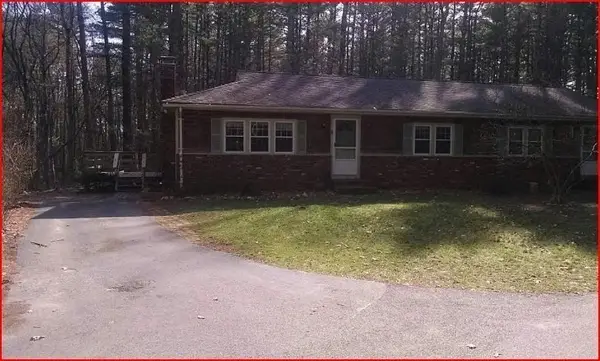 $649,000Active4 beds 2 baths1,750 sq. ft.
4 Pineneedle Ln, Pembroke, MA 02359
MLS# 73592640Listed by: Coldwell Banker Realty - Plymouth  $619,900Active3 beds 2 baths1,608 sq. ft.
50 Alvern Rd, Pembroke, MA 02359
MLS# 73590512Listed by: RE/MAX Platinum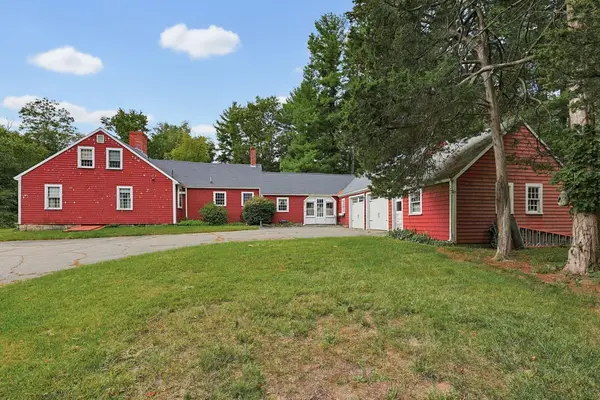 $899,000Active3 beds 2 baths2,046 sq. ft.
681 Washington St, Pembroke, MA 02359
MLS# 73585736Listed by: Cora Company


Protect your home and budget from life's surprises with an Assurant Home Warranty, backed by a partner that supports you through every step of homeownership. Explore Plans.
© 2023 - 2026 ERA Franchise Systems LLC. All rights reserved. ERA Franchise Systems LLC fully supports the principles of the Fair Housing Act and the Equal Opportunity Act. ERA, ERA Real Estate powered, and their respective logos are registered service marks of ERA Franchise Systems LLC. Each office is independently owned and operated.