
9 Sheila Rd, Pembroke, MA 02359
Local realty services provided by:ERA Key Realty Services
Listed by: colleen fiumara
Office: owlhouse realty co.
MLS#:73593882
Source:MLSPIN
Price summary
- Price:$425,000
- Price per sq. ft.:$605.41
About this home
Year-round Waterfront cottage on Little Sandy Bottom Pond in Pembroke, 2bd/1bth, and a loft in the 2nd bedroom, a galley kitchen, large living room with room for a small dinette and stackable washer and dryer closet, gazebo back patio on the lake, canoe and kayak racks, full shed for storage, new ductless mini split wall system for heat/ac, baseboard heat in bedrooms, new wired in smokes, blown-in insulation throughout the walls and attic, new toilet, refinished wood floor in second bedroom, wood fireplace is working. Gas is in the house for stove and water heater. Last house on a dead end with a private beach, patio and gazebo.
Contact an agent
Home facts
- Year built:1950
- Listing ID #:73593882
- Updated:October 27, 2026 at 11:33 AM
Rooms and interior
- Bedrooms:2
- Total bathrooms:1
- Full bathrooms:1
- Rooms Total:4
- Flooring:Vinyl, Wood
- Kitchen Description:Dishwasher, Range, Refrigerator
- Living area:702 sq. ft.
Heating and cooling
- Cooling:Ductless
- Heating:Ductless, Electric Baseboard, Wood
Structure and exterior
- Year built:1950
- Building area:702 sq. ft.
- Lot area:0.1 Acres
- Architectural Style:Bungalow
- Exterior Features:Covered, Storage
- Foundation Description:Block
Utilities
- Water:Public
- Sewer:Private Sewer
Finances and disclosures
- Price:$425,000
- Price per sq. ft.:$605.41
- Tax amount:$4,619 (2026)
Features and amenities
- Appliances:Dishwasher, Dryer, Range, Refrigerator, Washer
- Laundry features:Dryer, First Floor, Washer
- Amenities:Gas Water Heater, Loft
Parking
- Total parking spaces:3
- Parking description:Off Street
New listings near 9 Sheila Rd
- New
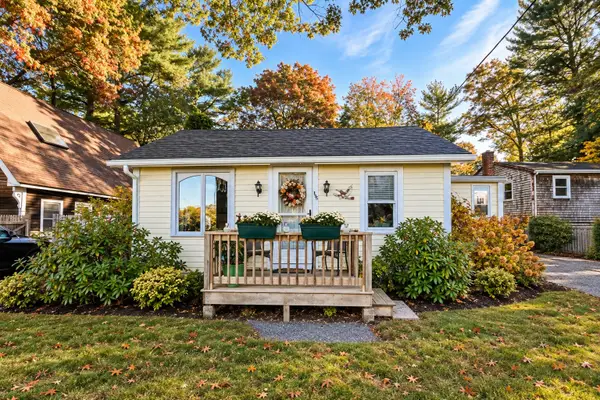 $424,900Active2 beds 1 baths952 sq. ft.
198 Wampatuck St, Pembroke, MA 02359
MLS# 73595147Listed by: Berkshire Hathaway HomeServices Evolution Properties - Open Sat, 11am to 1pmNew
 $499,900Active3 beds 1 baths864 sq. ft.
17 Cynthia, Pembroke, MA 02359
MLS# 73594549Listed by: HomeSmart First Class Realty - New
 $849,000Active2 beds 3 baths1,879 sq. ft.
74 Congress St #6, Pembroke, MA 02359
MLS# 73593275Listed by: William Raveis R.E. & Home Services - New
 $699,900Active3 beds 3 baths3,465 sq. ft.
39 Farnum Rd, Pembroke, MA 02359
MLS# 73593193Listed by: Prisco's Five Star Real Estate - New
 $739,900Active3 beds 2 baths1,820 sq. ft.
240 Oldham Street, Pembroke, MA 02359
MLS# 73593052Listed by: Conway - Hanover - New
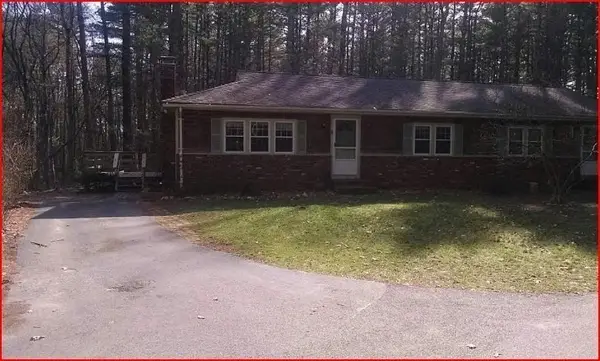 $649,000Active4 beds 2 baths1,750 sq. ft.
4 Pineneedle Ln, Pembroke, MA 02359
MLS# 73592640Listed by: Coldwell Banker Realty - Plymouth - New
 $599,000Active3 beds 2 baths1,360 sq. ft.
7 Deveuve Ln, Pembroke, MA 02359
MLS# 73592337Listed by: Boston Connect Real Estate  $619,900Active3 beds 2 baths1,608 sq. ft.
50 Alvern Rd, Pembroke, MA 02359
MLS# 73590512Listed by: RE/MAX Platinum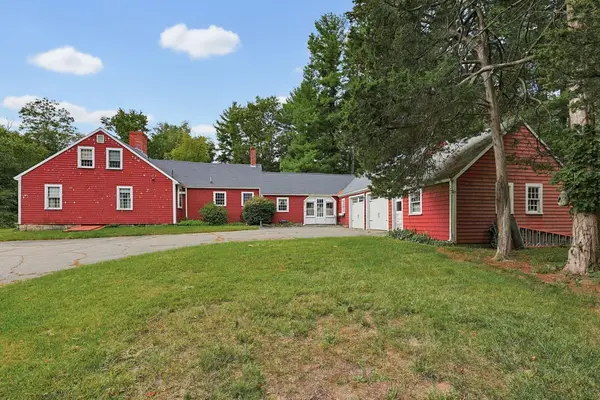 $899,000Active3 beds 2 baths2,046 sq. ft.
681 Washington St, Pembroke, MA 02359
MLS# 73585736Listed by: Cora Company


Protect your home and budget from life's surprises with an Assurant Home Warranty, backed by a partner that supports you through every step of homeownership. Explore Plans.
© 2023 - 2026 ERA Franchise Systems LLC. All rights reserved. ERA Franchise Systems LLC fully supports the principles of the Fair Housing Act and the Equal Opportunity Act. ERA, ERA Real Estate powered, and their respective logos are registered service marks of ERA Franchise Systems LLC. Each office is independently owned and operated.