
10 Shirley Street, Pepperell, MA 01463
Local realty services provided by:ERA Hart Sargis-Breen Real Estate
10 Shirley Street,Pepperell, MA 01463
$749,900
- 4 Beds
- 3 Baths
- 2,652 sq. ft.
- Single family
- Active
Upcoming open houses
- Sun, Aug 2312:00 pm - 02:00 pm
Listed by: louise knight
Office: exp realty llc - corporate office
MLS#:73566350
Source:MLSPIN
Price summary
- Price:$749,900
- Price per sq. ft.:$282.77
About this home
*Showings Begin at the Open House Sunday 12-2 pm!* Meticulously maintained, one-owner home built in 1999, beautifully set on over 4 acres in a wonderful Pepperell location! From the moment you arrive, you’ll appreciate the inviting setting and welcoming front porch—the perfect spot to relax with your morning coffee or enjoy an evening cocktail. Inside, the thoughtfully designed floor plan offers plenty of space for everyday living and entertaining. The fireplaced living room features built-in bookcases and a masonry chimney, creating a warm and comfortable gathering space for those cold New England nights. The eat-in kitchen features warm wood ceiling beams, recessed lighting, plenty of workspace and easy access to the rear deck. Just off the kitchen is the impressive cathedral-ceiling family room, where coordinating wood ceiling beams, a Palladian window and ceiling fan add architectural character and an abundance of natural light. A formal dining room provides additional space for holidays and special occasions. A half bath and convenient first-floor laundry complete the main level. The second floor offers three bedrooms and two full baths, including the primary bedroom and bath. Need even more room? The finished third floor provides a fourth bedroom plus a bonus room—great flex space for a home office, playroom, hobby room or guest space. Outdoor living is just as inviting, with a large rear deck offering two access points from the first floor and plenty of room for grilling, dining or simply enjoying the peaceful surroundings. With over 4 acres, there is wonderful space and privacy to enjoy throughout the seasons. A 2-car garage under and full unfinished basement provide excellent storage, utility space and future potential. All of this in a convenient location just 2 miles from downtown Pepperell, with local shops, restaurants and amenities nearby. Enjoy easy access to the Nashua River Rail Trail for walking and biking, as well as Pepperell’s historic covered bridge and beautiful natural surroundings. A lovingly cared-for home offering a flexible floor plan, generous living space, acreage and a location that makes it easy to enjoy all that Pepperell has to offer!...
Contact an agent
Home facts
- Year built:1999
- Listing ID #:73566350
- Updated:August 22, 2026 at 11:16 AM
Rooms and interior
- Bedrooms:4
- Total bathrooms:3
- Full bathrooms:2
- Half bathrooms:1
- Rooms Total:10
- Flooring:Carpet, Flooring - Stone/Ceramic Tile, Flooring - Wall to Wall Carpet, Hardwood, Tile
- Dining Description:Chair Rail, Crown Molding, Decorative Molding, Dining Area, Hardwood, Open Floorplan, Wainscoting
- Kitchen Description:Balcony / Deck, Dishwasher, Exterior Access, Flooring - Stone/Ceramic Tile, Microwave, Open Floorplan, Plumbed For Ice Maker, Range, Refrigerator, Stainless Steel Appliances
- Basement Description:Concrete, Full, Interior Entry, Unfinished
- Living area:2,652 sq. ft.
Heating and cooling
- Cooling:1 Cooling Zone, Central Air
- Heating:Forced Air, Oil
- Central air:Yes
Structure and exterior
- Roof:Shingle
- Year built:1999
- Building area:2,652 sq. ft.
- Lot area:4.87 Acres
- Lot Features:Easements, Gentle Sloping, Level
- Architectural Style:Colonial
- Construction Materials:Frame
- Exterior Features:Balcony/Deck, Deck - Wood
- Foundation Description:Concrete Perimeter
Schools
- High school:North Middlesex
- Middle school:Nissitissit
- Elementary school:Varnum Brook
Utilities
- Water:Public
- Sewer:Private Sewer
Finances and disclosures
- Price:$749,900
- Price per sq. ft.:$282.77
- Tax amount:$9,938 (2026)
Features and amenities
- Appliances:Dishwasher, Dryer, Microwave, Range, Refrigerator, Washer
- Laundry features:Dryer, Electric Dryer Hookup, First Floor, Flooring - Stone/Ceramic Tile, Remodeled, Washer, Washer Hookup
- Amenities:Central Vacuum, Internet Available - Broadband, Open Floorplan, Recessed Lighting
Parking
- Total parking spaces:10
- Parking description:Attached, Off Street, Paved Drive, Under
- Garage:Yes
- Garage spaces:2
New listings near 10 Shirley Street
- Open Sun, 11am to 1pmNew
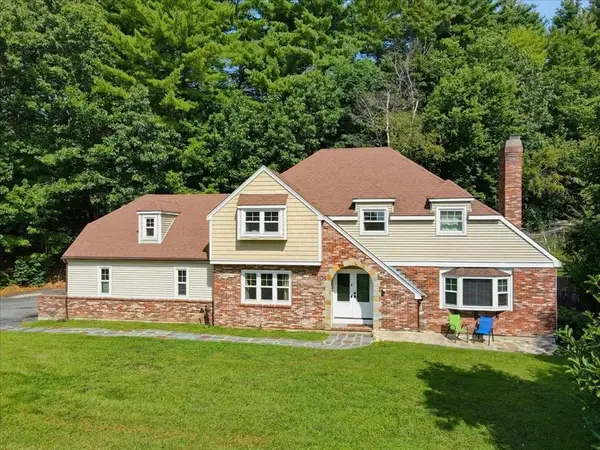 $649,999Active4 beds 3 baths3,720 sq. ft.
95 Jewett St, Pepperell, MA 01463
MLS# 73566440Listed by: Cameron Prestige, LLC - Open Sun, 1 to 3pmNew
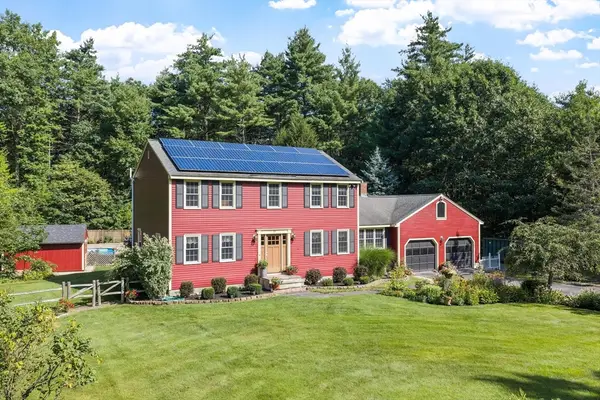 $650,000Active4 beds 2 baths2,136 sq. ft.
17 June Street, Pepperell, MA 01463
MLS# 73566299Listed by: Better Homes and Gardens Real Estate - The Masiello Group - Open Sun, 11am to 1pmNew
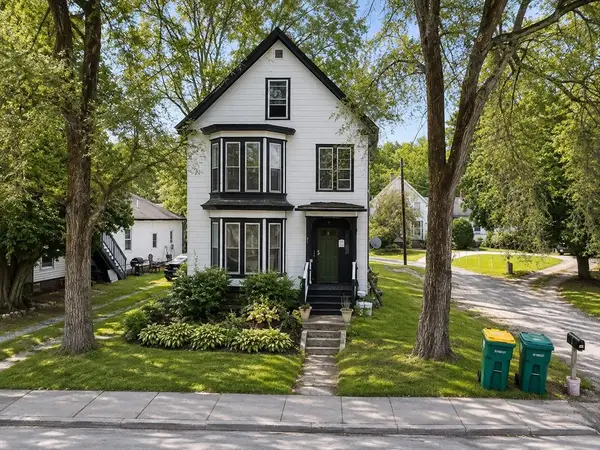 $554,995Active5 beds 2 baths2,318 sq. ft.
67-69 Main, Pepperell, MA 01463
MLS# 73565000Listed by: eXp Realty LLC - Open Sat, 1 to 3pmNew
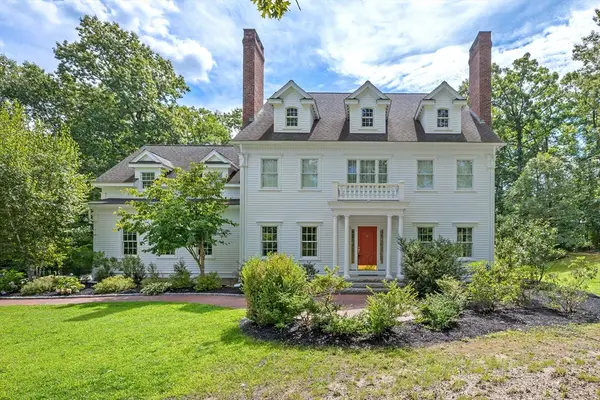 $1,097,000Active4 beds 5 baths5,654 sq. ft.
57 Shattuck St, Pepperell, MA 01463
MLS# 73565104Listed by: Lillian Montalto Signature Properties 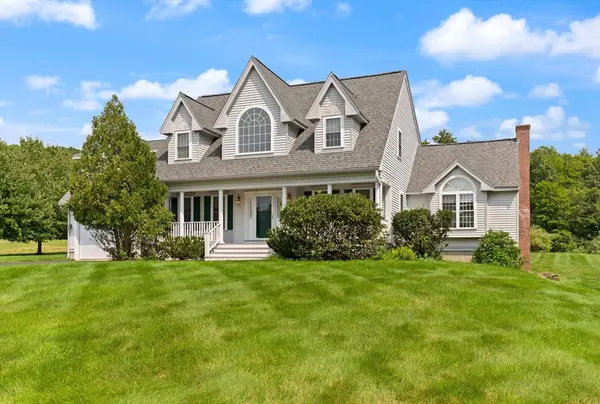 $835,000Active4 beds 4 baths3,717 sq. ft.
29 Hadley Road, Pepperell, MA 01463
MLS# 73559614Listed by: Coldwell Banker Realty - Westford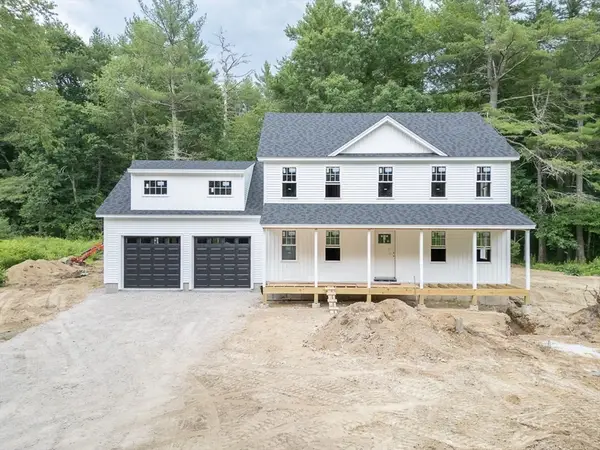 $825,000Active4 beds 3 baths2,356 sq. ft.
179 Brookline St, Pepperell, MA 01463
MLS# 73560856Listed by: Keller Williams Realty - Merrimack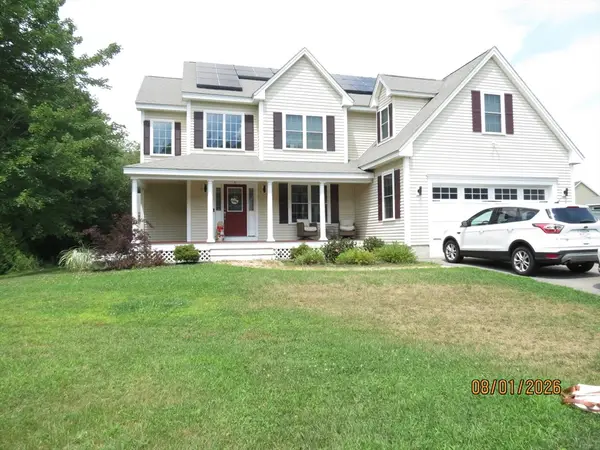 $899,900Active4 beds 4 baths3,275 sq. ft.
37 Bacon Street, Pepperell, MA 01463
MLS# 73558886Listed by: Premier Properties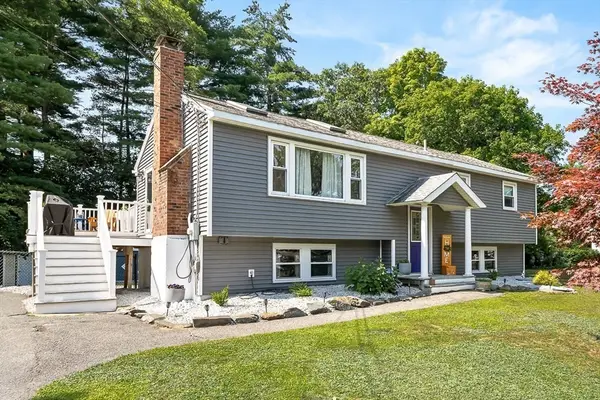 $609,000Active3 beds 2 baths2,357 sq. ft.
8 Haskell Rd, Pepperell, MA 01463
MLS# 73556680Listed by: Prestige Homes Real Estate, LLC- Open Sun, 1 to 3pm
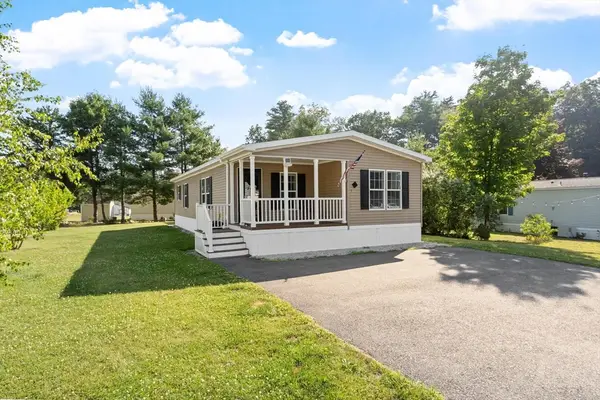 $305,000Active2 beds 2 baths1,344 sq. ft.
1 Asher Lane, Pepperell, MA 01463
MLS# 73552992Listed by: LAER Realty Partners / Janet Cramb & Company


Protect your home and budget from life's surprises with an Assurant Home Warranty, backed by a partner that supports you through every step of homeownership. Explore Plans.
© 2023 - 2026 ERA Franchise Systems LLC. All rights reserved. ERA Franchise Systems LLC fully supports the principles of the Fair Housing Act and the Equal Opportunity Act. ERA, ERA Real Estate powered, and their respective logos are registered service marks of ERA Franchise Systems LLC. Each office is independently owned and operated.