
95 Jewett St, Pepperell, MA 01463
Local realty services provided by:Metropolitan Homes
95 Jewett St,Pepperell, MA 01463
$649,999
- 4 Beds
- 3 Baths
- 3,720 sq. ft.
- Single family
- Active
Upcoming open houses
- Sun, Aug 2311:00 am - 01:00 pm
Listed by: debbie connolly
Office: cameron prestige, llc
MLS#:73566440
Source:MLSPIN
Price summary
- Price:$649,999
- Price per sq. ft.:$174.73
About this home
Welcome to 95 Jewish Street, a solid 4-bedroom, 2.5-bath home set in a beautiful rural country setting in Pepperell. Offering approximately 3,720 square feet of living space, this spacious home provides plenty of room for family, guests, and everyday living. The home features new flooring, separate formal dining room and living room plus den off kitchen. This is a great opportunity where a little personal touches and tlc would go a long way in bringing out the home’s potential. Enjoy the peaceful surroundings and privacy of a country setting while being conveniently located near area amenities. A great opportunity for a buyer looking for space, land,and the chance to build equity with some cosmetic improvements. Come see the possibilities!
Contact an agent
Home facts
- Year built:1977
- Listing ID #:73566440
- Updated:August 22, 2026 at 11:16 AM
Rooms and interior
- Bedrooms:4
- Total bathrooms:3
- Full bathrooms:2
- Half bathrooms:1
- Rooms Total:8
- Flooring:Carpet, Hardwood
- Kitchen Description:Dishwasher, Range, Refrigerator
- Basement Description:Finished, Full, Walk-Out Access
- Living area:3,720 sq. ft.
Heating and cooling
- Cooling:Central Air
- Heating:Baseboard, Forced Air, Oil
- Central air:Yes
Structure and exterior
- Roof:Shingle
- Year built:1977
- Building area:3,720 sq. ft.
- Lot area:2.02 Acres
- Lot Features:Corner Lot, Level, Wooded
- Architectural Style:Colonial, Tudor
- Construction Materials:Frame
- Exterior Features:Porch - Enclosed, Rain Gutters
- Foundation Description:Concrete Perimeter
Utilities
- Water:Public
- Sewer:Public Sewer
Finances and disclosures
- Price:$649,999
- Price per sq. ft.:$174.73
- Tax amount:$9,037 (2026)
Features and amenities
- Appliances:Dishwasher, Range, Refrigerator
- Amenities:Central Vacuum
- Pool features:In Ground, Private Pool
Parking
- Total parking spaces:9
- Parking description:Attached, Garage Door Opener, Paved, Paved Drive
- Garage:Yes
- Garage spaces:3
New listings near 95 Jewett St
- Open Sun, 1 to 3pmNew
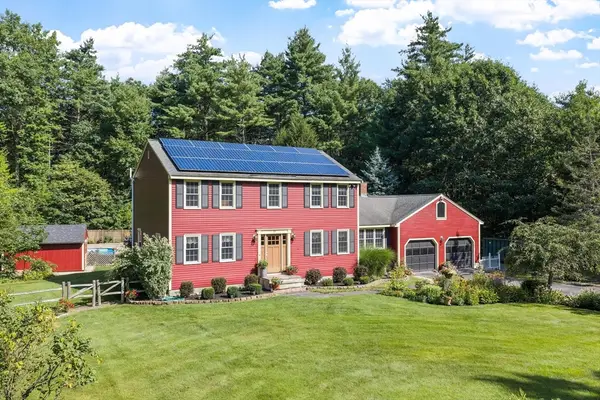 $650,000Active4 beds 2 baths2,136 sq. ft.
17 June Street, Pepperell, MA 01463
MLS# 73566299Listed by: Better Homes and Gardens Real Estate - The Masiello Group - Open Sun, 12 to 2pmNew
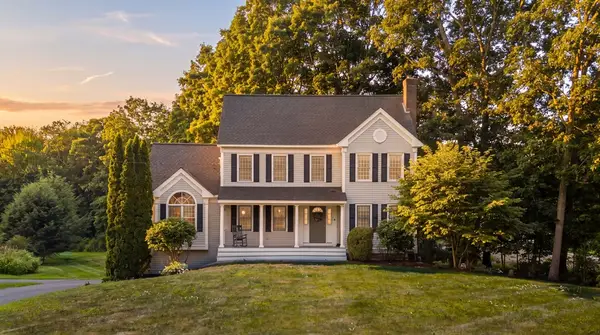 $749,900Active4 beds 3 baths2,652 sq. ft.
10 Shirley Street, Pepperell, MA 01463
MLS# 73566350Listed by: eXp Realty LLC - Corporate Office - Open Sun, 11am to 1pmNew
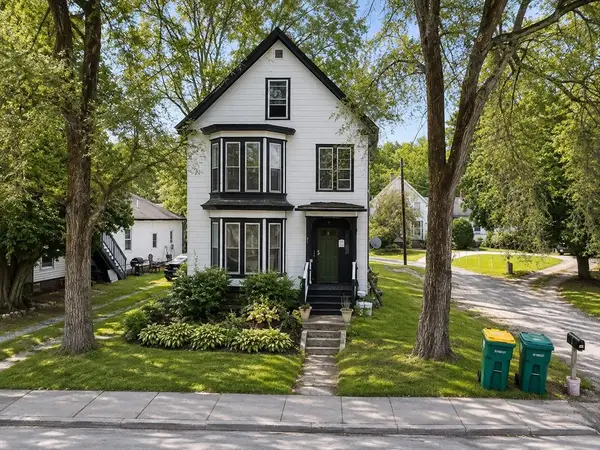 $554,995Active5 beds 2 baths2,318 sq. ft.
67-69 Main, Pepperell, MA 01463
MLS# 73565000Listed by: eXp Realty LLC - Open Sat, 1 to 3pmNew
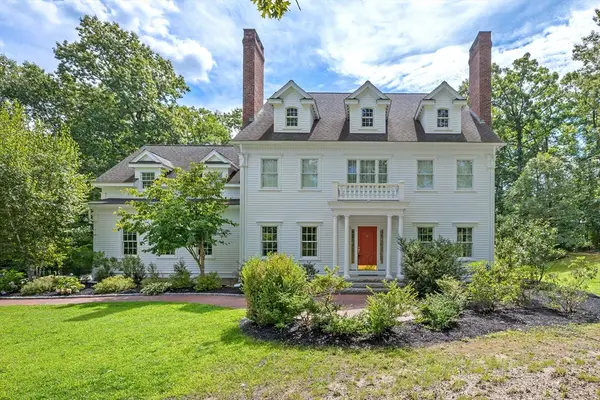 $1,097,000Active4 beds 5 baths5,654 sq. ft.
57 Shattuck St, Pepperell, MA 01463
MLS# 73565104Listed by: Lillian Montalto Signature Properties 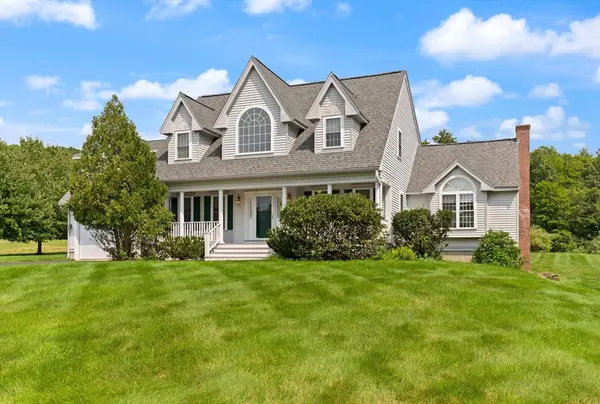 $835,000Active4 beds 4 baths3,717 sq. ft.
29 Hadley Road, Pepperell, MA 01463
MLS# 73559614Listed by: Coldwell Banker Realty - Westford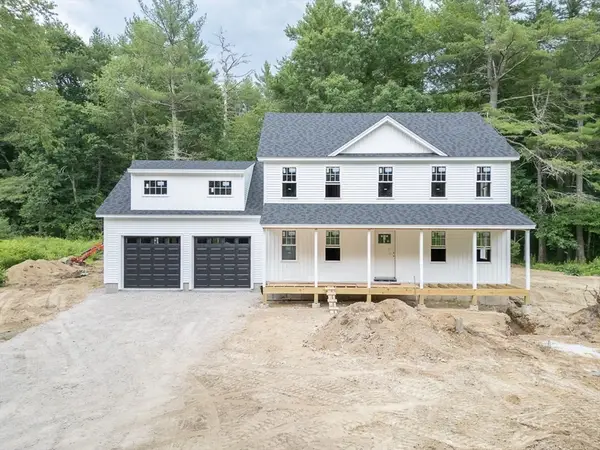 $825,000Active4 beds 3 baths2,356 sq. ft.
179 Brookline St, Pepperell, MA 01463
MLS# 73560856Listed by: Keller Williams Realty - Merrimack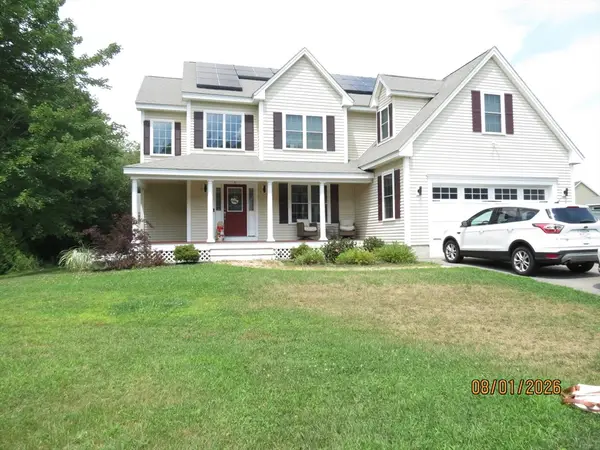 $899,900Active4 beds 4 baths3,275 sq. ft.
37 Bacon Street, Pepperell, MA 01463
MLS# 73558886Listed by: Premier Properties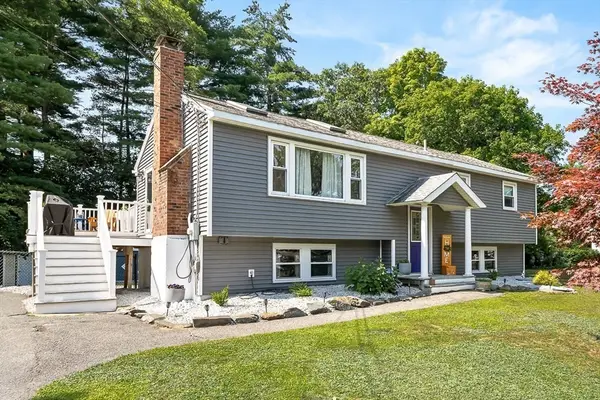 $609,000Active3 beds 2 baths2,357 sq. ft.
8 Haskell Rd, Pepperell, MA 01463
MLS# 73556680Listed by: Prestige Homes Real Estate, LLC- Open Sun, 1 to 3pm
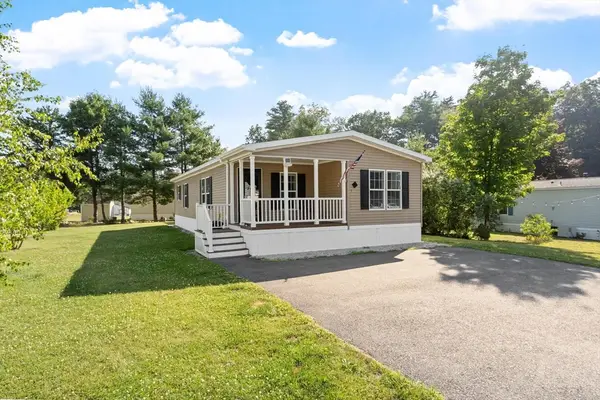 $305,000Active2 beds 2 baths1,344 sq. ft.
1 Asher Lane, Pepperell, MA 01463
MLS# 73552992Listed by: LAER Realty Partners / Janet Cramb & Company


Protect your home and budget from life's surprises with an Assurant Home Warranty, backed by a partner that supports you through every step of homeownership. Explore Plans.
© 2023 - 2026 ERA Franchise Systems LLC. All rights reserved. ERA Franchise Systems LLC fully supports the principles of the Fair Housing Act and the Equal Opportunity Act. ERA, ERA Real Estate powered, and their respective logos are registered service marks of ERA Franchise Systems LLC. Each office is independently owned and operated.