
34 Lowell Rd #15, Pepperell, MA 01463
Local realty services provided by:Cohn & Company ERA Powered
34 Lowell Rd #15,Pepperell, MA 01463
$329,000
- 2 Beds
- 2 Baths
- 1,450 sq. ft.
- Condominium
- Active
Upcoming open houses
- Sun, Oct 0410:00 am - 12:00 pm
Listed by: adam dowling
Office: doherty properties
MLS#:73585413
Source:MLSPIN
Price summary
- Price:$329,000
- Price per sq. ft.:$226.9
- Monthly HOA dues:$581
About this home
Welcome to Berkshire Estates, where this well maintained townhouse offers comfortable living, inviting spaces and room to make it your own. Freshly painted in neutral tones throughout, this two bedroom home welcomes you with a clean, refreshed feel that complements any style. Step inside to a spacious living room with laminate flooring and imagine settling in for a quiet evening or gathering with guest. A separate dining room provides a welcoming setting for everyday meals and special occasions. Continue into the kitchen, where a sliding door opens to the deck, an inviting spot for morning coffee or a little fresh air at the end of the day. Upstairs, two generously sized bedrooms offer comfortable retreats with space to unwind. One full bathroom and one half bathroom serve the home, while central air and forced-air heat with a heat pump provide year-round comfort. Head downstairs to discover a partially finished basement with a carpeted family room ready for movie nights, hobbies, or a home office. A dedicated laundry area with a washer and dryer, utility storage, and bulkhead access add everyday practicality. Pull-down stairs lead to an attic which offers additional storage options. Nearby shopping, walking and jogging trails, and a bike path offer opportunities to enjoy the surrounding area. Discover a home with the space to settle in, spread out, and create your next chapter....
Contact an agent
Home facts
- Year built:1985
- Listing ID #:73585413
- Updated:October 04, 2026 at 10:38 AM
Rooms and interior
- Bedrooms:2
- Total bathrooms:2
- Full bathrooms:1
- Half bathrooms:1
- Rooms Total:5
- Flooring:Carpet, Laminate, Vinyl
- Kitchen Description:Balcony / Deck, Dishwasher, Flooring - Laminate, Plumbed For Ice Maker, Range, Refrigerator, Slider
- Living area:1,450 sq. ft.
Heating and cooling
- Cooling:1 Cooling Zone, Central Air
- Heating:Forced Air, Heat Pump, Natural Gas
- Central air:Yes
Structure and exterior
- Roof:Shingle
- Year built:1985
- Building area:1,450 sq. ft.
- Construction Materials:Frame
- Exterior Features:Deck
Schools
- High school:North Middlesex Regional High
- Middle school:Nissitissit Middle School
- Elementary school:Varnum Brook Elementary
Utilities
- Water:Public
- Sewer:Public Sewer
Finances and disclosures
- Price:$329,000
- Price per sq. ft.:$226.9
- Tax amount:$4,118 (2025)
Features and amenities
- Appliances:Dishwasher, Dryer, Range, Refrigerator, Washer
- Laundry features:Dryer, Electric Dryer Hookup, In Basement, In Unit, Washer, Washer Hookup
Parking
- Total parking spaces:2
- Parking description:Assigned, Off Street
New listings near 34 Lowell Rd #15
- Coming Soon
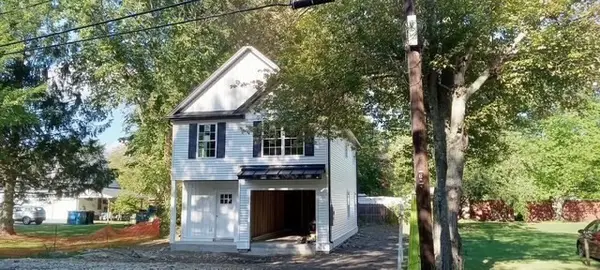 $579,900Coming Soon3 beds 3 baths1,438 sq. ft.
10 River Rd, Pepperell, MA 01463
MLS# 73579984Listed by: CW Lorden Real Estate - New
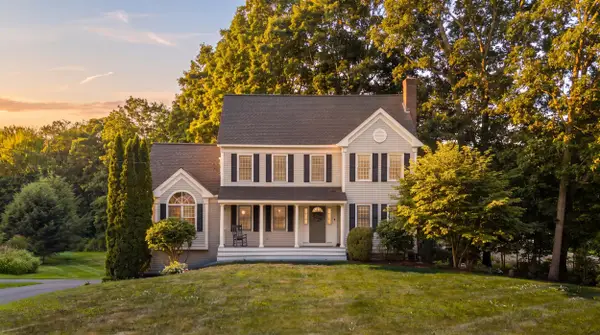 $699,900Active4 beds 3 baths2,652 sq. ft.
10 Shirley Street, Pepperell, MA 01463
MLS# 5111506Listed by: EXP REALTY
- New
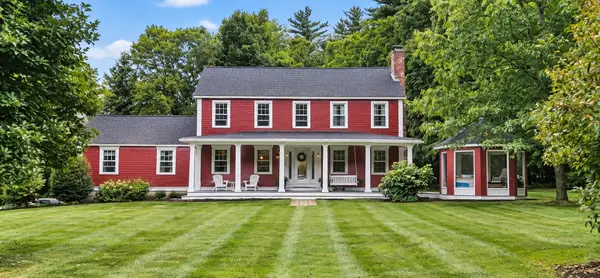 $755,000Active4 beds 3 baths2,480 sq. ft.
2 Orion Road, Pepperell, MA 01463
MLS# 73581827Listed by: Barrett Sotheby's International Realty - New
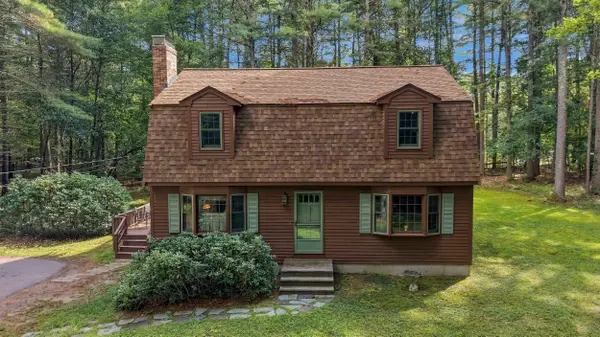 $544,900Active3 beds 2 baths1,591 sq. ft.
15 East St #17A, Pepperell, MA 01463
MLS# 73581769Listed by: Century 21 North East 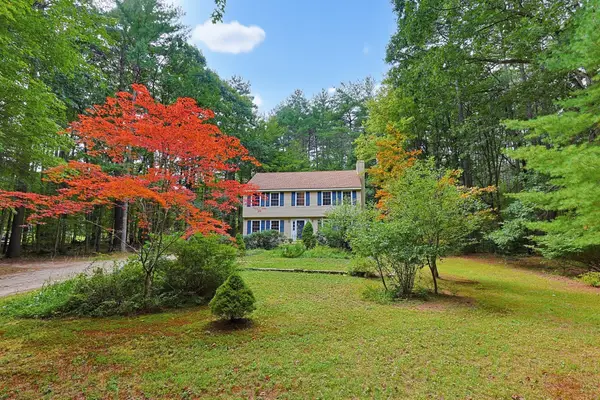 $575,000Active4 beds 2 baths1,908 sq. ft.
48 Boynton Street, Pepperell, MA 01463
MLS# 73578927Listed by: Berkshire Hathaway HomeServices Robert Paul Properties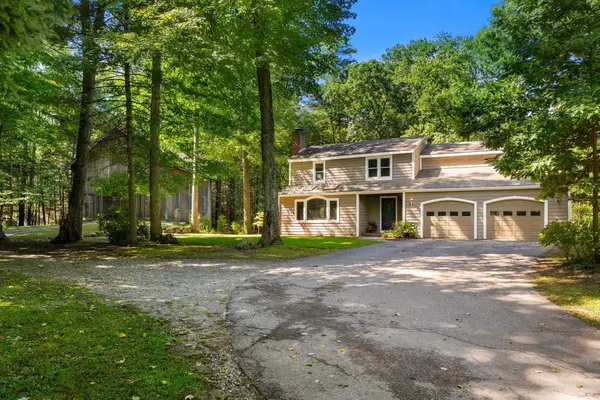 $725,000Active4 beds 3 baths2,637 sq. ft.
75 Mount Lebanon St, Pepperell, MA 01463
MLS# 73577769Listed by: Coldwell Banker Realty - Westford $399,000Active2 beds 2 baths1,611 sq. ft.
12 Cranberry St, Pepperell, MA 01463
MLS# 73575920Listed by: Keller Williams Realty - Merrimack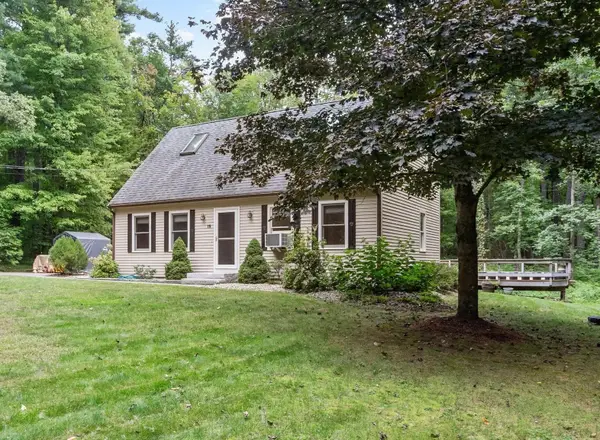 $579,900Active2 beds 3 baths1,889 sq. ft.
10 Hog Hill Rd, Pepperell, MA 01463
MLS# 73575624Listed by: Century 21 North East $670,000Active3 beds 2 baths1,950 sq. ft.
135 Lowell Rd, Pepperell, MA 01463
MLS# 73573986Listed by: Keller Williams Realty - Merrimack


Protect your home and budget from life's surprises with an Assurant Home Warranty, backed by a partner that supports you through every step of homeownership. Explore Plans.
© 2023 - 2026 ERA Franchise Systems LLC. All rights reserved. ERA Franchise Systems LLC fully supports the principles of the Fair Housing Act and the Equal Opportunity Act. ERA, ERA Real Estate powered, and their respective logos are registered service marks of ERA Franchise Systems LLC. Each office is independently owned and operated.