
82 Hardwick Rd, Petersham, MA 01366
Local realty services provided by:ERA Millennium Real Estate
Upcoming open houses
- Sun, Oct 2501:00 pm - 03:00 pm
Listed by: susan e marzo
Office: equine homes real estate, llc
MLS#:73591692
Source:MLSPIN
Price summary
- Price:$729,000
- Price per sq. ft.:$239.72
About this home
OPEN HOUSE SUNDAY 10/25 FROM 1-3. Welcome to country living at its finest! Situated on over 9+ acres in the desirable agricultural community of Petersham, this beautifully restored 3,041 sq ft Post & Beam Antique Colonial offers a rare fusion of historical charm where the past gracefully converges with modern living. The heart of the home is the expansive kitchen and family room, complemented with soapstone counters/sink, pantry closet, gas stove, island, wood stove, eat in dining and loads of cabinet space. The huge picture windows offer lovely views of the sprawling yard, mature trees and a beautiful barn, or enjoy this scenery from the stone patio accessed directly from the kitchen. Entertain with ease in the massive 40x10 formal dining and sitting area, or work from home in the private first-floor office. With four large bedrooms (including one on the main level), four fireplaces, dual staircases, a large mudroom, and two full baths (one on each floor), the floor plan provides effortless flexibility. A walk up attic and large usable basement allow for storage, workshop, or other pursuits. Exterior amenities are sure to please the horse owner, animal or car lover, contractor or hobbyist with a 18x40 oak Post & Beam BARN (built approx 2016) equipped with electricity, 4-point access, and owned solar. Unwind in the attached 8x40 screened porch, a paradise for bird watching and nature lovers alike. The acreage features cleared turn out alongside mature woodlands, plus a bonus 1.4 +/- acre lot directly across the street for future expansion or preservation. Easy access to town center and close proximity to the Quabbin Reservoir, hiking and biking trails and Routes 2, 122 & 32. There is so much to love here!...
Contact an agent
Home facts
- Year built:1850
- Listing ID #:73591692
- Updated:October 23, 2026 at 11:45 AM
Rooms and interior
- Bedrooms:4
- Total bathrooms:2
- Full bathrooms:2
- Rooms Total:9
- Flooring:Flooring - Wood, Pine, Wood
- Dining Description:Beamed Ceilings, Wood
- Kitchen Description:Countertops - Stone/Granite/Solid, Country Kitchen, Dining Area, Dishwasher, Exterior Access, Flooring - Wood, Kitchen Island, Open Floorplan, Pantry, Range, Refrigerator, Window(s) - Picture
- Basement Description:Concrete, Full, Interior Entry, Walk-Out Access
- Living area:3,041 sq. ft.
Heating and cooling
- Cooling:Window Unit(s)
- Heating:Baseboard, Oil, Propane, Wood, Wood Stove
Structure and exterior
- Roof:Shingle
- Year built:1850
- Building area:3,041 sq. ft.
- Lot area:9.68 Acres
- Lot Features:Cleared, Gentle Sloping, Wooded
- Architectural Style:Antique, Colonial
- Construction Materials:Post & Beam
- Exterior Features:Garden, Horses Permitted, Patio, Porch - Enclosed, Stone Wall
- Foundation Description:Concrete Perimeter, Stone
Schools
- High school:Mahar
- Middle school:Mahar
- Elementary school:Pet Ctr
Utilities
- Water:Private
- Sewer:Private Sewer
Finances and disclosures
- Price:$729,000
- Price per sq. ft.:$239.72
- Tax amount:$7,639 (2026)
Features and amenities
- Appliances:Dishwasher, Dryer, Range, Refrigerator, Washer
- Laundry features:Dryer, In Basement, Washer
- Amenities:High Speed Internet
Parking
- Total parking spaces:8
- Parking description:Attached, Detached, Off Street, Under
- Garage:Yes
- Garage spaces:3
New listings near 82 Hardwick Rd
- New
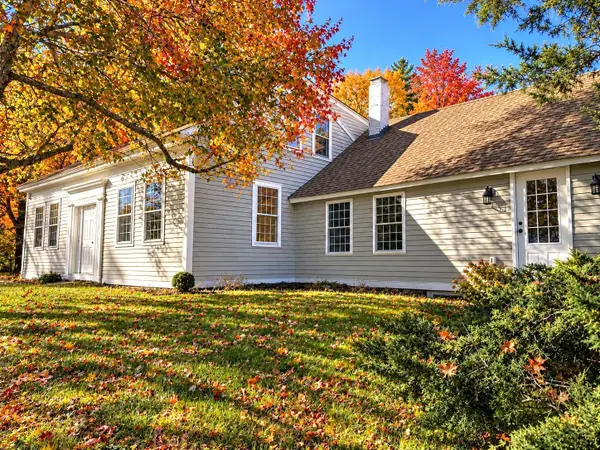
 $450,000Active4 beds 2 baths3,305 sq. ft.
16 West St, Petersham, MA 01366
MLS# 73591229Listed by: Metropolitan Realty - New
 $850,000Active3 beds 2 baths3,279 sq. ft.
21 East Street, Petersham, MA 01366
MLS# 73589821Listed by: New England Classic Homes 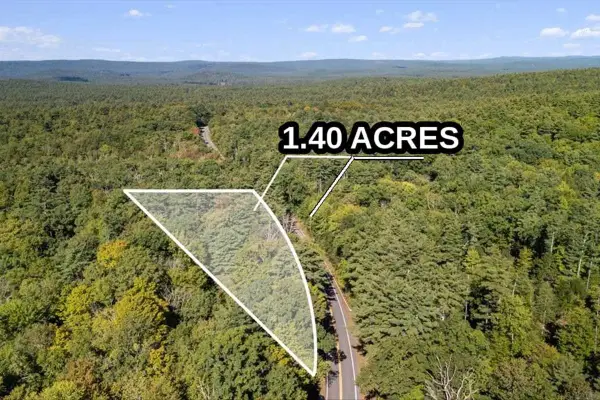 $79,900Active1 beds 1 baths474 sq. ft.
337 New Salem Rd, Petersham, MA 01366
MLS# 73576321Listed by: eXp Realty LLC $245,000Active10 Acres
0 Carter Pond Road, Petersham, MA 01366
MLS# 73542773Listed by: LandVest, Inc. $749,900Active4 beds 3 baths3,071 sq. ft.
25 West Street, Petersham, MA 01366
MLS# 73541913Listed by: New England Classic Homes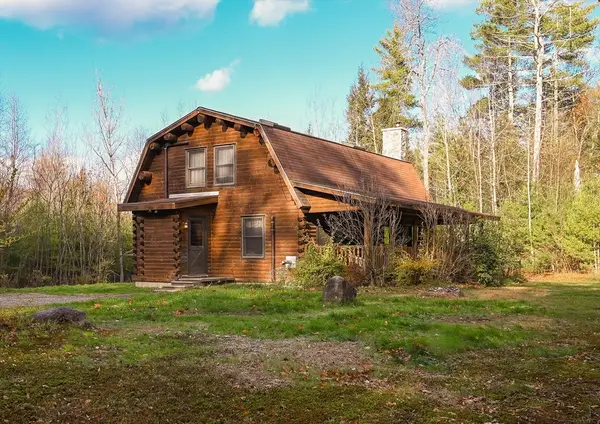 $567,900Active3 beds 2 baths1,800 sq. ft.
23 Dana Rd, Petersham, MA 01366
MLS# 73531529Listed by: LAER Realty Partners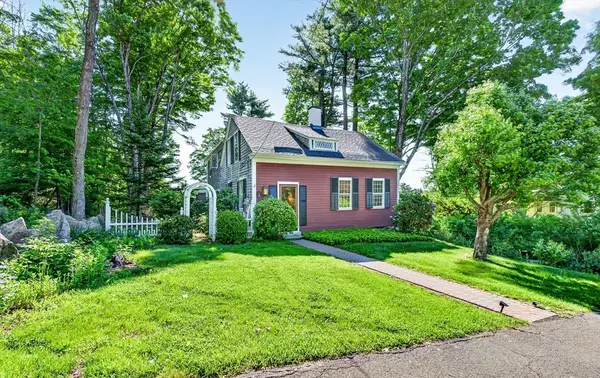 $424,900Active3 beds 3 baths2,200 sq. ft.
17 S Main St, Petersham, MA 01366
MLS# 73529210Listed by: Keller Williams Realty North Central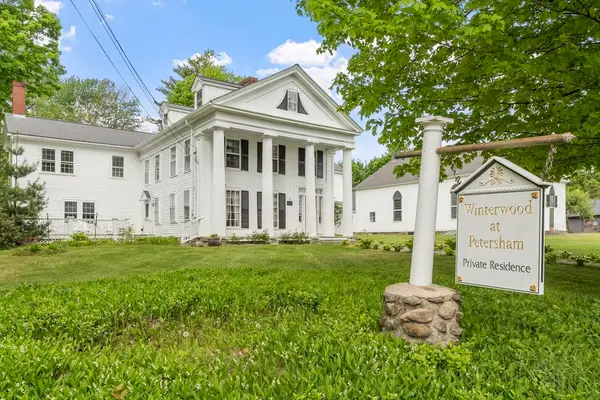 $975,000Active7 beds 10 baths5,435 sq. ft.
19 N Main St, Petersham, MA 01366
MLS# 73528747Listed by: Coldwell Banker Realty - Leominster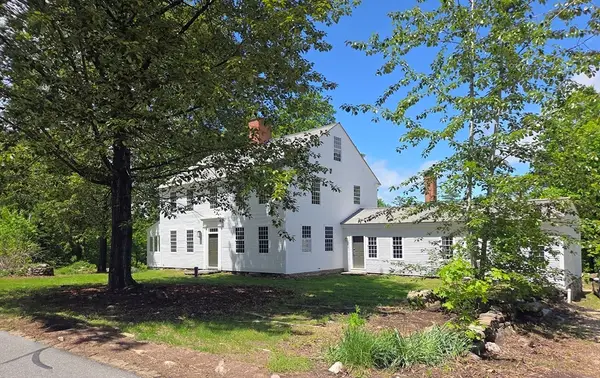 $1,150,000Active4 beds 2 baths3,489 sq. ft.
130 West Rd, Petersham, MA 01366
MLS# 73526867Listed by: Petraglia Real Estate Services


Protect your home and budget from life's surprises with an Assurant Home Warranty, backed by a partner that supports you through every step of homeownership. Explore Plans.
© 2023 - 2026 ERA Franchise Systems LLC. All rights reserved. ERA Franchise Systems LLC fully supports the principles of the Fair Housing Act and the Equal Opportunity Act. ERA, ERA Real Estate powered, and their respective logos are registered service marks of ERA Franchise Systems LLC. Each office is independently owned and operated.