
1 Fletcher Reach #1, Plymouth, MA 02360
Local realty services provided by:ERA M. Connie Laplante Real Estate
1 Fletcher Reach #1,Plymouth, MA 02360
$1,049,000
- 3 Beds
- 4 Baths
- 3,151 sq. ft.
- Condominium
- Active
Upcoming open houses
- Sun, Oct 1102:00 pm - 03:00 pm
Listed by: pinehills resale team, karin lynne cruz bianchi
Office: pinehills brokerage services llc
MLS#:73587520
Source:MLSPIN
Price summary
- Price:$1,049,000
- Price per sq. ft.:$332.91
- Monthly HOA dues:$1,281
About this home
Exceptional End-Unit “C” Model in Winslow’s View at The Pinehills. Enjoy golf-course living in this exceptional 3-bedroom, 3½-bath “C” model end unit overlooking the 13th green of the Nicklaus Course. This private, light-filled home combines a beautiful setting, numerous recent updates, and an easy Pinehills lifestyle. The stunning kitchen, remodeled in 2025, features a fresh, inviting design and abundant storage. The spacious primary suite offers a renovated, spa-like bath, while a stylish floating vanity enhances the powder room. An updated cozy fireplace adds warmth and character to the living space. The oversized deck extends the living space outdoors, with golf-course views and a natural gas line for effortless grilling—perfect for morning coffee, sunset cocktails, or entertaining. Additional improvements include all-new Andersen windows, a new Carrier gas furnace, and Ecobee smart thermostats, enhancing comfort and efficiency while providing peace of mind. Just moments from the pool, clubhouse, tennis, and pickleball, this exceptional end unit offers the ideal balance of privacy at home and connection to all that The Pinehills has to offer....
Contact an agent
Home facts
- Year built:2004
- Listing ID #:73587520
- Updated:October 08, 2026 at 11:26 AM
Rooms and interior
- Bedrooms:3
- Total bathrooms:4
- Full bathrooms:3
- Half bathrooms:1
- Rooms Total:9
- Flooring:Carpet, Flooring - Hardwood, Flooring - Stone/Ceramic Tile, Flooring - Wall to Wall Carpet, Hardwood, Tile
- Dining Description:Hardwood
- Bathrooms Description:Bathroom, Bathroom - Full, Bathroom - With Tub
- Kitchen Description:Breakfast Bar / Nook, Closet/Cabinets - Custom Built, Countertops - Stone/Granite/Solid, Deck - Exterior, Dining Area, Dishwasher, Disposal, Flooring - Hardwood, Microwave, Open Floorplan, Range, Recessed Lighting, Refrigerator, Slider, Stainless Steel Appliances
- Living area:3,151 sq. ft.
Heating and cooling
- Cooling:3 Cooling Zones, Central Air
- Heating:Forced Air, Natural Gas
- Central air:Yes
Structure and exterior
- Roof:Shingle
- Year built:2004
- Building area:3,151 sq. ft.
- Construction Materials:Frame
- Exterior Features:Deck, Patio, Professional Landscaping, Rain Gutters, Sprinkler System
Utilities
- Water:Private
Finances and disclosures
- Price:$1,049,000
- Price per sq. ft.:$332.91
- Tax amount:$10,746 (2026)
Features and amenities
- Appliances:Dishwasher, Disposal, Dryer, Microwave, Range, Refrigerator, Washer
- Laundry features:Dryer, First Floor, Flooring - Stone/Ceramic Tile, In Unit, Washer
- Amenities:Clubroom, Foyer, High Speed Internet, Recessed Lighting, Tennis Court(s)
- Pool features:Association, Heated, In Ground
Parking
- Total parking spaces:4
- Parking description:Attached, Garage Door Opener, Off Street
- Garage:Yes
- Garage spaces:2
New listings near 1 Fletcher Reach #1
- Coming SoonOpen Sat, 11am to 1pm
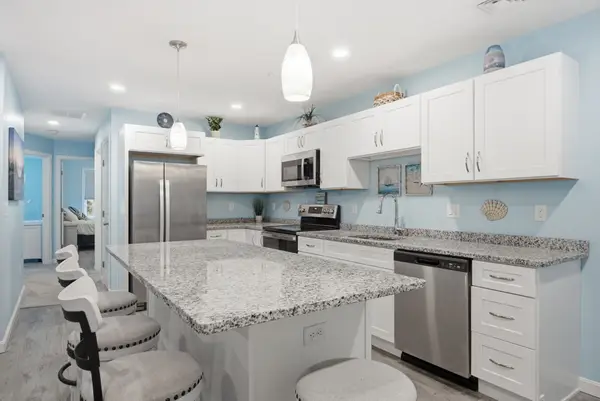 $389,000Coming Soon2 beds 2 baths900 sq. ft.
27 Ocean Walk Dr #206, Plymouth, MA 02360
MLS# 73587865Listed by: William Raveis R.E. & Homes Services - Coming Soon
 $1,699,000Coming Soon5 beds 5 baths4,873 sq. ft.
7 Hibiscus Ln, Plymouth, MA 02360
MLS# 73582835Listed by: William Raveis R.E. & Homes Services - Open Sat, 11am to 1pmNew
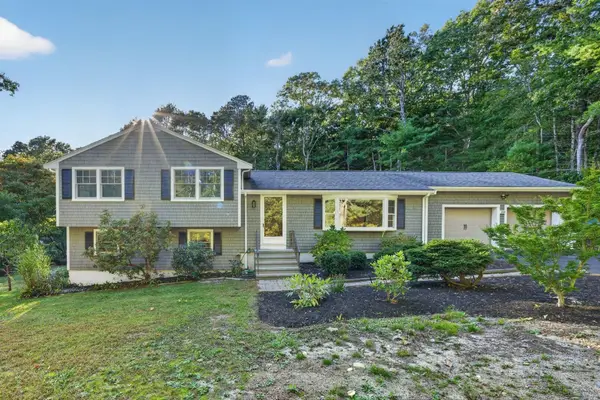 $735,000Active3 beds 2 baths1,896 sq. ft.
211 Clark Rd, Plymouth, MA 02360
MLS# 73587811Listed by: The Firm - Duxbury - New
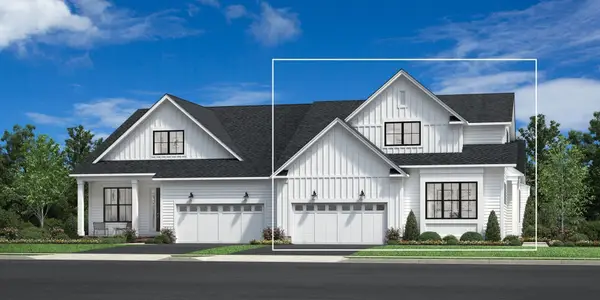 $1,040,000Active3 beds 3 baths2,468 sq. ft.
46 Broadleaf #0032, Plymouth, MA 02360
MLS# 73587816Listed by: Toll Brothers Real Estate - Open Sat, 2 to 3pmNew
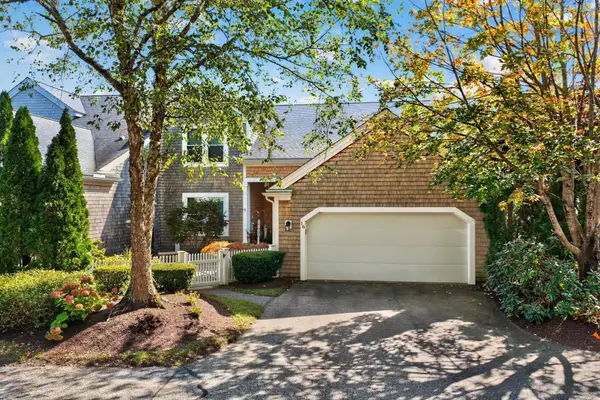 $1,195,500Active3 beds 3 baths2,165 sq. ft.
16 Turner Run #16, Plymouth, MA 02360
MLS# 73587897Listed by: Pinehills Brokerage Services LLC - New
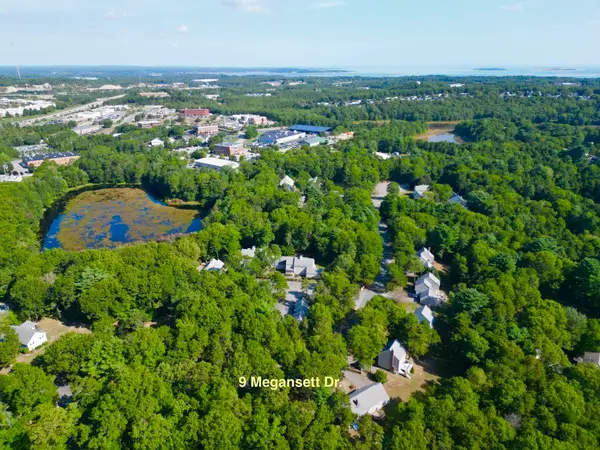 $525,000Active2 beds 2 baths2,331 sq. ft.
9 Megansett Dr #9, Plymouth, MA 02360
MLS# 73587628Listed by: Jane Coit Real Estate, Inc. - Open Sat, 11am to 1pmNew
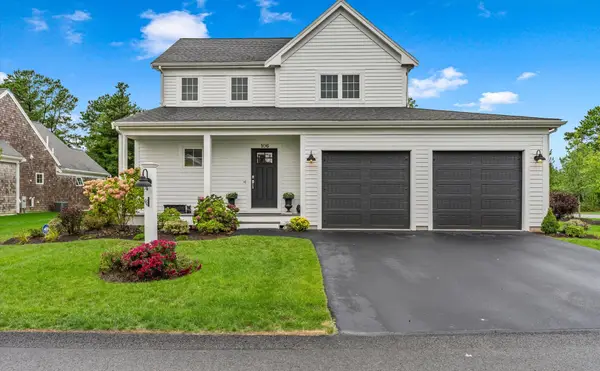 $750,000Active3 beds 3 baths1,723 sq. ft.
106 White Clover Trl, Plymouth, MA 02360
MLS# 73587497Listed by: eXp Realty LLC - Open Sat, 11am to 1pmNew
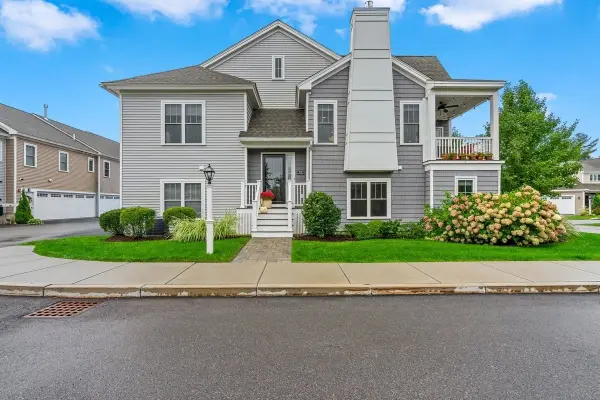 $624,900Active2 beds 3 baths1,664 sq. ft.
79 Sunflower Way, Plymouth, MA 02360
MLS# 73587498Listed by: eXp Realty LLC - New
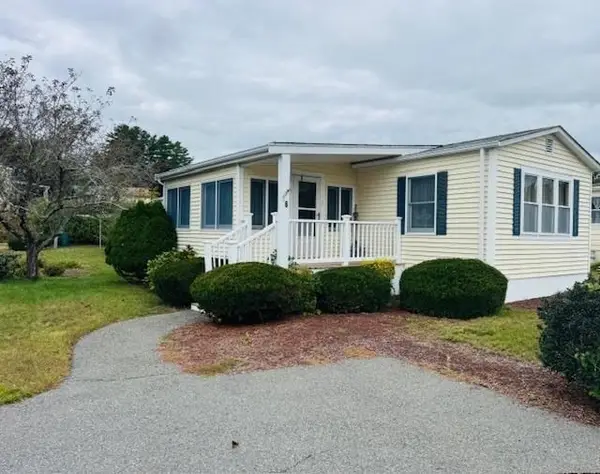 $179,000Active2 beds 2 baths1,200 sq. ft.
16 Charles Way, Plymouth, MA 02360
MLS# 73587300Listed by: Options 153, Mullen & Partners


Protect your home and budget from life's surprises with an Assurant Home Warranty, backed by a partner that supports you through every step of homeownership. Explore Plans.
© 2023 - 2026 ERA Franchise Systems LLC. All rights reserved. ERA Franchise Systems LLC fully supports the principles of the Fair Housing Act and the Equal Opportunity Act. ERA, ERA Real Estate powered, and their respective logos are registered service marks of ERA Franchise Systems LLC. Each office is independently owned and operated.